Bedrooms
Full Baths
Sq.Ft.
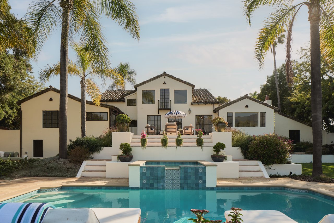
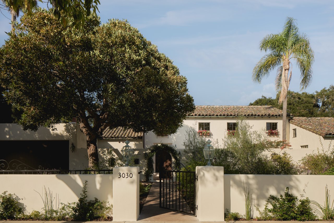
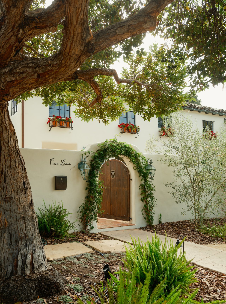
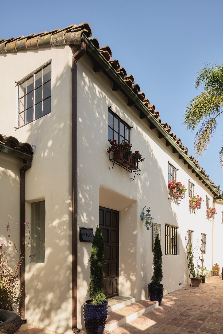
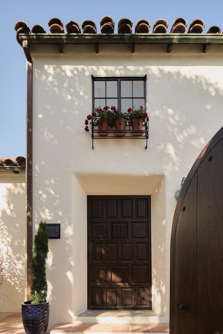
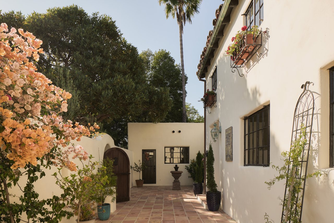
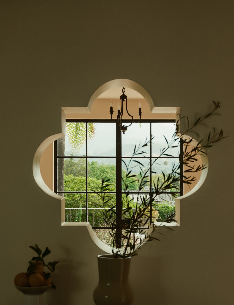
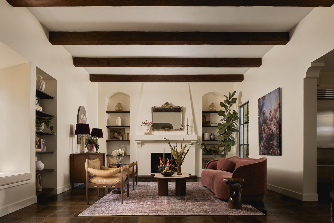
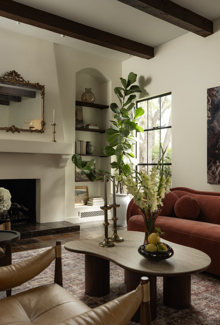
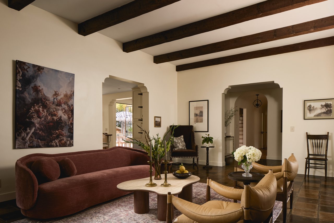
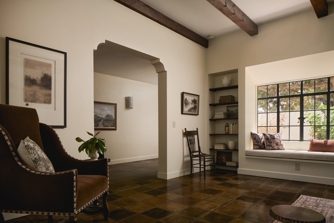
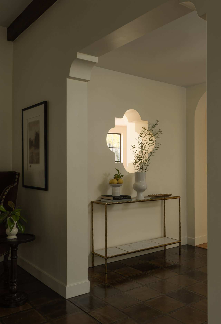
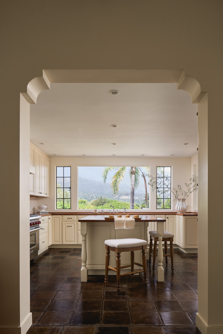
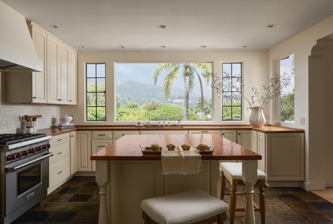
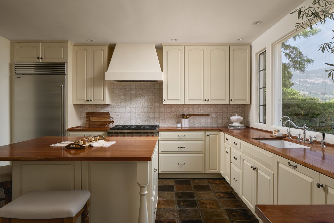
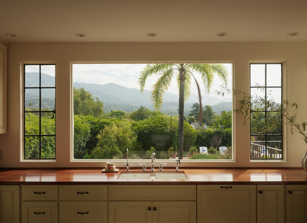
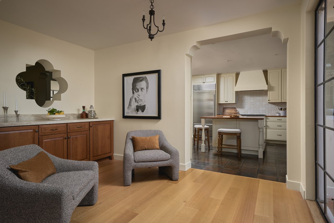
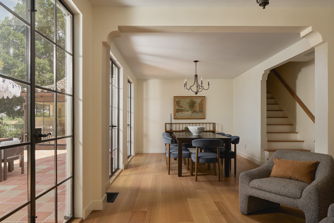
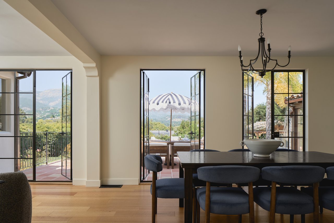
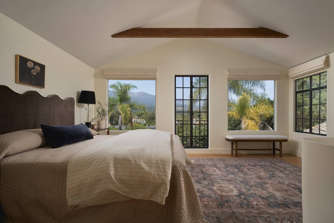
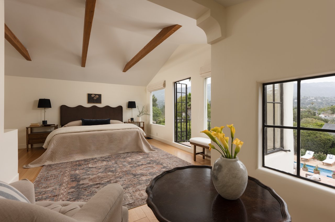
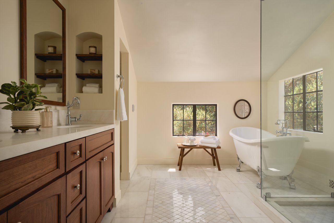
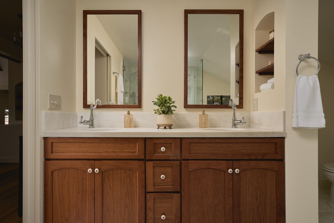
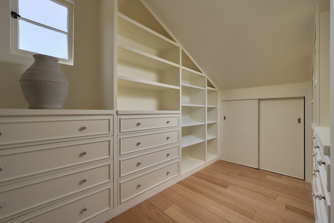
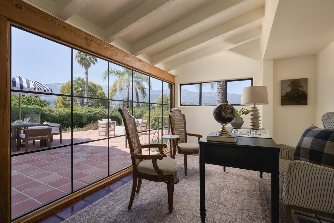
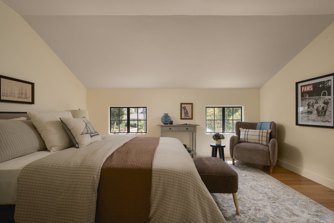
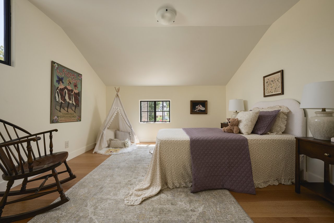
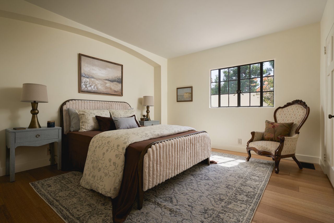
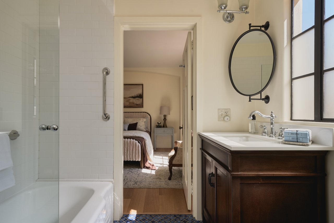
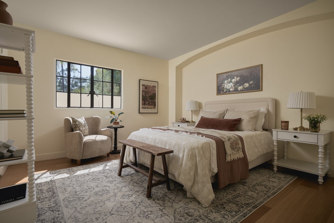
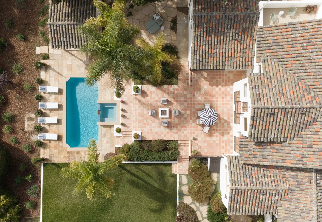
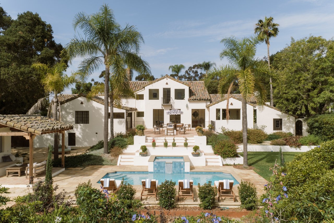
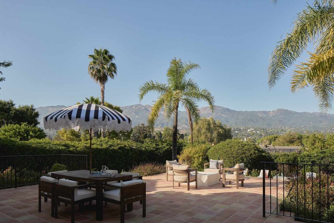

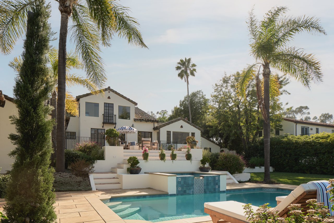
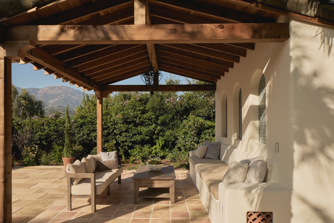
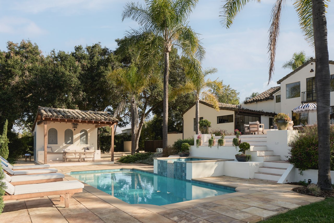
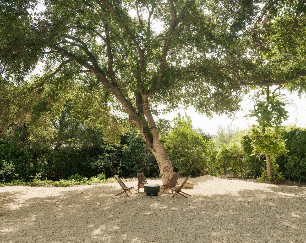
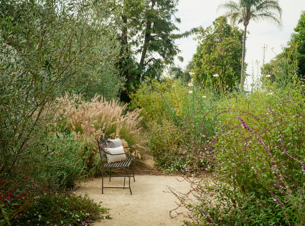
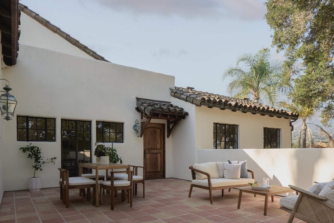
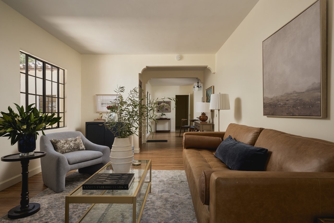
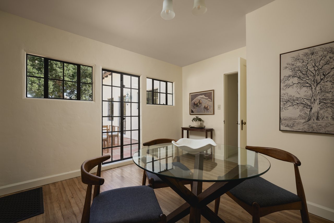
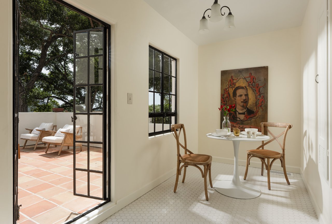
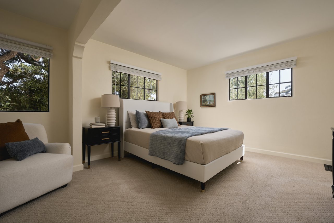
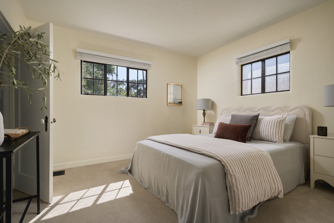
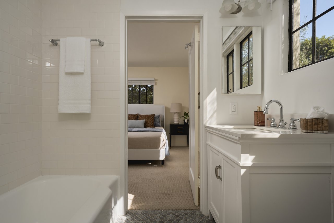
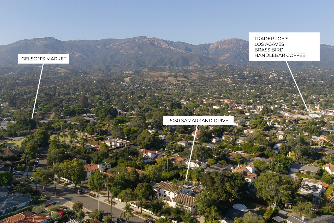
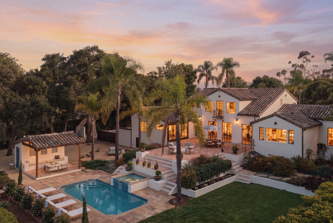
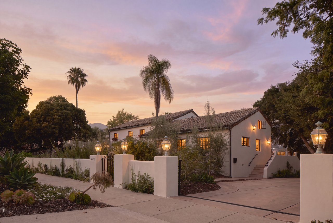
Built in 1924 by aviation pioneer Earle Ovington, Casa Loma is one of the earliest residences in the Samarkand Hills and an enduring expression of the neighborhood's origins. The estate brings together historical provenance, remarkable privacy, and a singular relationship to the landscape around it. Properties of this history and scale are seldom preserved with such integrity, making its arrival to market an exceptional offering. The house unfolds through a series of memorable moments: the arched entry beneath a mature tree, the original barrel-ceiling hallway, and rooms framed by black steel windows. The Santa Ynez Mountains appear throughout the home, their views still unobstructed because Ovington originally buried the neighborhood utilities for his private airstrip. A comprehensive renovation completed between 2020 and 2025 preserved the estate's soul while strengthening it for the future. Original hand-hewn beams, restored steel windows, 1920s stamped concrete floors, and old-growth redwood construction remain. These historic details are beautifully complemented by quarter-sawn oak flooring, custom steel French doors, rebuilt patios, and extensive structural, seismic, and systems improvements. The kitchen sits at the center of the estate, finished with custom cherry countertops, a Wolf range, Sub-Zero refrigeration, and a Thermador dishwasher. It opens naturally to the living and dining rooms, allowing each space to retain its own atmosphere while functioning together. The living room is anchored by an Eiklor gas fireplace and original beams, keeping the mountain views ever-present throughout. Outside, the property feels closer to a private park than a traditional backyard. Terraces, an expansive lawn, a sun-filled walled garden, a private oak grove, pool, spa, and pool house create distinct places to gather, dine, or simply listen to the fountain. A separate guest apartment adds flexibility for visitors, multigenerational living, or a future private wing. Positioned in the heart of Samarkand, the property enjoys close proximity to neighborhood cafés, restaurants, local markets, and everyday conveniences, all set among tree-lined streets that define one of Santa Barbara's most cherished residential neighborhoods. Casa Loma invites its next steward to carry forward the story of one of Santa Barbara's most distinguished original homes.
We would love to help you see this beautiful home! As a full-service brokerage, we can help you tour. Please submit an offer, and answer questions about the buying process.
Built in 1924 by aviation pioneer Earle Ovington, Casa Loma is one of the earliest residences in the Samarkand Hills and an enduring expression of the neighborhood's origins. The estate brings together historical provenance, remarkable privacy, and a singular relationship to the landscape around it. Properties of this history and scale are seldom preserved with such integrity, making its arrival to market an exceptional offering. The house unfolds through a series of memorable moments: the arched entry beneath a mature tree, the original barrel-ceiling hallway, and rooms framed by black steel windows. The Santa Ynez Mountains appear throughout the home, their views still unobstructed because Ovington originally buried the neighborhood utilities for his private airstrip. A comprehensive renovation completed between 2020 and 2025 preserved the estate's soul while strengthening it for the future. Original hand-hewn beams, restored steel windows, 1920s stamped concrete floors, and old-growth redwood construction remain. These historic details are beautifully complemented by quarter-sawn oak flooring, custom steel French doors, rebuilt patios, and extensive structural, seismic, and systems improvements. The kitchen sits at the center of the estate, finished with custom cherry countertops, a Wolf range, Sub-Zero refrigeration, and a Thermador dishwasher. It opens naturally to the living and dining rooms, allowing each space to retain its own atmosphere while functioning together. The living room is anchored by an Eiklor gas fireplace and original beams, keeping the mountain views ever-present throughout. Outside, the property feels closer to a private park than a traditional backyard. Terraces, an expansive lawn, a sun-filled walled garden, a private oak grove, pool, spa, and pool house create distinct places to gather, dine, or simply listen to the fountain. A separate guest apartment adds flexibility for visitors, multigenerational living, or a future private wing. Positioned in the heart of Samarkand, the property enjoys close proximity to neighborhood cafés, restaurants, local markets, and everyday conveniences, all set among tree-lined streets that define one of Santa Barbara's most cherished residential neighborhoods. Casa Loma invites its next steward to carry forward the story of one of Santa Barbara's most distinguished original homes.
We would love to help you see this beautiful home! As a full-service brokerage, we can help you tour. Please submit an offer, and answer questions about the buying process.

I'm Interested In