Leave a Message

Thank you for your message. We will be in touch with you shortly.

Explore Our Properties

Property Description

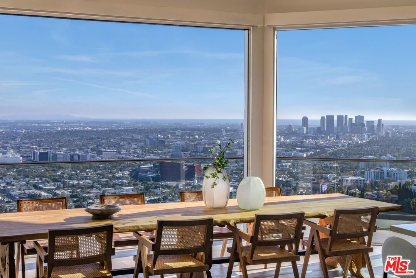
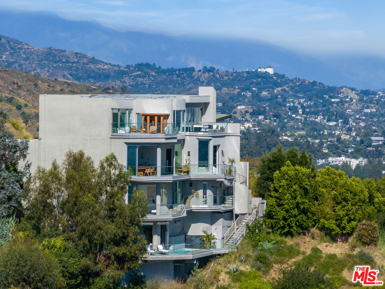
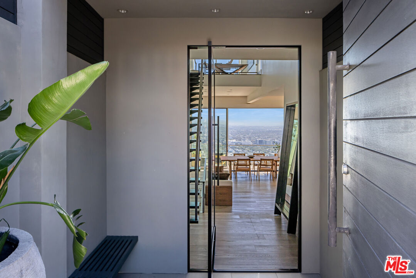
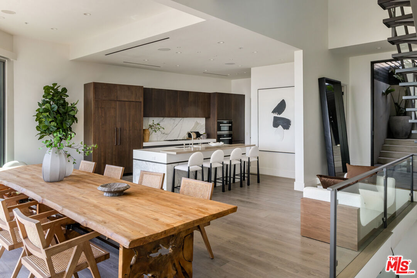
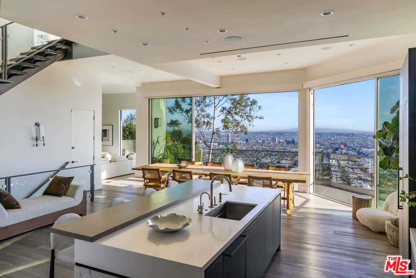
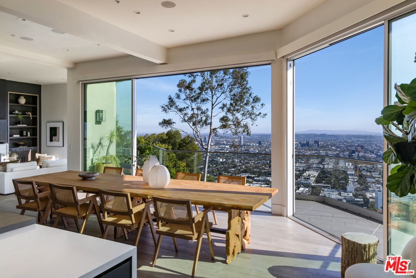
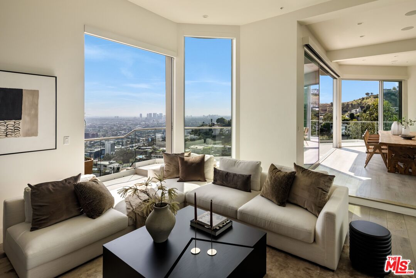
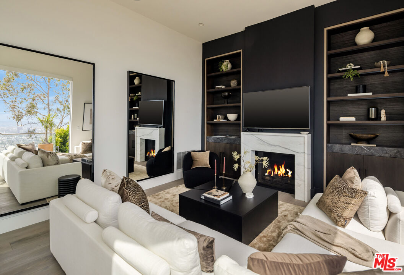
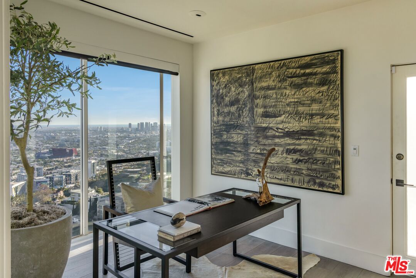
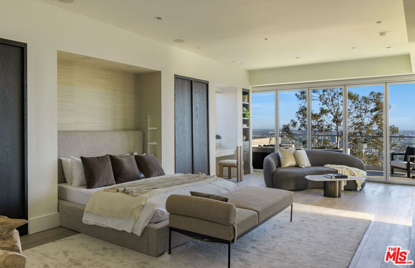
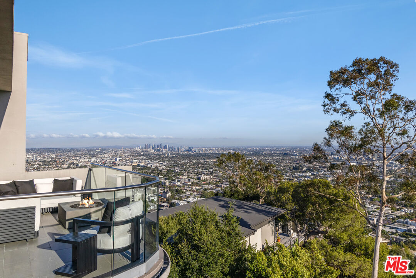
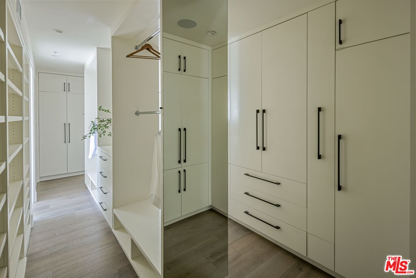
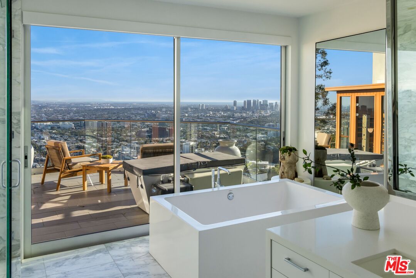
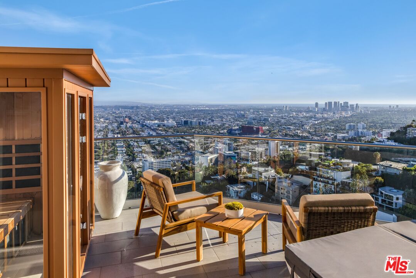
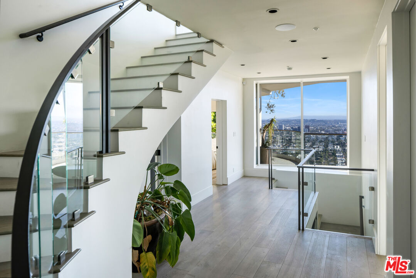
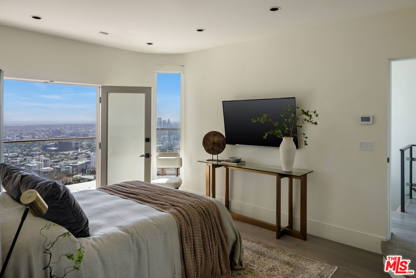
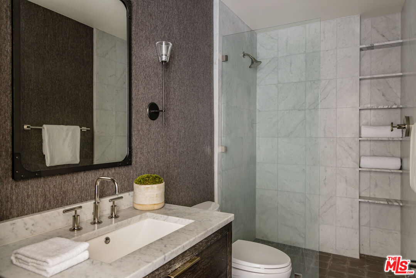
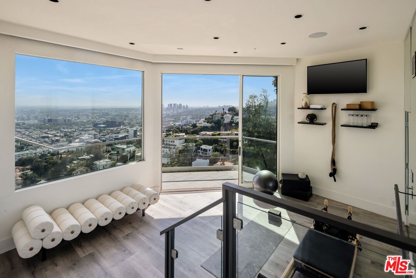
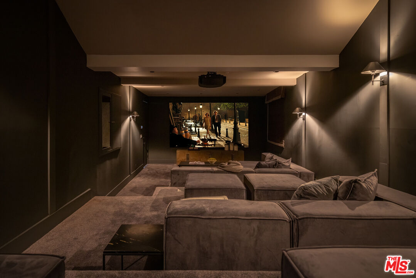
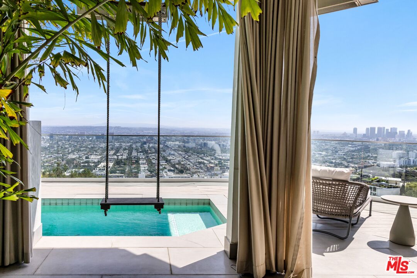
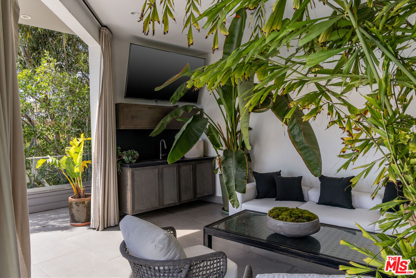
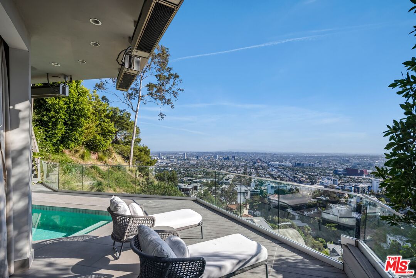
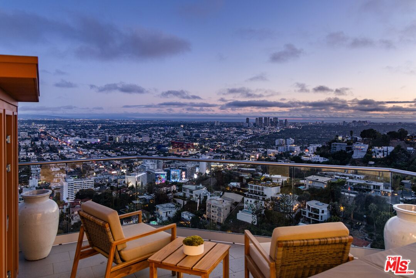
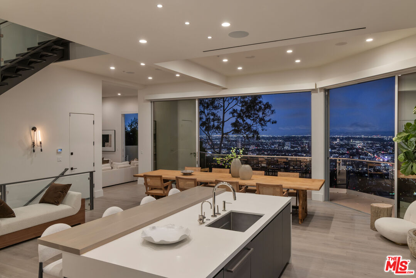
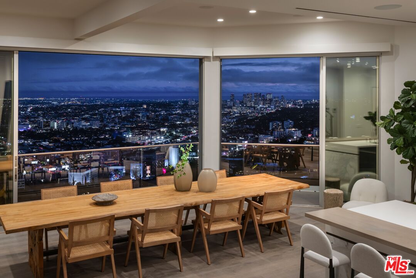
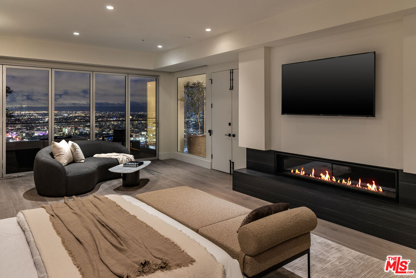
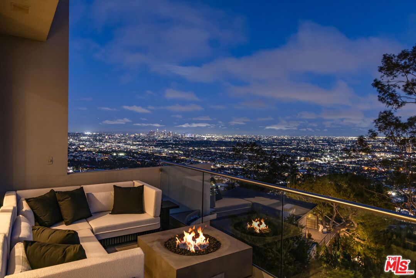
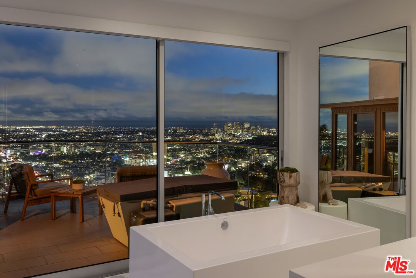
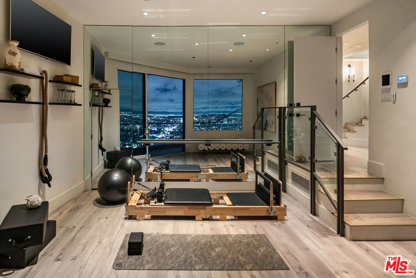
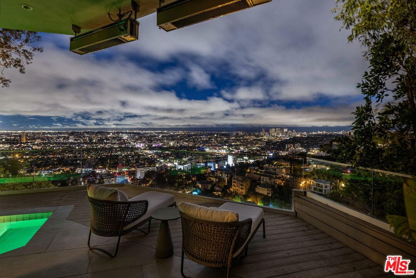
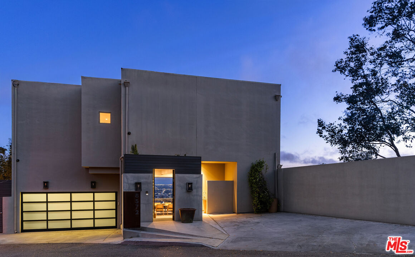
High above the Sunset Strip, this completely reimagined estate commands an unobstructed panorama that stretches from the downtown skyline to the Pacific, offering one of the most far-reaching vantage points in Los Angeles. Extensively transformed with significant investment into its foundation and structural integrity, the residence has been thoughtfully refined to balance architectural presence with a sense of ease throughout.A double-height entry introduces the main level, where gallery-scale ceilings and dramatic picture windows anchor each space to the horizon beyond. The layout unfolds seamlessly across open living and dining areas, all extending onto a sweeping wraparound terrace that blurs the boundary between interior and exterior living. Throughout, a curated material palette of rich woods, hand-selected marble, and tactile wall coverings adds depth and dimension, bringing warmth to the home's expansive proportions. The kitchen, designed to meet the expectations of a professional chef, is fully integrated into the living environment -- both highly functional and visually cohesive, without interrupting the natural flow of the space.Positioned above the city, the primary suite is conceived as a place of retreat, where floor-to-ceiling glass doors retract entirely to open the room to its private terrace and the skyline beyond. A custom walk-in closet, designed with the precision of a high-end boutique, offers tailored storage and discreetly doubles as a secure safe room. The adjoining bath is finished in marble, while just beyond, an outdoor wellness area of a soaking tub, cold plunge, and infrared sauna is framed by the city below.On the lower level, two additional guest bedrooms are accompanied by three and a half bathrooms, each thoughtfully appointed to provide both privacy and comfort. Designed with entertaining in mind, the home also includes a ten-seat theater and a fully mirrored gym, alongside multiple terraces. Outdoors offers a shaded lounge with convenient bar, a large sun deck, plunge pool with a waterfall and swing feature -- all positioned to engage with the surrounding views.Moments from the heart of West Hollywood's most notable dining and shopping destinations, the property offers immediate access to the city's energy while remaining entirely removed above it.


Overview

Property Status
For Lease
Lot Size
5,921 Sq.Ft.
MLS ID
26856235
Property Type
Residential
Year Built
1990

Features & Amenities

Neighborhood
Los Angeles
Architecture Styles
Modern
View Description
City, City Lights
Stories
4
Pool
In Ground, Heated
Parking
Garage - 2 Car, Garage Is Attached, Driveway
Heat Type
Central
Air Conditioning
Central
Laundry Room
Room
Fireplace
Primary Bedroom, Den
Appliances
Alarm System, Built-Ins, Freezer, Garbage Disposal, Dishwasher, Range/Oven, Washer, Dryer, Refrigerator
Security Features
Gated, Prewired for alarm system
Lease Price
$35,000/mo
Zoning
LAR1

Downloads

8572 Hillside Ave

Schedule a Tour

We would love to help you see this beautiful home! As a full-service brokerage, we can help you tour. Please submit an offer, and answer questions about the buying process.

Thank you

for your interest in 8572 Hillside Ave, Los Angeles, CA 90069

Property Description

High above the Sunset Strip, this completely reimagined estate commands an unobstructed panorama that stretches from the downtown skyline to the Pacific, offering one of the most far-reaching vantage points in Los Angeles. Extensively transformed with significant investment into its foundation and structural integrity, the residence has been thoughtfully refined to balance architectural presence with a sense of ease throughout.A double-height entry introduces the main level, where gallery-scale ceilings and dramatic picture windows anchor each space to the horizon beyond. The layout unfolds seamlessly across open living and dining areas, all extending onto a sweeping wraparound terrace that blurs the boundary between interior and exterior living. Throughout, a curated material palette of rich woods, hand-selected marble, and tactile wall coverings adds depth and dimension, bringing warmth to the home's expansive proportions. The kitchen, designed to meet the expectations of a professional chef, is fully integrated into the living environment -- both highly functional and visually cohesive, without interrupting the natural flow of the space.Positioned above the city, the primary suite is conceived as a place of retreat, where floor-to-ceiling glass doors retract entirely to open the room to its private terrace and the skyline beyond. A custom walk-in closet, designed with the precision of a high-end boutique, offers tailored storage and discreetly doubles as a secure safe room. The adjoining bath is finished in marble, while just beyond, an outdoor wellness area of a soaking tub, cold plunge, and infrared sauna is framed by the city below.On the lower level, two additional guest bedrooms are accompanied by three and a half bathrooms, each thoughtfully appointed to provide both privacy and comfort. Designed with entertaining in mind, the home also includes a ten-seat theater and a fully mirrored gym, alongside multiple terraces. Outdoors offers a shaded lounge with convenient bar, a large sun deck, plunge pool with a waterfall and swing feature -- all positioned to engage with the surrounding views.Moments from the heart of West Hollywood's most notable dining and shopping destinations, the property offers immediate access to the city's energy while remaining entirely removed above it.

Overview

Property Status
For Lease
Lot Size
5,921 Sq.Ft.
MLS ID
26856235
Property Type
Residential
Year Built
1990

Features & Amenities

Neighborhood
Los Angeles
Architecture Styles
Modern
View Description
City, City Lights
Stories
4
Pool
In Ground, Heated
Parking
Garage - 2 Car, Garage Is Attached, Driveway
Heat Type
Central
Air Conditioning
Central
Laundry Room
Room
Fireplace
Primary Bedroom, Den
Appliances
Alarm System, Built-Ins, Freezer, Garbage Disposal, Dishwasher, Range/Oven, Washer, Dryer, Refrigerator
Security Features
Gated, Prewired for alarm system
Lease Price
$35,000/mo
Zoning
LAR1

Downloads

8572 Hillside Ave

Schedule a Tour

We would love to help you see this beautiful home! As a full-service brokerage, we can help you tour. Please submit an offer, and answer questions about the buying process.

Thank you

for your interest in 8572 Hillside Ave, Los Angeles, CA 90069

8572 Hillside Ave
Navigate

Follow Us On Instagram