Leave a Message

Thank you for your message. We will be in touch with you shortly.

Explore Our Properties

Property Description

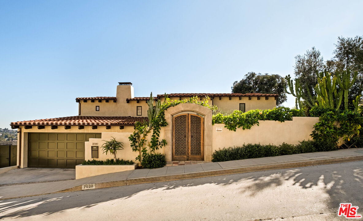
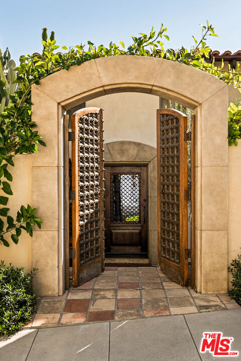
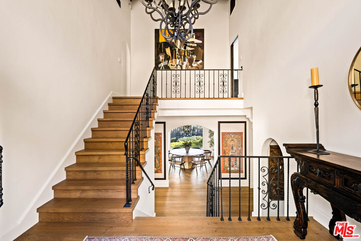
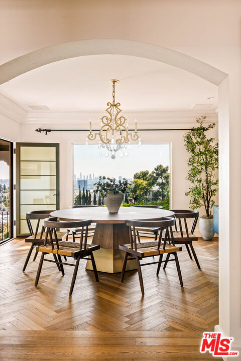
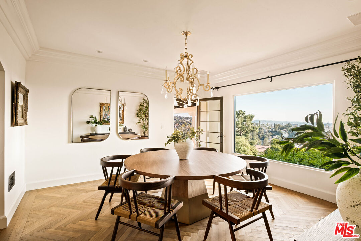
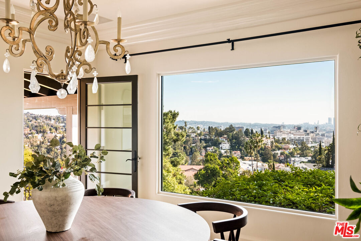
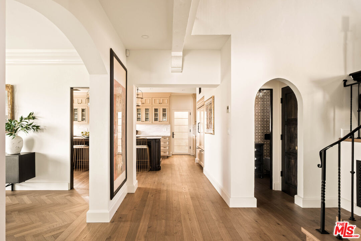
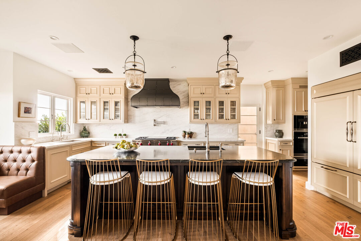
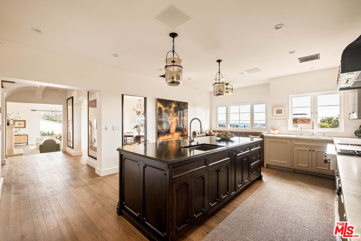
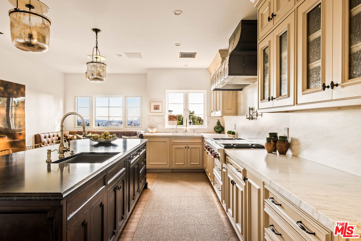
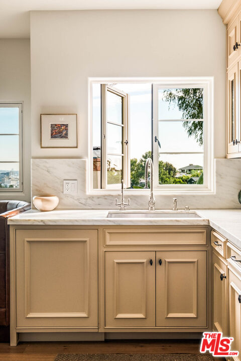
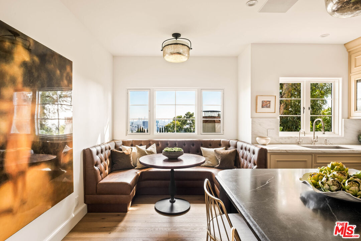

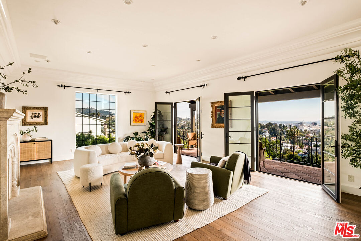
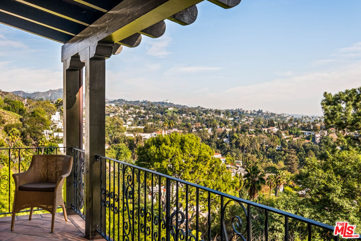
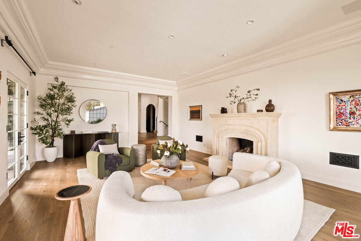
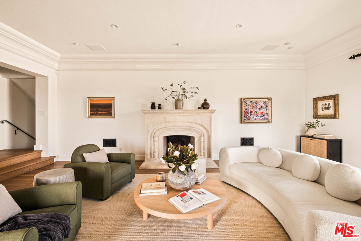
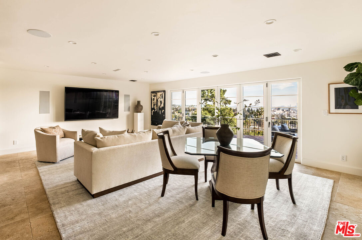
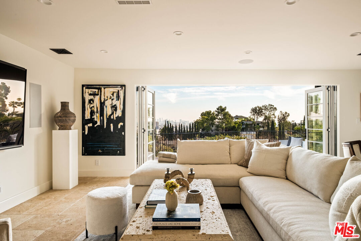
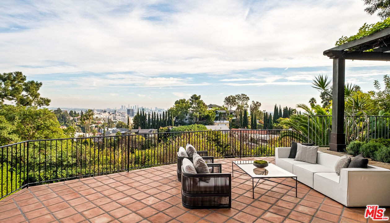
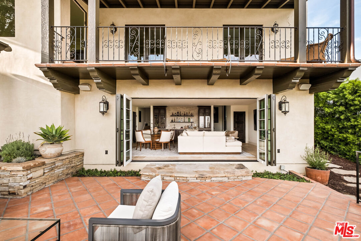
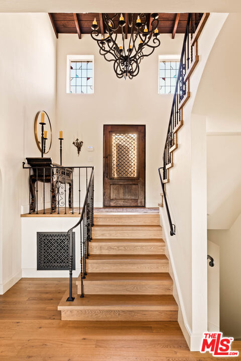
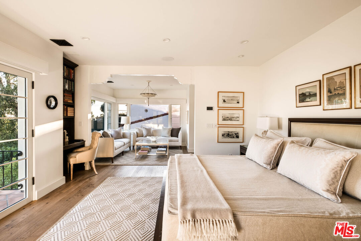
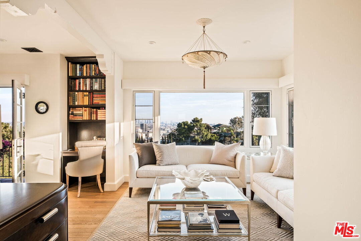
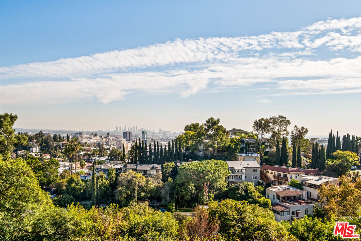
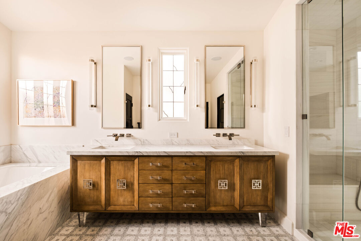
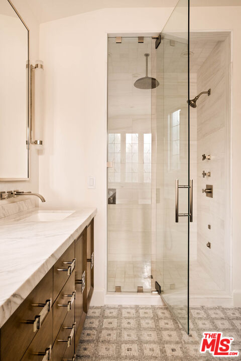
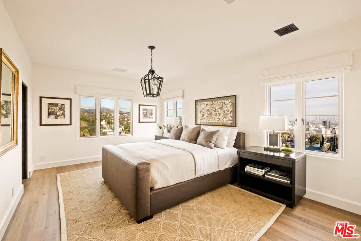
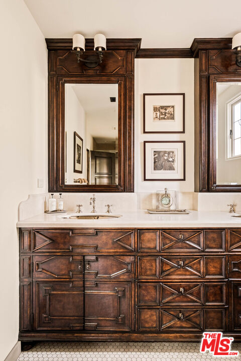
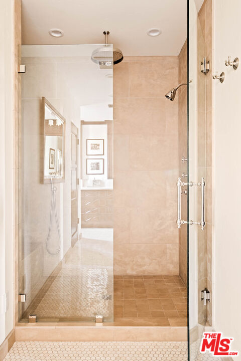
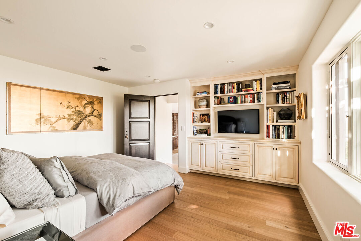
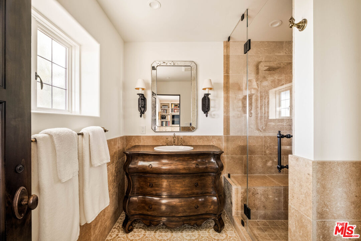
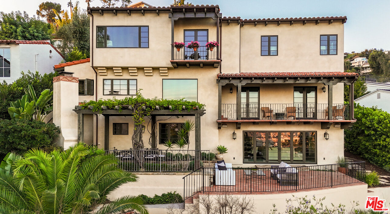
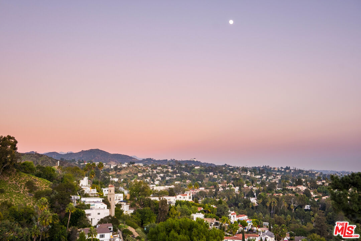
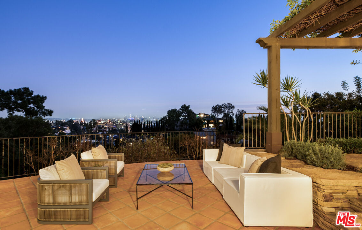
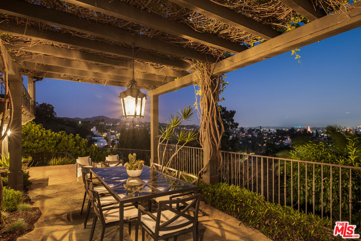
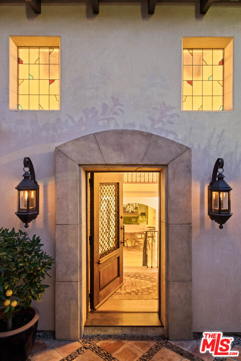
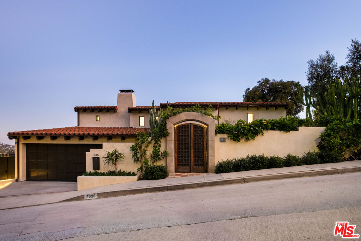
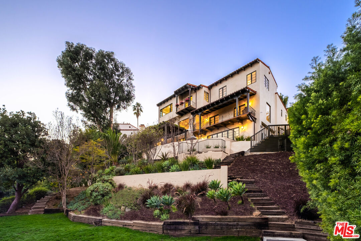
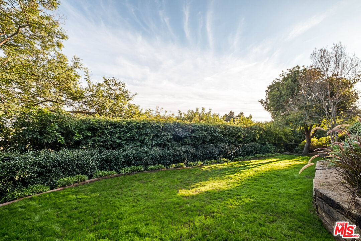
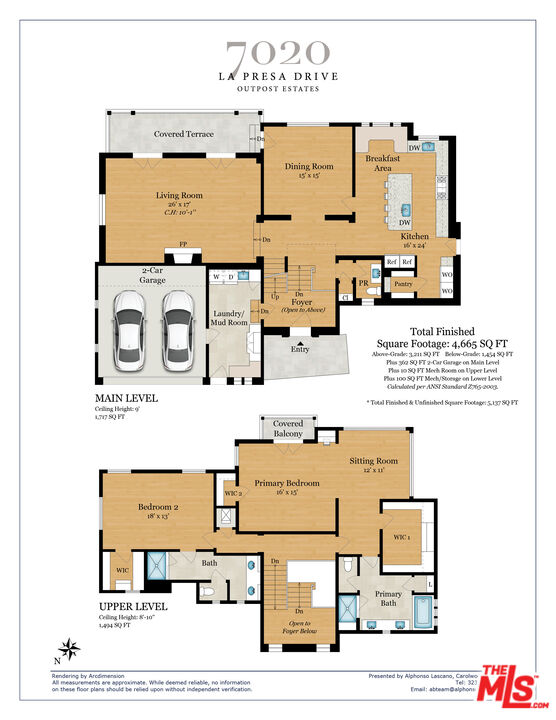
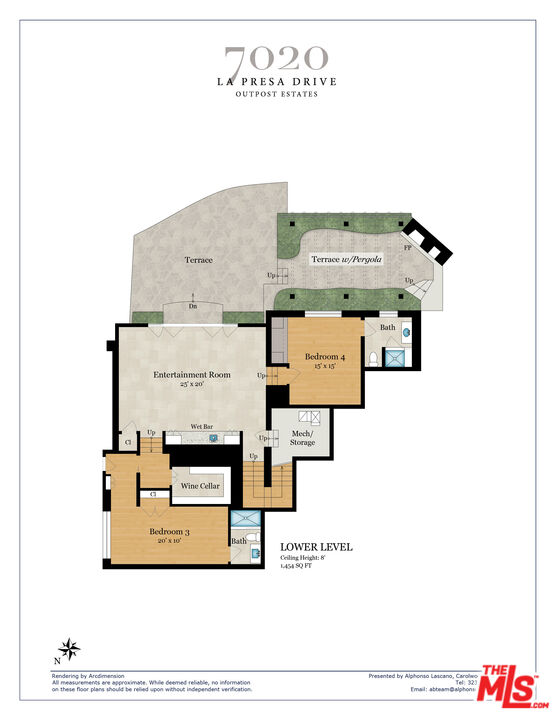
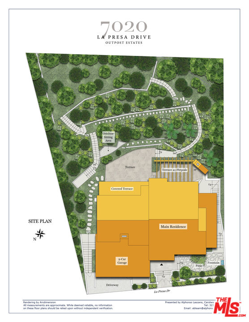
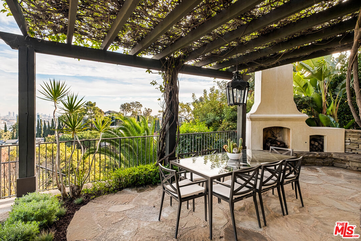
A rare offering of exceptional craftsmanship and enduring quality, this 1931 Spanish Colonial on one of the most coveted streets in Outpost Estates has been thoughtfully reimagined for modern living while honoring its historic soul. Blending early Hollywood romance with a comprehensive reconstruction, the home captures sweeping jetliner views from the skyline to the Griffith Observatory and beyond, showcasing the timeless allure of this storied enclave. Inside, the residence immediately conveys refined warmth. A custom hand-crafted entry door leads to a foyer with original-style ironwork, while the dramatic living room features a hand-carved French fireplace and dual French doors that open to a private balcony framing panoramic vistas. European white oak flooring flows throughout, with the formal dining room finished in a classic herringbone pattern. The newly designed chef's kitchen serves as the centerpiece of the home, with a soapstone island, Imperial Danby marble countertops, custom cabinetry, and integrated Miele, Wolf, and Sub-Zero appliances. Reconstructed balconies off both the living room and primary suite embrace the home's natural setting, enhancing the effortless indoor-outdoor flow. Each bathroom is individually curated with custom tilework and furniture-grade vanities. The serene primary suite includes a sitting room, a large walk-in closet, and a spa bath with heated floors. Designer lighting, integrated audio, and refined finishes elevate the home throughout. The lower level offers a generous family and media room with surround sound, a wet bar, and accordion glass doors that open to the patio. Three additional en-suite bedrooms include one ideal for a dedicated office. A 900-bottle temperature-controlled wine cellar completes the space. Rebuilt in 2024 with rare attention to detail, the home offers significant structural enhancements and modern infrastructure that far exceed conventional renovations. Among its most exceptional attributes is the engineering behind the walls: six caissons and extensive shear walls provide a level of structural integrity, stability, and long-term durability seldom found in homes of this era. Integrated and discreetly placed solar panels, paired with three whole-house backup batteries, offset a substantial portion of the electric bill and ensure continuous power even during outages. Every major system has been updated or replaced, creating a residence that is both low maintenance and highly efficient. Modern amenities blend seamlessly with historic character, resulting in a turnkey home of exceptional integrity, contemporary comfort, and long-term peace of mind.


Overview

Property Status
Sold
Date Sold
February 11, 2026
Lot Size
10,030 Sq.Ft.
MLS ID
25625189
Property Type
Residential
Year Built
1931

Features & Amenities

Neighborhood
Los Angeles
Architecture Styles
Spanish Colonial
View Description
City, City Lights
Stories
2
Pool
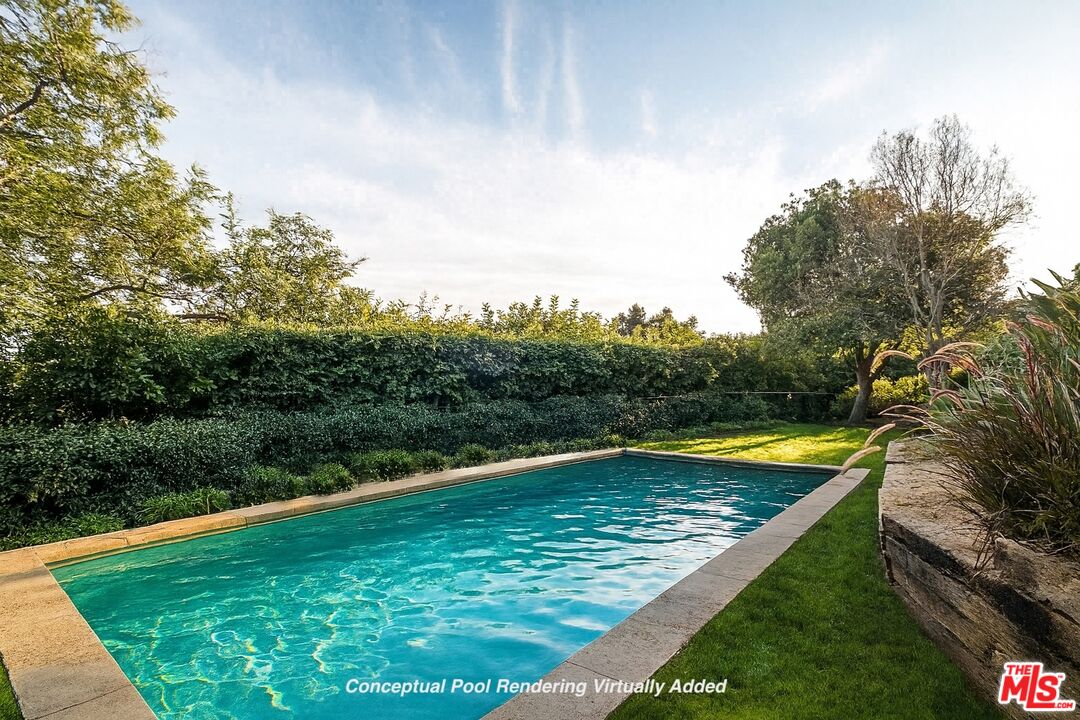
None
Parking
Garage - 2 Car, Garage Is Attached
Heat Type
Central
Air Conditioning
Central
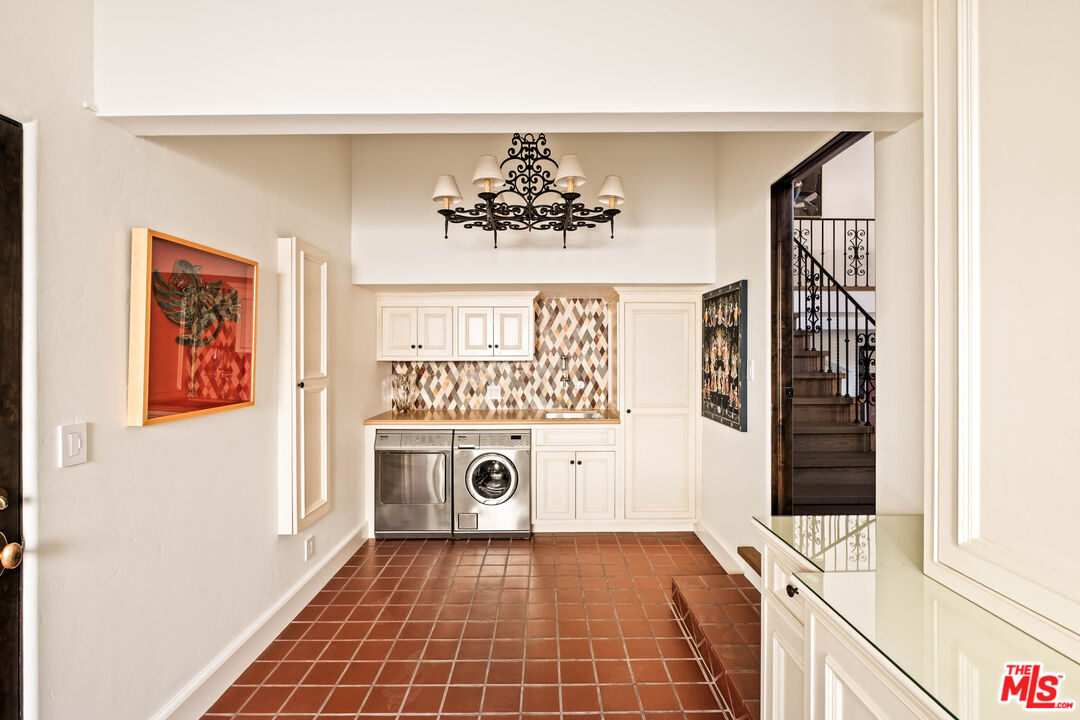
Laundry Room
Room
Fireplace
Living Room, Patio
Appliances
Alarm System, Freezer, Range/Oven, Garbage Disposal, Refrigerator, Gas Dryer Hookup, Hood Fan, Solar Panels, Built-Ins, Microwave, Vented Exhaust Fan, Network Wire, Washer, Dishwasher, Dryer, Water Filter, Water Purifier, Gas Or Electric Dryer Hookup
Sales Price
$4,250,000
Zoning
LARE9

Downloads

7020 La Presa Dr

Schedule a Tour

We would love to help you see this beautiful home! As a full-service brokerage, we can help you tour. Please submit an offer, and answer questions about the buying process.

Thank you

for your interest in 7020 La Presa Dr, Los Angeles, CA 90068

Property Description

A rare offering of exceptional craftsmanship and enduring quality, this 1931 Spanish Colonial on one of the most coveted streets in Outpost Estates has been thoughtfully reimagined for modern living while honoring its historic soul. Blending early Hollywood romance with a comprehensive reconstruction, the home captures sweeping jetliner views from the skyline to the Griffith Observatory and beyond, showcasing the timeless allure of this storied enclave. Inside, the residence immediately conveys refined warmth. A custom hand-crafted entry door leads to a foyer with original-style ironwork, while the dramatic living room features a hand-carved French fireplace and dual French doors that open to a private balcony framing panoramic vistas. European white oak flooring flows throughout, with the formal dining room finished in a classic herringbone pattern. The newly designed chef's kitchen serves as the centerpiece of the home, with a soapstone island, Imperial Danby marble countertops, custom cabinetry, and integrated Miele, Wolf, and Sub-Zero appliances. Reconstructed balconies off both the living room and primary suite embrace the home's natural setting, enhancing the effortless indoor-outdoor flow. Each bathroom is individually curated with custom tilework and furniture-grade vanities. The serene primary suite includes a sitting room, a large walk-in closet, and a spa bath with heated floors. Designer lighting, integrated audio, and refined finishes elevate the home throughout. The lower level offers a generous family and media room with surround sound, a wet bar, and accordion glass doors that open to the patio. Three additional en-suite bedrooms include one ideal for a dedicated office. A 900-bottle temperature-controlled wine cellar completes the space. Rebuilt in 2024 with rare attention to detail, the home offers significant structural enhancements and modern infrastructure that far exceed conventional renovations. Among its most exceptional attributes is the engineering behind the walls: six caissons and extensive shear walls provide a level of structural integrity, stability, and long-term durability seldom found in homes of this era. Integrated and discreetly placed solar panels, paired with three whole-house backup batteries, offset a substantial portion of the electric bill and ensure continuous power even during outages. Every major system has been updated or replaced, creating a residence that is both low maintenance and highly efficient. Modern amenities blend seamlessly with historic character, resulting in a turnkey home of exceptional integrity, contemporary comfort, and long-term peace of mind.

Overview

Property Status
Sold
Date Sold
February 11, 2026
Lot Size
10,030 Sq.Ft.
MLS ID
25625189
Property Type
Residential
Year Built
1931

Features & Amenities

Neighborhood
Los Angeles
Architecture Styles
Spanish Colonial
View Description
City, City Lights
Stories
2
Pool
None
Parking
Garage - 2 Car, Garage Is Attached
Heat Type
Central
Air Conditioning
Central
Laundry Room
Room
Fireplace
Living Room, Patio
Appliances
Alarm System, Freezer, Range/Oven, Garbage Disposal, Refrigerator, Gas Dryer Hookup, Hood Fan, Solar Panels, Built-Ins, Microwave, Vented Exhaust Fan, Network Wire, Washer, Dishwasher, Dryer, Water Filter, Water Purifier, Gas Or Electric Dryer Hookup
Sales Price
$4,250,000
Zoning
LARE9

Downloads

7020 La Presa Dr

Schedule a Tour

We would love to help you see this beautiful home! As a full-service brokerage, we can help you tour. Please submit an offer, and answer questions about the buying process.

Thank you

for your interest in 7020 La Presa Dr, Los Angeles, CA 90068

7020 La Presa Dr
Navigate

Follow Us On Instagram