Leave a Message

Thank you for your message. We will be in touch with you shortly.

Explore Our Properties

Property Description

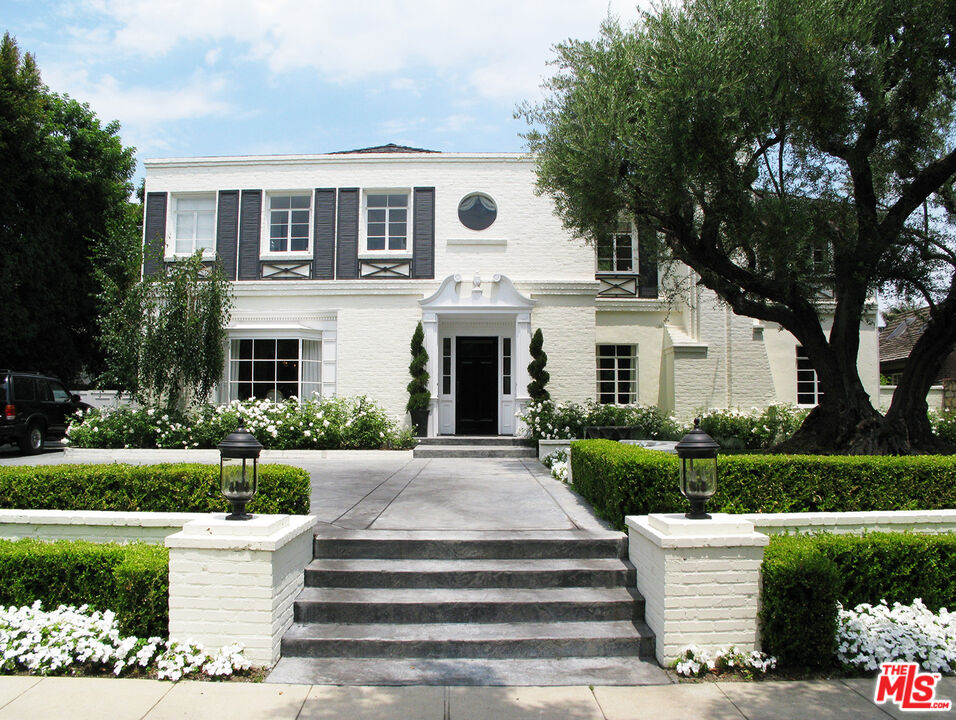
A Paul Williams-esque beauty with unparalleled curb appeal, this stunning two-story traditional residence sits on a beautiful tree-lined street in the coveted flats of Beverly Hills. Brilliantly reimagined by internationally renowned interior designer Martyn Lawrence-Bullard, the impeccably appointed property showcases refined designer finishes and timeless architectural character throughout. The property includes a charming guest house and a resort-caliber private backyard featuring a sparkling pool, outdoor living room with fireplace, barbecue, and a grand covered dining pavilion, creating an extraordinary setting for seamless indoor-outdoor living and elegant entertaining. The gracious formal living room showcases classic architectural moldings and a fireplace, with French doors that open effortlessly to the outdoor spaces. A richly appointed lounge with bar and its own fireplace provides a sophisticated and intimate retreat. The extraordinary designer eat-in kitchen both elegant and highly functional flows seamlessly into a spacious great room, forming the heart of the home and an ideal environment for everyday living and entertaining. Upstairs, the luxurious primary suite features a sun-drenched bathroom and generous walk-in closets. Two additional ensuite bedrooms complete the upper level, with the flexibility to convert one into two separate bedrooms if desired. The lower level offers exceptional versatility and could easily serve as a screening room, media lounge, gym, or additional living space. A truly exceptional and timeless place to call home.


Overview

Property Status
Sold
Date Sold
April 28, 2026
Lot Size
0.27 Acres
MLS ID
26664307
Property Type
Residential
Year Built
1937

Features & Amenities

Neighborhood
Los Angeles
Architecture Styles
Traditional
Water Frontage
None
View Description
Walk Street, Pool
Stories
2
Pool
Heated, In Ground
Parking
Driveway, Converted Garage
Heat Type
Central
Air Conditioning
Central
Laundry Room
Inside, Room
Fireplace
Living Room, Great Room, Den, Patio, Wood Burning
Appliances
Alarm System, Barbeque, Built-Ins, Dishwasher, Dryer, Garbage Disposal, Range/Oven, Vented Exhaust Fan, Washer, Microwave, Hood Fan
School District
Beverly Hills Unified School District
Sales Price
$10,600,000
Zoning
BHR1*

Downloads

624 Trenton Dr

Schedule a Tour

We would love to help you see this beautiful home! As a full-service brokerage, we can help you tour. Please submit an offer, and answer questions about the buying process.

Thank you

for your interest in 624 Trenton Dr, Beverly Hills, CA 90210

Property Description

A Paul Williams-esque beauty with unparalleled curb appeal, this stunning two-story traditional residence sits on a beautiful tree-lined street in the coveted flats of Beverly Hills. Brilliantly reimagined by internationally renowned interior designer Martyn Lawrence-Bullard, the impeccably appointed property showcases refined designer finishes and timeless architectural character throughout. The property includes a charming guest house and a resort-caliber private backyard featuring a sparkling pool, outdoor living room with fireplace, barbecue, and a grand covered dining pavilion, creating an extraordinary setting for seamless indoor-outdoor living and elegant entertaining. The gracious formal living room showcases classic architectural moldings and a fireplace, with French doors that open effortlessly to the outdoor spaces. A richly appointed lounge with bar and its own fireplace provides a sophisticated and intimate retreat. The extraordinary designer eat-in kitchen both elegant and highly functional flows seamlessly into a spacious great room, forming the heart of the home and an ideal environment for everyday living and entertaining. Upstairs, the luxurious primary suite features a sun-drenched bathroom and generous walk-in closets. Two additional ensuite bedrooms complete the upper level, with the flexibility to convert one into two separate bedrooms if desired. The lower level offers exceptional versatility and could easily serve as a screening room, media lounge, gym, or additional living space. A truly exceptional and timeless place to call home.

Overview

Property Status
Sold
Date Sold
April 28, 2026
Lot Size
0.27 Acres
MLS ID
26664307
Property Type
Residential
Year Built
1937

Features & Amenities

Neighborhood
Los Angeles
Architecture Styles
Traditional
Water Frontage
None
View Description
Walk Street, Pool
Stories
2
Pool
Heated, In Ground
Parking
Driveway, Converted Garage
Heat Type
Central
Air Conditioning
Central
Laundry Room
Inside, Room
Fireplace
Living Room, Great Room, Den, Patio, Wood Burning
Appliances
Alarm System, Barbeque, Built-Ins, Dishwasher, Dryer, Garbage Disposal, Range/Oven, Vented Exhaust Fan, Washer, Microwave, Hood Fan
School District
Beverly Hills Unified School District
Sales Price
$10,600,000
Zoning
BHR1*

Downloads

624 Trenton Dr

Schedule a Tour

We would love to help you see this beautiful home! As a full-service brokerage, we can help you tour. Please submit an offer, and answer questions about the buying process.

Thank you

for your interest in 624 Trenton Dr, Beverly Hills, CA 90210

624 Trenton Dr
Navigate

Follow Us On Instagram