Leave a Message

Thank you for your message. We will be in touch with you shortly.

Explore Our Properties

Property Description


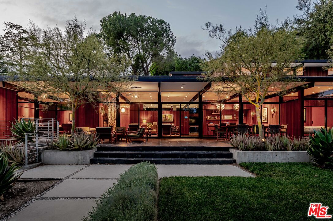
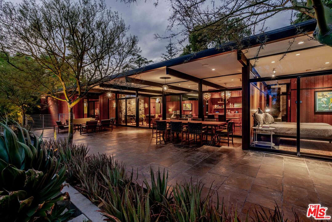
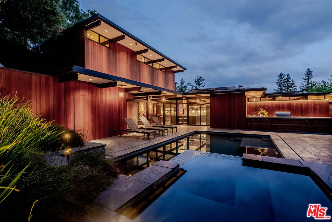
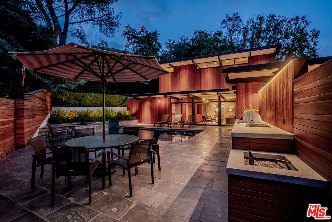
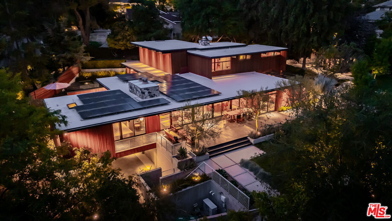
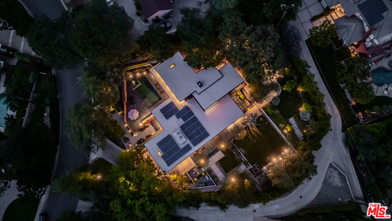
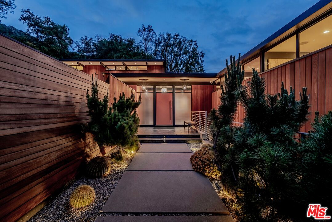
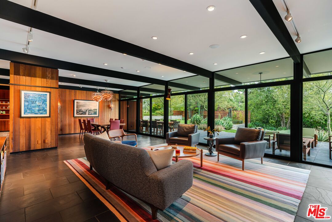
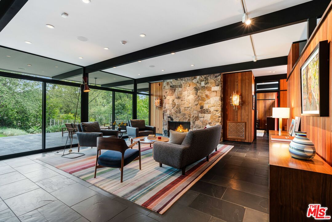
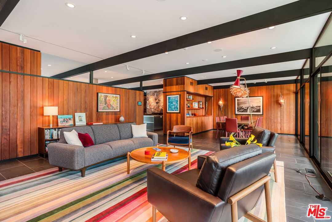
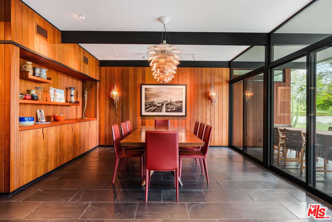
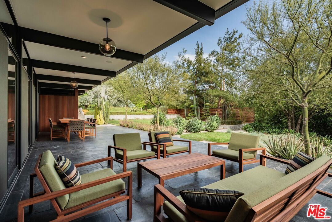
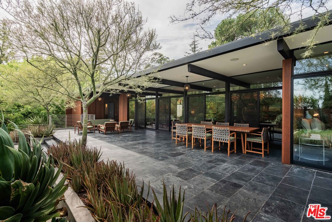
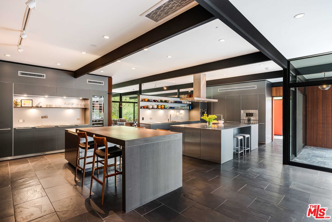
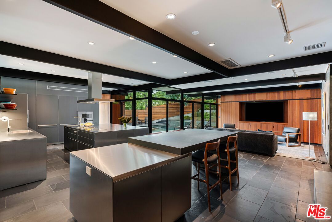
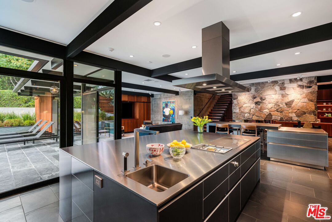
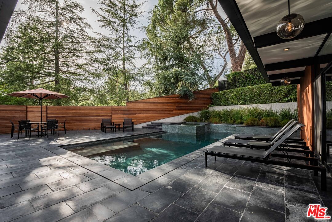
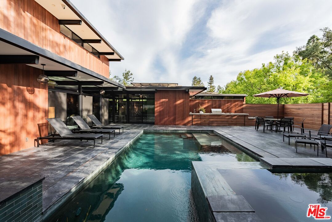
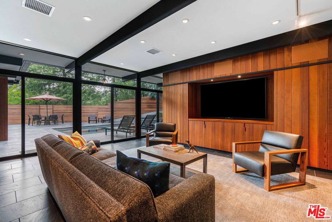
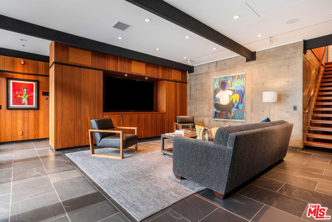
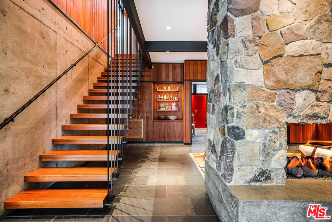

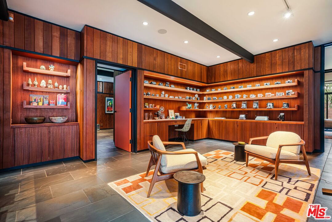
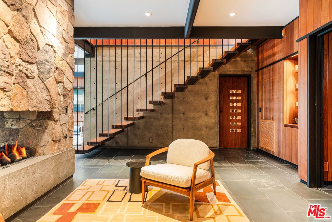
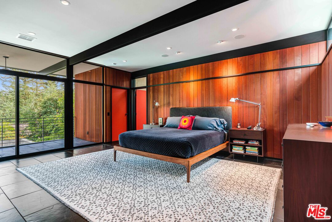
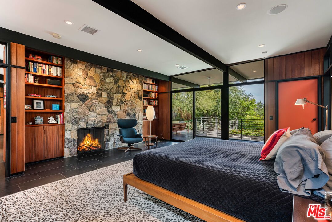
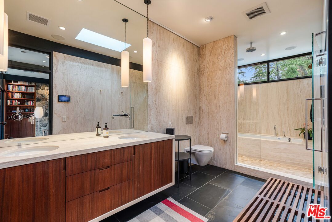
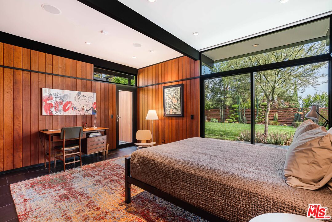
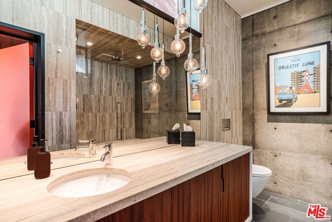
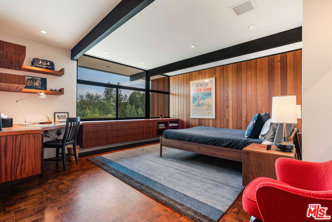
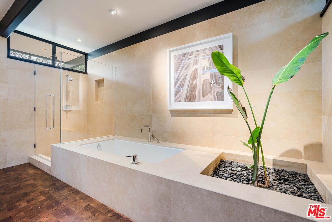
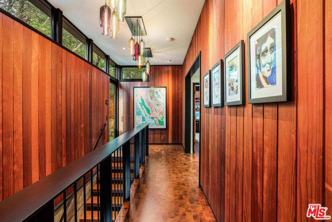
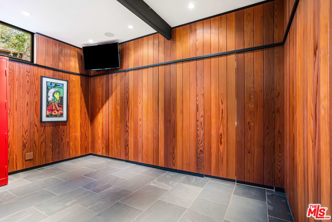
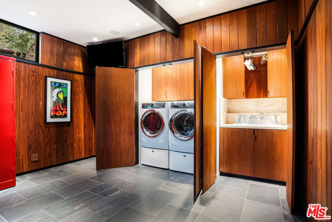
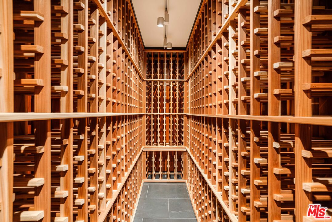
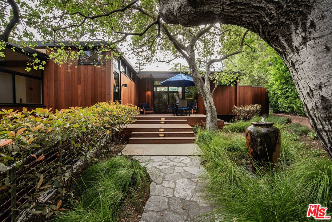
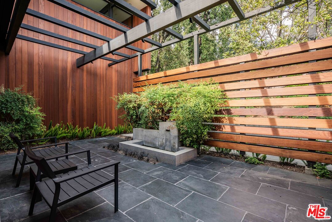
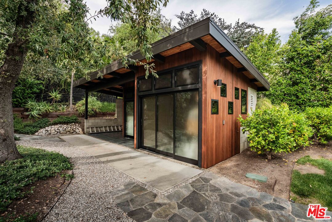
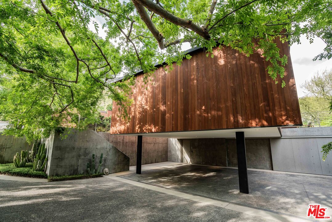
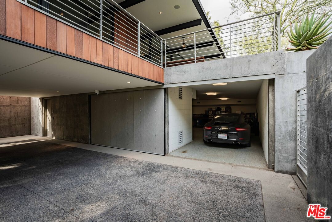
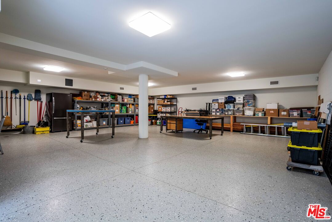
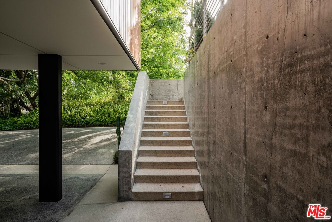
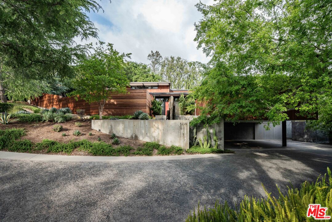
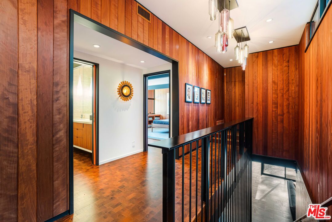
Mid-Century Modern Masterpiece located on a quiet cul-de-sac in the beautiful foothills of La Canada Flintridge. This architectural marvel was custom built in 2008 and awarded a prestigious Architectural Merit Award by the Pasadena Foothill AIA. Exceptional design with the utmost attention to detail is showcased through walls of concrete, stone, redwood and glass with black steel accents and custom lighting throughout. Situated on over a 1/2 acre lot, this home features 5 bedrooms, 5 baths, a bright open floor plan and sleek minimalist aesthetic. Floor-to-ceiling windows with massive Fleetwood sliding doors open to spectacular private patios, lawns, decks and meticulous landscaping, seamlessly blending indoor and outdoor living flawlessly. There's a custom Bulthaup kitchen with top of the line Gaggenau appliances. Family/Media Room with TV, recessed movie screen, projector and surround sound. A private seating area features a stunning cantilevered staircase and stone fireplace. Outdoors is an amazing entertainment space with kitchen, pool, jacuzzi, sauna and steam shower. Complete Crestron home automation system includes all lights, climate, A/V, automated recessed blinds, security and cameras. Other features include fully-owned solar panels, new Ruberoid roofing system, dual primary suites, expansive temp controlled wine cellar, custom redwood interior built-ins, central vac system, 3 fireplaces, full laundry/utility room. Exterior workshop area with 2 bonus rooms perfect as a home office, gym or potential guest space. The long private driveway leads to a carport with oversized garage and storage room. Soon to be included in the award winning La Canada School District. This home is turnkey and truly one of a kind.


Overview

Property Status
Sold
Date Sold
August 12, 2025
Lot Size
0.59 Acres
MLS ID
25549819
Property Type
Residential
Year Built
2008

Features & Amenities

Architecture Styles
Mid-Century
View Description
None
Stories
2
Garage Spaces
2.0
Pool
In Ground, Heated, Private
Parking
Carport, Garage Is Attached
Heat Type
Central
Air Conditioning
Central
Laundry Room
Inside, Laundry Area, Room
Fireplace
Den, Living Room, Primary Bedroom
Appliances
Barbeque, Built-Ins, Central Vacuum, Dishwasher, Dryer, Freezer, Hood Fan, Range/Oven, Refrigerator, Solar Panels, Washer, Alarm System
Sales Price
$5,800,000
Zoning
LFR115000*

Downloads

5228 Escalante Dr

Schedule a Tour

We would love to help you see this beautiful home! As a full-service brokerage, we can help you tour. Please submit an offer, and answer questions about the buying process.

Thank you

for your interest in 5228 Escalante Dr, La Canada Flintridge, CA 91011

Property Description

Mid-Century Modern Masterpiece located on a quiet cul-de-sac in the beautiful foothills of La Canada Flintridge. This architectural marvel was custom built in 2008 and awarded a prestigious Architectural Merit Award by the Pasadena Foothill AIA. Exceptional design with the utmost attention to detail is showcased through walls of concrete, stone, redwood and glass with black steel accents and custom lighting throughout. Situated on over a 1/2 acre lot, this home features 5 bedrooms, 5 baths, a bright open floor plan and sleek minimalist aesthetic. Floor-to-ceiling windows with massive Fleetwood sliding doors open to spectacular private patios, lawns, decks and meticulous landscaping, seamlessly blending indoor and outdoor living flawlessly. There's a custom Bulthaup kitchen with top of the line Gaggenau appliances. Family/Media Room with TV, recessed movie screen, projector and surround sound. A private seating area features a stunning cantilevered staircase and stone fireplace. Outdoors is an amazing entertainment space with kitchen, pool, jacuzzi, sauna and steam shower. Complete Crestron home automation system includes all lights, climate, A/V, automated recessed blinds, security and cameras. Other features include fully-owned solar panels, new Ruberoid roofing system, dual primary suites, expansive temp controlled wine cellar, custom redwood interior built-ins, central vac system, 3 fireplaces, full laundry/utility room. Exterior workshop area with 2 bonus rooms perfect as a home office, gym or potential guest space. The long private driveway leads to a carport with oversized garage and storage room. Soon to be included in the award winning La Canada School District. This home is turnkey and truly one of a kind.

Overview

Property Status
Sold
Date Sold
August 12, 2025
Lot Size
0.59 Acres
MLS ID
25549819
Property Type
Residential
Year Built
2008

Features & Amenities

Architecture Styles
Mid-Century
View Description
None
Stories
2
Garage Spaces
2.0
Pool
In Ground, Heated, Private
Parking
Carport, Garage Is Attached
Heat Type
Central
Air Conditioning
Central
Laundry Room
Inside, Laundry Area, Room
Fireplace
Den, Living Room, Primary Bedroom
Appliances
Barbeque, Built-Ins, Central Vacuum, Dishwasher, Dryer, Freezer, Hood Fan, Range/Oven, Refrigerator, Solar Panels, Washer, Alarm System
Sales Price
$5,800,000
Zoning
LFR115000*

Downloads

5228 Escalante Dr

Schedule a Tour

We would love to help you see this beautiful home! As a full-service brokerage, we can help you tour. Please submit an offer, and answer questions about the buying process.
Thank you

for your interest in 5228 Escalante Dr, La Canada Flintridge, CA 91011

5228 Escalante Dr
Navigate

Follow Us On Instagram