Leave a Message

Thank you for your message. We will be in touch with you shortly.

Explore Our Properties

Property Description

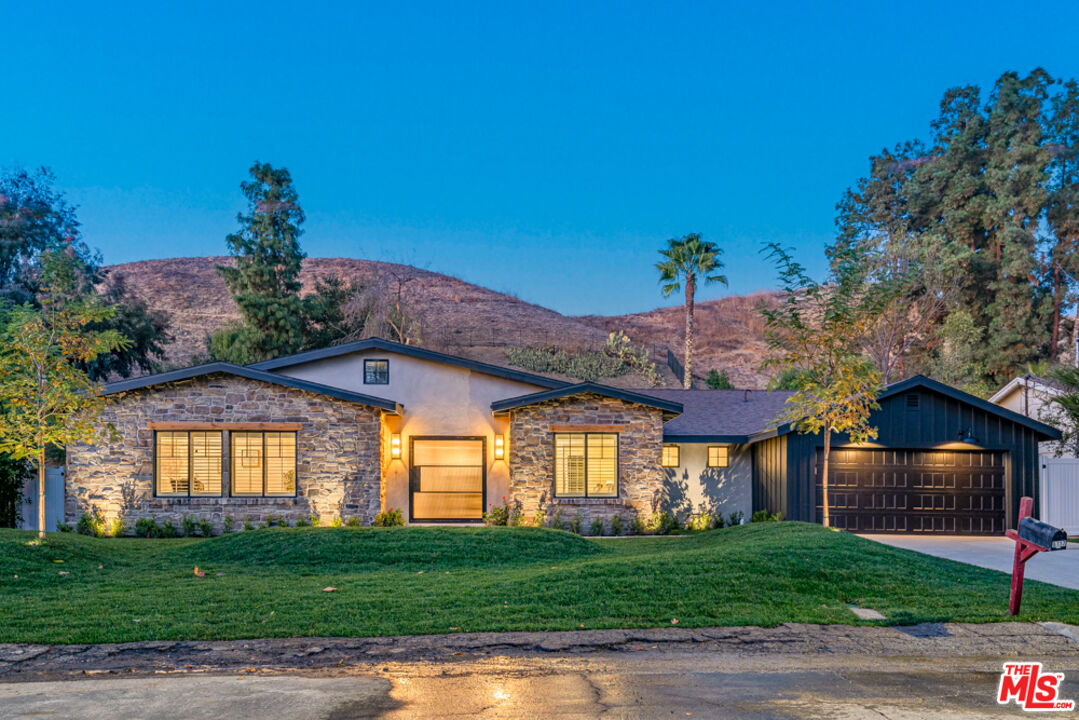
Located on a quiet cul-de-sac in the desirable Vista de Oro neighborhood, and with a respectful nod to the original Owner's 1950s design, this home was stripped back to wood studs and fully rebuilt with a level of craftsmanship and attention to detail rarely seen at this price point. Every detail of this renovated property has been methodically curated using a natural-toned color palate with modern materials and textures to create a warm and comfortable living space with understated luxury and a touch of class. This completely turn-key restoration includes a naturally green backyard space with splashes of desert oasis flair. The welcoming sound of falling water draws your attention to the crisp new pool and built-in spa. It's easy to imagine dinners on the custom-built backyard grille, then retreating around the tumbled stone fire pit, all within this private and peaceful setting. This home includes a private in-law space with a dedicated side entry for added flexibility. Walnut inspired engineered hardwood flooring, vintage heavy timber barn beam rafters and mantel, an easy-to-use gas fireplace within a restored hearth original to the home, together with the new steel and glass framed office space, tasteful lighting design, and double-arched entry foyer create a beautiful space you'll be proud to call home.


Overview

Property Status
Sold
Date Sold
May 30, 2025
Lot Size
0.41 Acres
MLS ID
25-477883
Property Type
Residential
Year Built
1954

Features & Amenities

Architecture Styles
Modern
Water Frontage
None
View Description
None
Stories
1
Garage Spaces
2.0
Pool
In Ground
Roof
Asphalt
Lot Features
Front Yard, Fenced Yard, Landscaped, Lawn, Exterior Security Lights
Parking
Attached, Garage - 2 Car
Heat Type
Central
Air Conditioning
Central, Ceiling Fan, Air Conditioning
Laundry Room
Inside
Fireplace
Dining
Appliances
Ceiling Fan, Dishwasher, Electric Dryer Hookup, Garbage Disposal, Gas Or Electric Dryer Hookup, Hood Fan, Microwave, Refrigerator, Range/Oven, Washer
Other Interior Features
Detached/No Common Walls, Recessed Lighting, Cathedral-Vaulted Ceilings
Sewer
In Street
Substructure
Concrete Slab, Raised
Security Features
Fire and Smoke Detection System, Carbon Monoxide Detector(s), Fire Sprinklers
Sales Price
$2,465,000
Zoning
LARA

Downloads

5117 Dumont Pl

Schedule a Tour

We would love to help you see this beautiful home! As a full-service brokerage, we can help you tour. Please submit an offer, and answer questions about the buying process.

Thank you

for your interest in 5117 Dumont Pl, Woodland Hills, CA 91364

Property Description

Located on a quiet cul-de-sac in the desirable Vista de Oro neighborhood, and with a respectful nod to the original Owner's 1950s design, this home was stripped back to wood studs and fully rebuilt with a level of craftsmanship and attention to detail rarely seen at this price point. Every detail of this renovated property has been methodically curated using a natural-toned color palate with modern materials and textures to create a warm and comfortable living space with understated luxury and a touch of class. This completely turn-key restoration includes a naturally green backyard space with splashes of desert oasis flair. The welcoming sound of falling water draws your attention to the crisp new pool and built-in spa. It's easy to imagine dinners on the custom-built backyard grille, then retreating around the tumbled stone fire pit, all within this private and peaceful setting. This home includes a private in-law space with a dedicated side entry for added flexibility. Walnut inspired engineered hardwood flooring, vintage heavy timber barn beam rafters and mantel, an easy-to-use gas fireplace within a restored hearth original to the home, together with the new steel and glass framed office space, tasteful lighting design, and double-arched entry foyer create a beautiful space you'll be proud to call home.

Overview

Property Status
Sold
Date Sold
May 30, 2025
Lot Size
0.41 Acres
MLS ID
25-477883
Property Type
Residential
Year Built
1954

Features & Amenities

Architecture Styles
Modern
Water Frontage
None
View Description
None
Stories
1
Garage Spaces
2.0
Pool
In Ground
Roof
Asphalt
Lot Features
Front Yard, Fenced Yard, Landscaped, Lawn, Exterior Security Lights
Parking
Attached, Garage - 2 Car
Heat Type
Central
Air Conditioning
Central, Ceiling Fan, Air Conditioning
Laundry Room
Inside
Fireplace
Dining
Appliances
Ceiling Fan, Dishwasher, Electric Dryer Hookup, Garbage Disposal, Gas Or Electric Dryer Hookup, Hood Fan, Microwave, Refrigerator, Range/Oven, Washer
Other Interior Features
Detached/No Common Walls, Recessed Lighting, Cathedral-Vaulted Ceilings
Sewer
In Street
Substructure
Concrete Slab, Raised
Security Features
Fire and Smoke Detection System, Carbon Monoxide Detector(s), Fire Sprinklers
Sales Price
$2,465,000
Zoning
LARA

Downloads

5117 Dumont Pl

Schedule a Tour

We would love to help you see this beautiful home! As a full-service brokerage, we can help you tour. Please submit an offer, and answer questions about the buying process.

Thank you

for your interest in 5117 Dumont Pl, Woodland Hills, CA 91364

5117 Dumont Pl
Navigate

Follow Us On Instagram