Leave a Message

Thank you for your message. We will be in touch with you shortly.

Explore Our Properties

Property Description

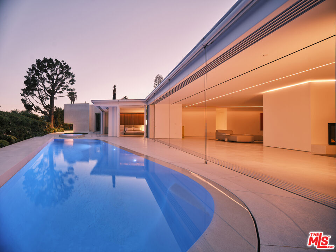
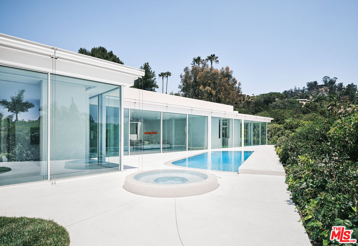
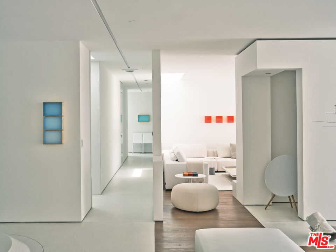
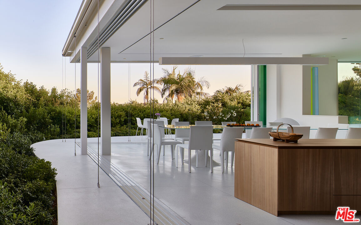
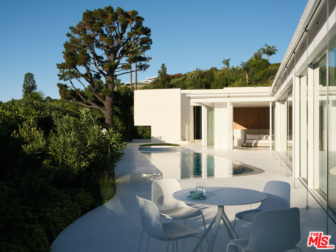
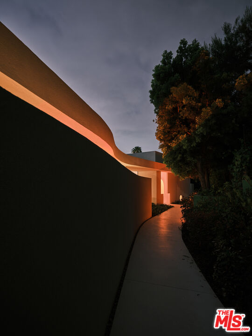
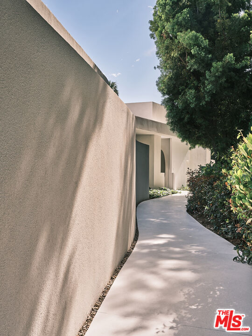
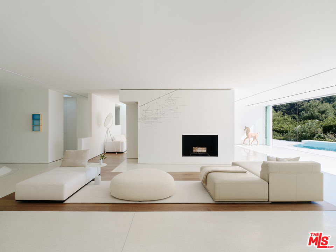
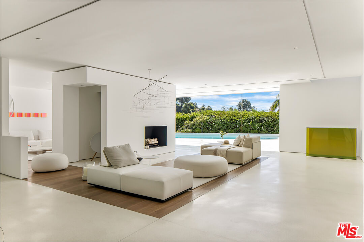
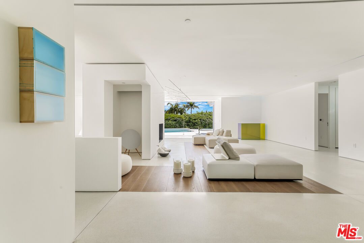
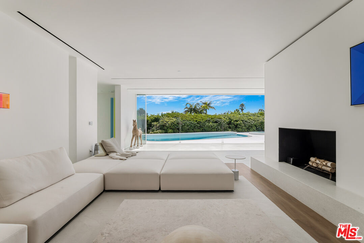
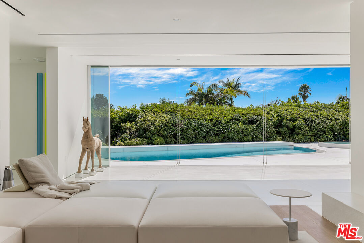
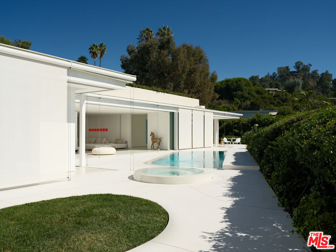
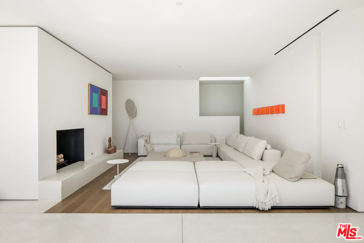
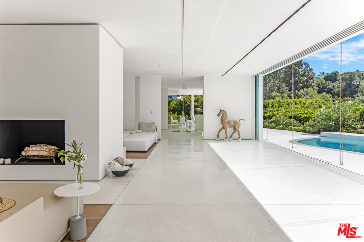
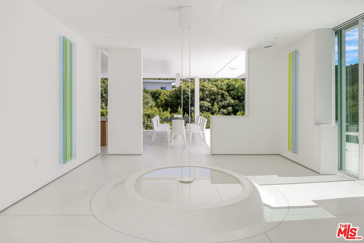
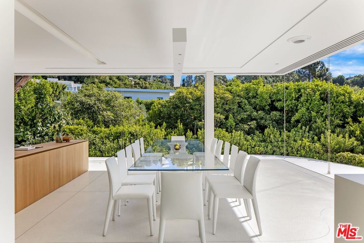
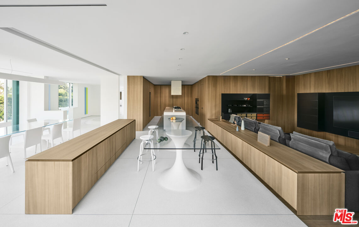
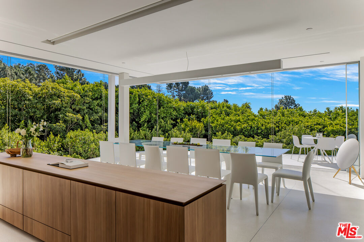
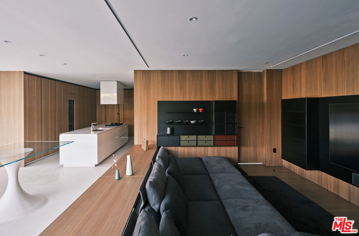
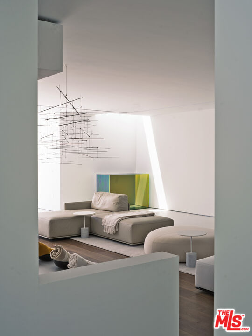
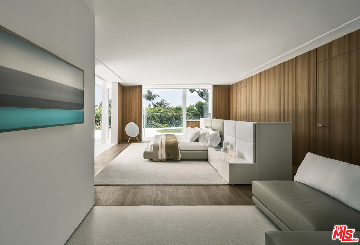
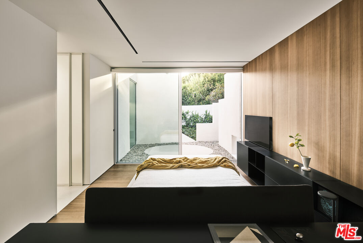
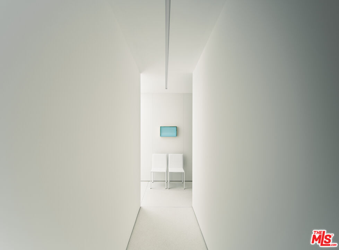
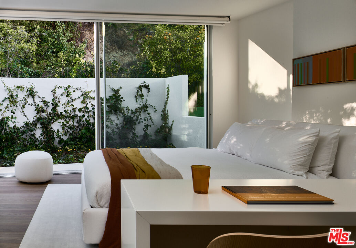
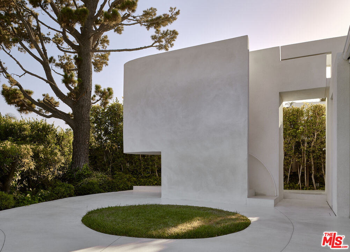
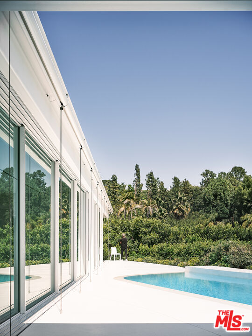
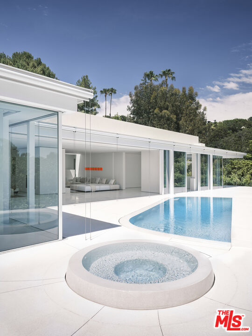
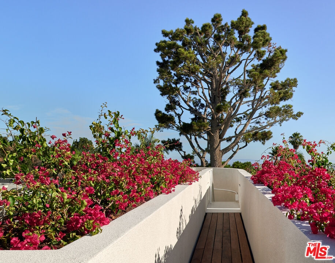
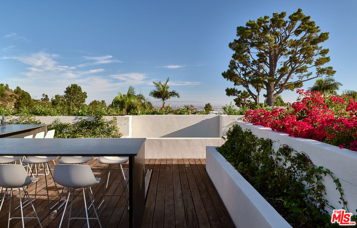
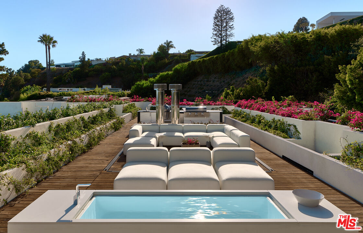
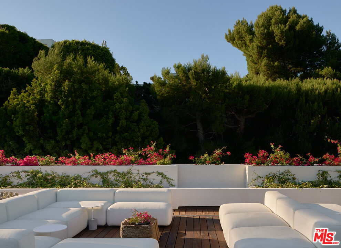
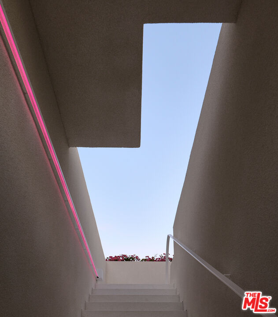
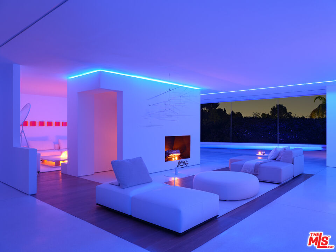
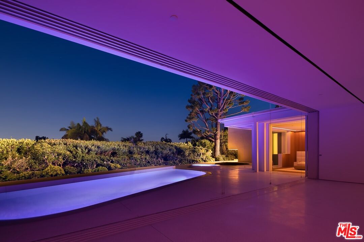
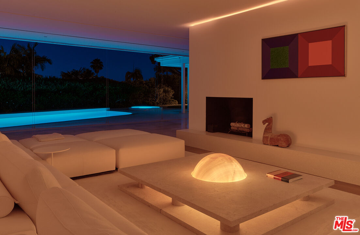
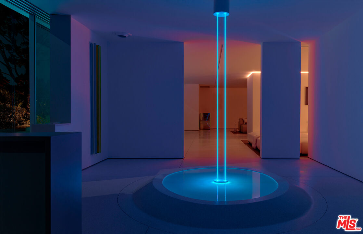
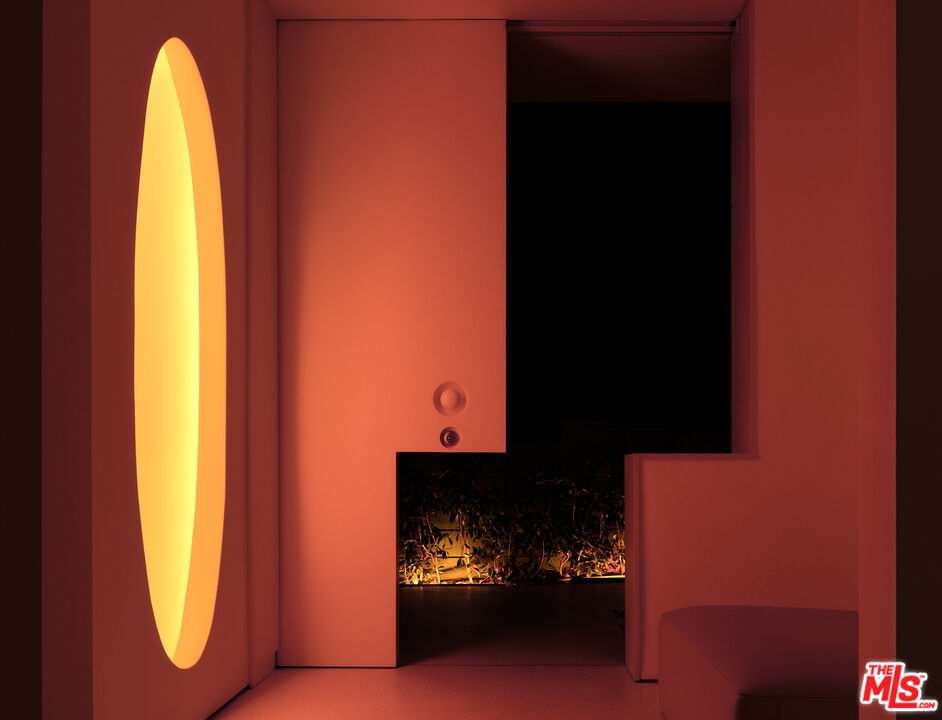
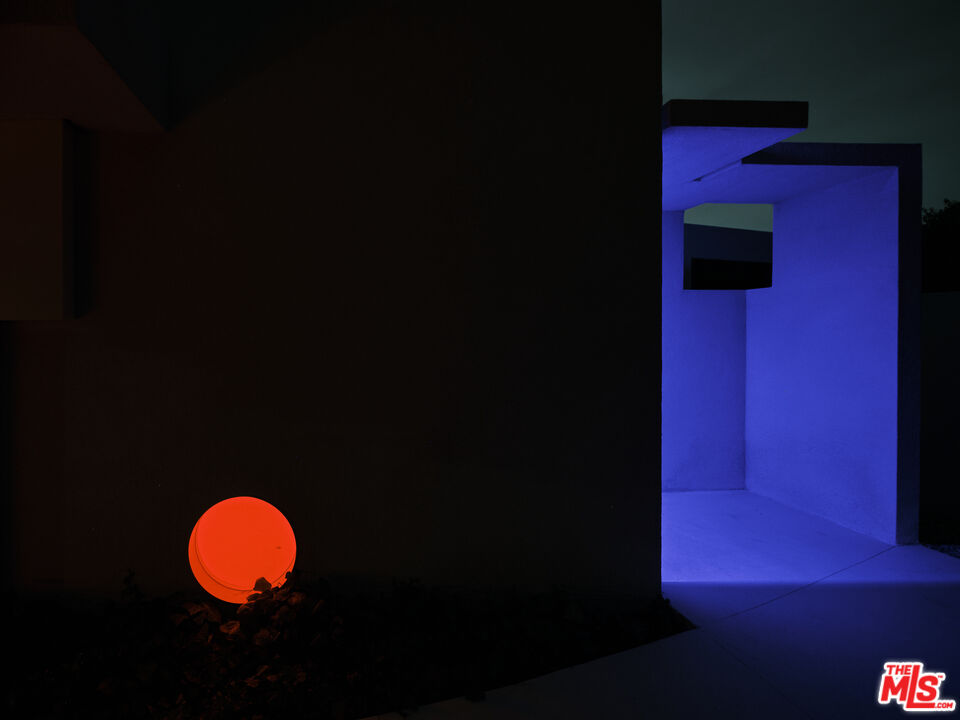
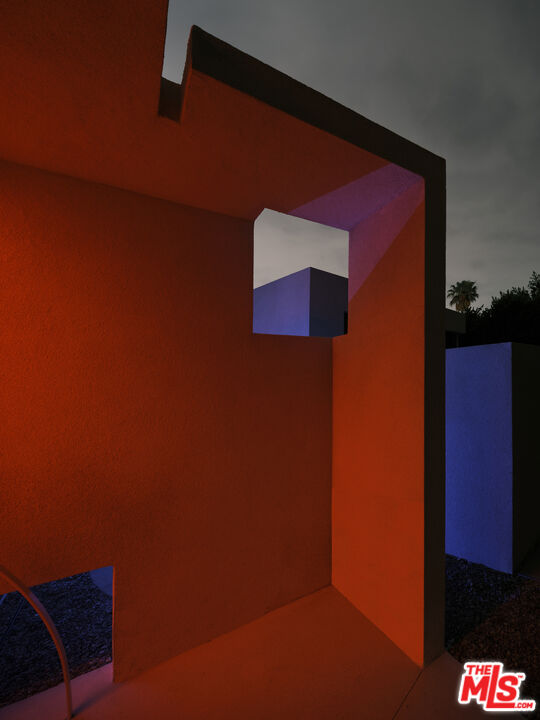
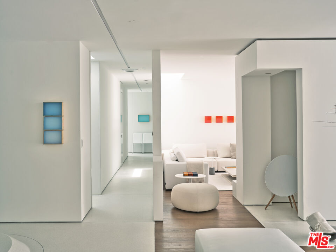
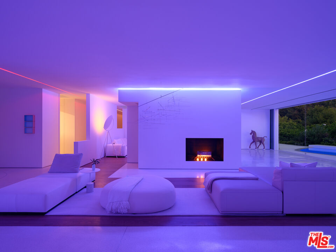
Perched on a serene corner lot in the heart of Trousdale Estates, 510 Arkell is a striking 7,500 SF residence crafted by internationally acclaimed architects Miguel Angel and Rafael Aragones. A harmonious blend of timeless Mexican design and cutting-edge modernism, the home is surrounded by lush greenery, rolling hillsides, and endless blue skies offering the perfect balance of privacy, tranquility, and elevated living. Designed to fully embrace its natural surroundings, the architecture integrates light, air, and temperature, creating a seamless indoor-outdoor flow throughout. Clean lines, soaring volumes, and walls of glass open every room to nature, while a series of reflective pools, interior courtyards, and minimal light boxes add a meditative, sensory richness to the experience. The home features four luxurious bedroom suites, each with private courtyard access, five bathrooms, a media room, and expansive open living and dining areas. The gourmet kitchen is outfitted with top-of-the-line Miele appliances, while every finish, cabinetry, closets, furniture, and custom wall installations has been meticulously handcrafted by Poliform specifically for this home. Terrazzo flooring, bold geometric forms, and museum-quality detailing elevate every corner of the space. Cutting-edge technology blends seamlessly with design, including a Bang & Olufsen sound system, Styline sliding glass walls for unobstructed flow, and color-changing LED lighting that transforms the mood of the home from day to night. A permitted rooftop lounge with an outdoor kitchen, plunge bath, garden dining area, and panoramic city views completes this extraordinary offering. 510 Arkell is more than a home, it's a private sanctuary and a rare work of art, thoughtfully designed for the senses and built to inspire.


Overview

Property Status
Leased
Date Sold
February 23, 2026
Lot Size
0.46 Acres
MLS ID
26633069
Property Type
Residential
Year Built
1960

Features & Amenities

Neighborhood
Los Angeles
Architecture Styles
Mid-Century
View Description
Green Belt, Hills, Mountains, Tree Top
Stories
1
Pool
Heated, In Ground, Private
Parking
Direct Entrance
Heat Type
Central
Air Conditioning
Air Conditioning, Central
Laundry Room
Room
Fireplace
Family Room, Living Room
Appliances
Alarm System, Barbeque, Built-Ins, Dishwasher, Dryer, Garbage Disposal, Range/Oven, Freezer, Washer, Refrigerator, Water Filter, Ice Maker
Lease Price
$39,900/mo
Zoning
BHR1*

Downloads

510 Arkell Dr

Schedule a Tour

We would love to help you see this beautiful home! As a full-service brokerage, we can help you tour. Please submit an offer, and answer questions about the buying process.

Thank you

for your interest in 510 Arkell Dr, Beverly Hills, CA 90210

Property Description

Perched on a serene corner lot in the heart of Trousdale Estates, 510 Arkell is a striking 7,500 SF residence crafted by internationally acclaimed architects Miguel Angel and Rafael Aragones. A harmonious blend of timeless Mexican design and cutting-edge modernism, the home is surrounded by lush greenery, rolling hillsides, and endless blue skies offering the perfect balance of privacy, tranquility, and elevated living. Designed to fully embrace its natural surroundings, the architecture integrates light, air, and temperature, creating a seamless indoor-outdoor flow throughout. Clean lines, soaring volumes, and walls of glass open every room to nature, while a series of reflective pools, interior courtyards, and minimal light boxes add a meditative, sensory richness to the experience. The home features four luxurious bedroom suites, each with private courtyard access, five bathrooms, a media room, and expansive open living and dining areas. The gourmet kitchen is outfitted with top-of-the-line Miele appliances, while every finish, cabinetry, closets, furniture, and custom wall installations has been meticulously handcrafted by Poliform specifically for this home. Terrazzo flooring, bold geometric forms, and museum-quality detailing elevate every corner of the space. Cutting-edge technology blends seamlessly with design, including a Bang & Olufsen sound system, Styline sliding glass walls for unobstructed flow, and color-changing LED lighting that transforms the mood of the home from day to night. A permitted rooftop lounge with an outdoor kitchen, plunge bath, garden dining area, and panoramic city views completes this extraordinary offering. 510 Arkell is more than a home, it's a private sanctuary and a rare work of art, thoughtfully designed for the senses and built to inspire.

Overview

Property Status
Leased
Date Sold
February 23, 2026
Lot Size
0.46 Acres
MLS ID
26633069
Property Type
Residential
Year Built
1960

Features & Amenities

Neighborhood
Los Angeles
Architecture Styles
Mid-Century
View Description
Green Belt, Hills, Mountains, Tree Top
Stories
1
Pool
Heated, In Ground, Private
Parking
Direct Entrance
Heat Type
Central
Air Conditioning
Air Conditioning, Central
Laundry Room
Room
Fireplace
Family Room, Living Room
Appliances
Alarm System, Barbeque, Built-Ins, Dishwasher, Dryer, Garbage Disposal, Range/Oven, Freezer, Washer, Refrigerator, Water Filter, Ice Maker
Lease Price
$39,900/mo
Zoning
BHR1*

Downloads

510 Arkell Dr

Schedule a Tour

We would love to help you see this beautiful home! As a full-service brokerage, we can help you tour. Please submit an offer, and answer questions about the buying process.
Thank you

for your interest in 510 Arkell Dr, Beverly Hills, CA 90210

510 Arkell Dr
Navigate

Follow Us On Instagram