Search All Homes

Leave a Message

Thank you for your message. We will be in touch with you shortly.

Explore Our Properties
4249 Longridge AVE Unit: 102
SEE ALL PHOTOS
4249 Longridge AVE Unit: 102
Sold

4249 Longridge AVE Unit: 102

4249 Longridge AVE Unit: 102, STUDIO CITY, CA 91604

$740,000
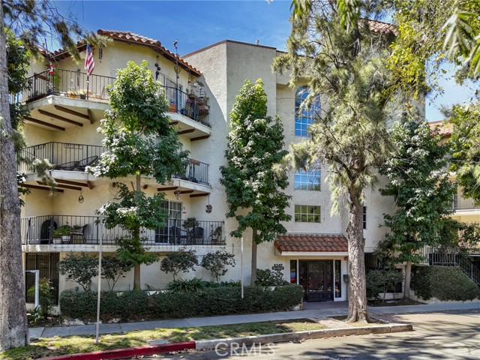
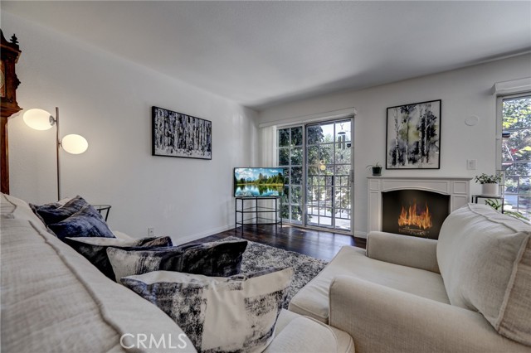
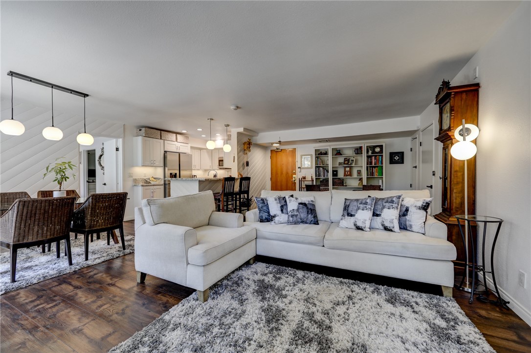
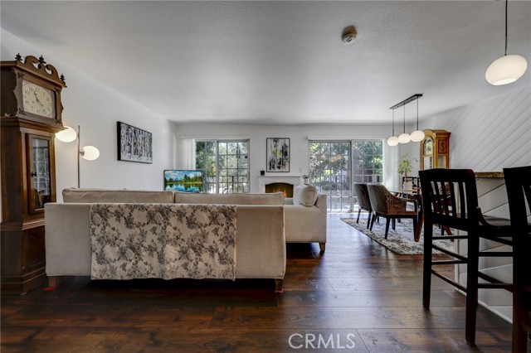
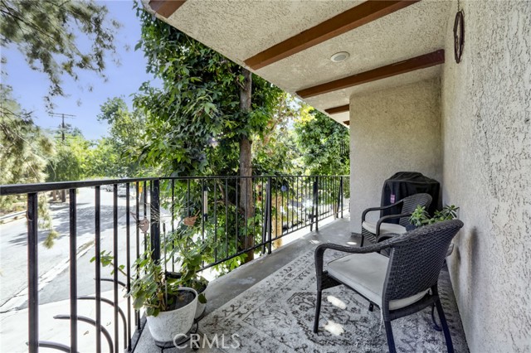
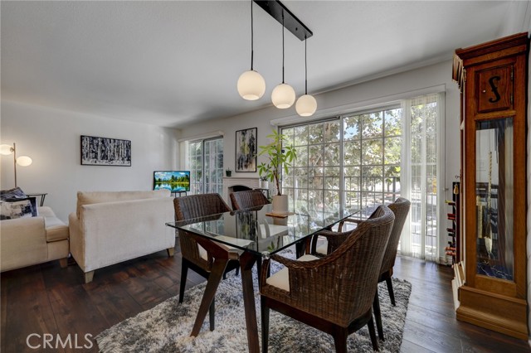
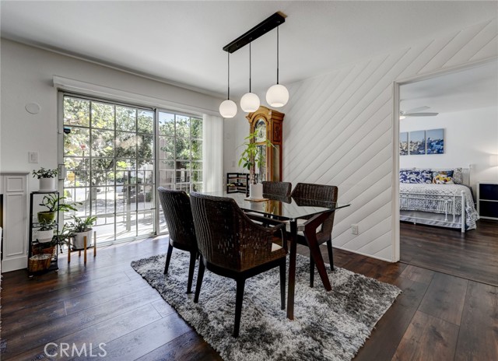
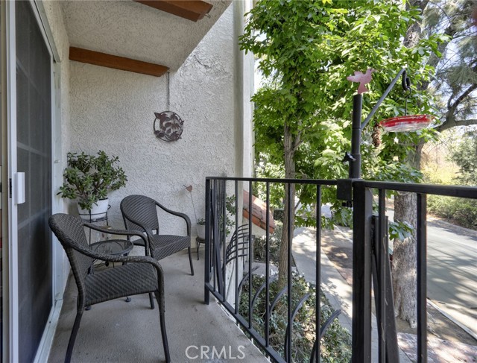
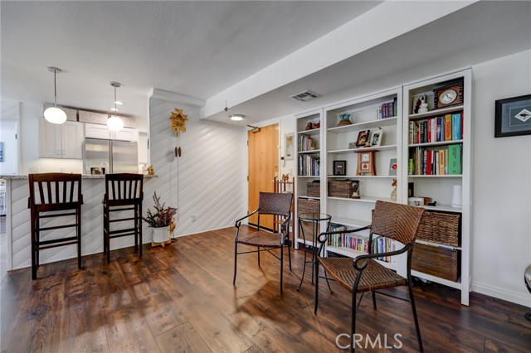
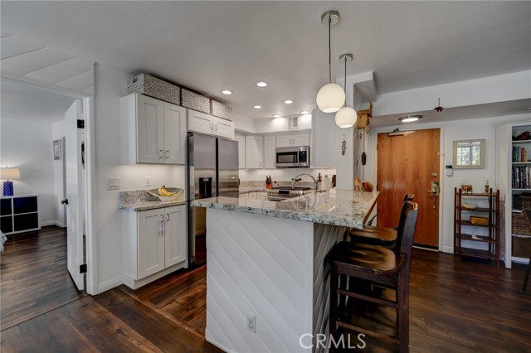
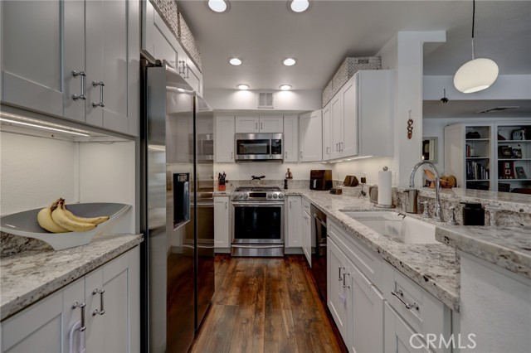
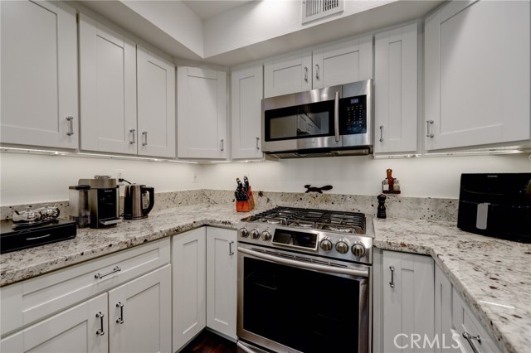
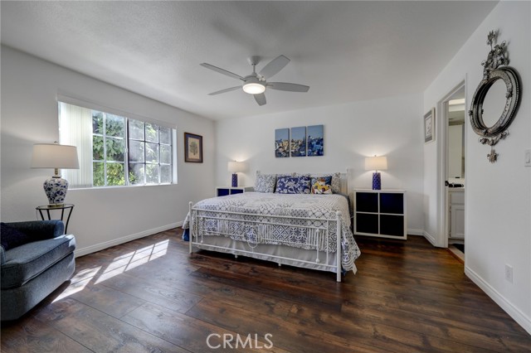
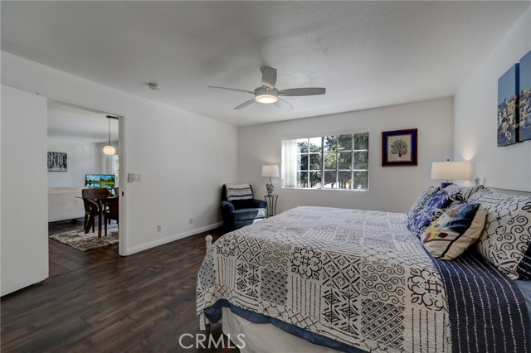
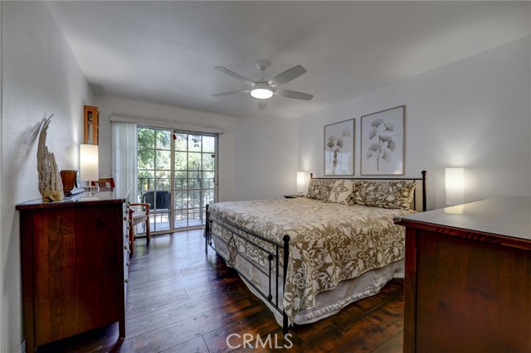
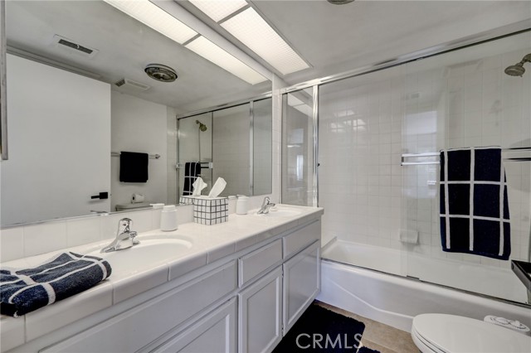
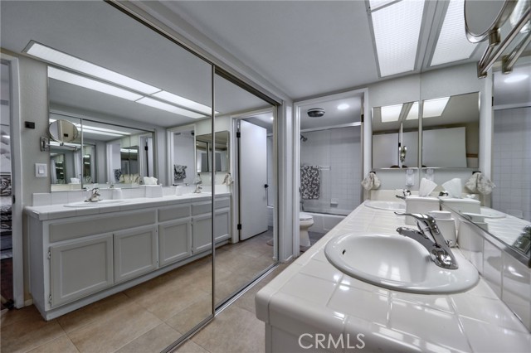
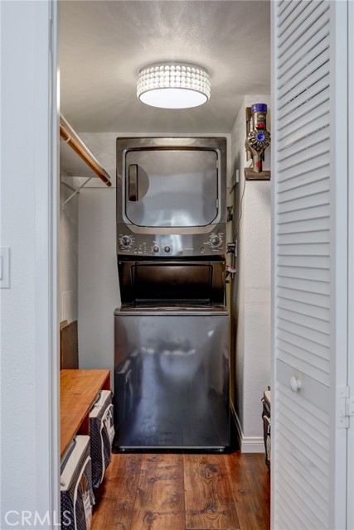
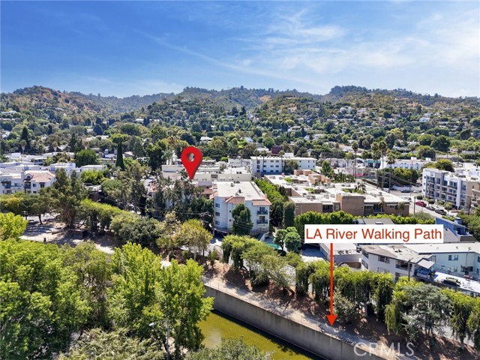
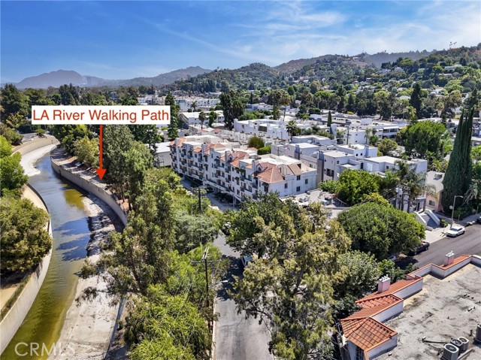
An oasis centrally located in bustling Studio City! An incredible corner unit with a majestic wrap-around balcony! Sit and relax in the morning with the sunlight sparkling on the leaves of the surrounding trees; or later, sit in quiet privacy and immerse yourself in soothing views of the blue sky and the mature trees surrounding you. Absorb the quiet beauty everywhere around you and yet you re just a block to Ventura Blvd and - and a stroll to the Sportsmen's Lodge's new mall and all that it has to offer: unparalleled offerings! fabulous shopping, dining, boutiques.. AND we're in the zone of excellent public, charter, private and parochial schools all within walking distance. The interior's layout is superb. It further enhances the peaceful living experience. With two sliding glass doors on either side of the living room's fireplace, the natural beauty surrounding your home is brought inside to the open-floorplan concept where the kitchen opens to the dining area and living room through a breakfast bar making it easy to interact with your guests when you entertain or with your family while you prepare a meal. There are two primary bedrooms with en-suite bathrooms, each separated from the other by the dining and living spaces, a floor plan that accommodates roommates, a family, a separate home-office, or an inspiring views for a studio. To highlight just some of the elements that make this home a HOME are: stainless steel appliances, in-unit laundry, quiet ceiling fans, an elevator, and pool & spa. Did we emphasize the location enough? We re walkable to The Boulevard s restaurants, coffee houses, shopping, boutiques, supermarket in short: we're in the heart of downtown Studio City. Minutes to Beverly Hills through Coldwater Canyon and to downtown via Hollywood FWY (101) and to the Studios (via FWY 134.) Central and yet peaceful. EQ Insurance!


2
beds

2
baths

1,117 Sq.Ft. LIVING AREA

0.5 Acres lot

Seller Payment to Buyer's Broker: Upon presentation of C.A.R. Form SPBB, Seller agrees to pay Buyer's Broker 2.5% of the purchase price out of the transaction proceeds under the terms defined in said form.

Notice: The amount or rate of real estate commissions is not fixed by law. They are set by each Broker individually and may be negotiable between Seller and Broker (real estate commissions include all compensation and fees to Broker.

Property Images

""
Jane Dorian

Jane Dorian

Features & Amenities

Interior

  • total bedrooms2
  • Total bathrooms2
  • full bathrooms2
  • Laundry room Inside
  • Fireplace Gas, Living Room

Area & Lot

  • Status Sold
  • Sold Date March 13, 2026
  • Living Area1,117 Sq.Ft.
  • Lot Area0.5 Acres
  • MLS® IDSR26000214MR
  • TypeCondo
  • YEAR BUILT1984
  • NeighborhoodLos Angeles
  • View DescriptionTrees/Woods
  • School DistrictLos Angeles Unified

Exterior

  • STORIES3
  • Garage Space2.0
  • water SourcePublic
  • PoolAssociation Pool
  • HEAT TYPECentral
  • AIR CONDITIONINGCentral
  • sewerPublic Sewer

Financial

  • Sales Price$740,000
  • HOA $561/mo

Field Strategies and Acquisitions

Follow Me on Instagram

Featured In