Leave a Message

Thank you for your message. We will be in touch with you shortly.

Explore Our Properties

Property Description

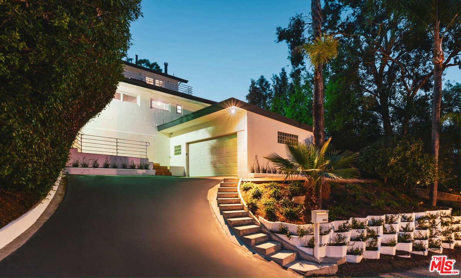
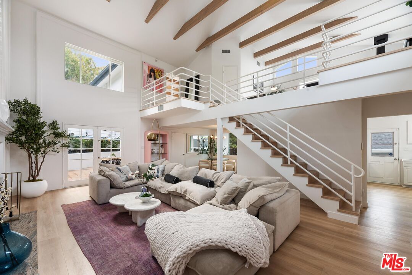
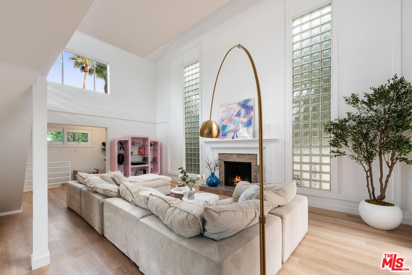
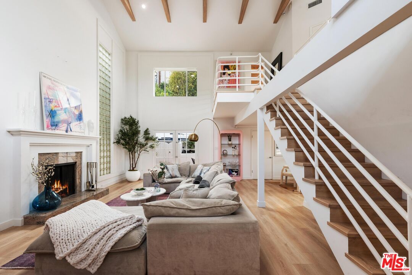
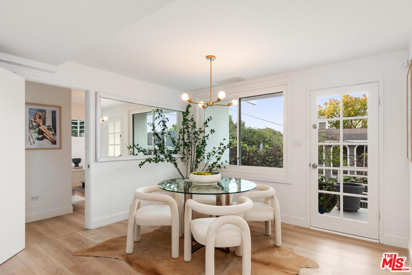
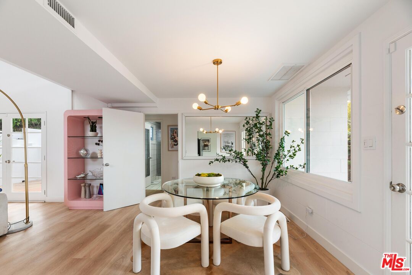
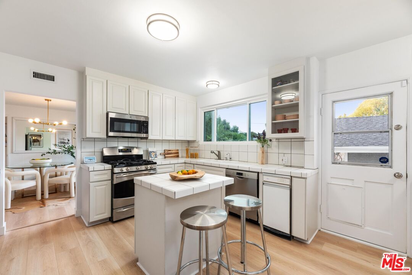
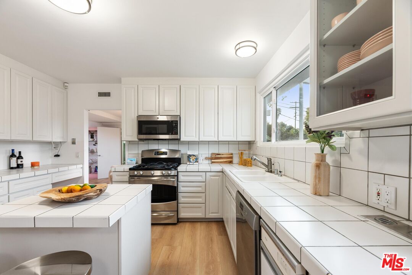
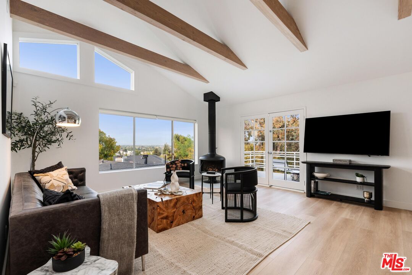
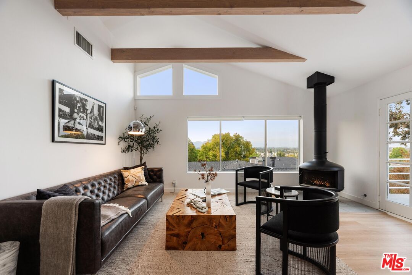
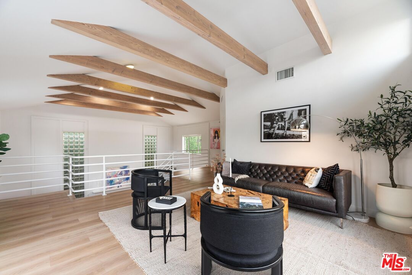
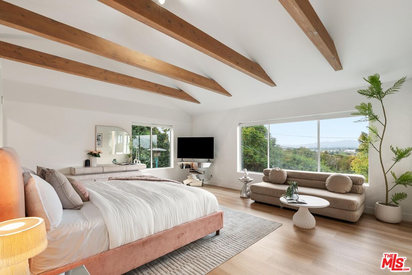
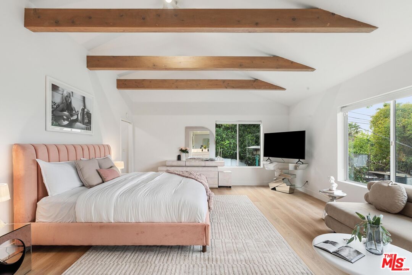
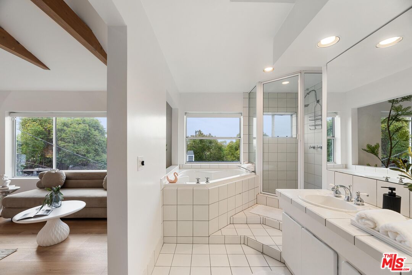
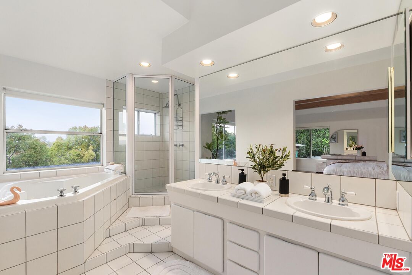
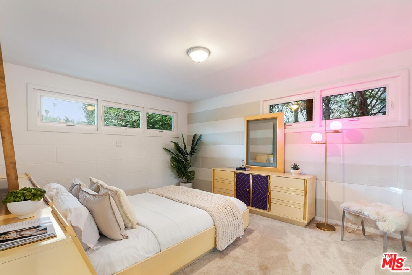
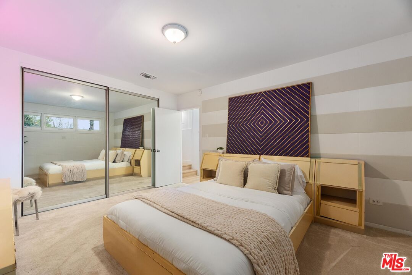
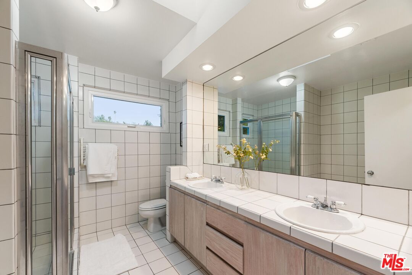
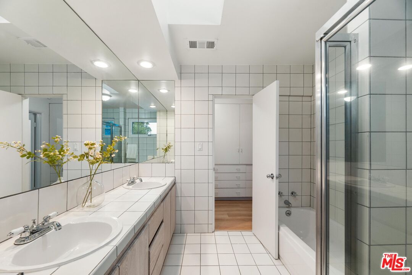
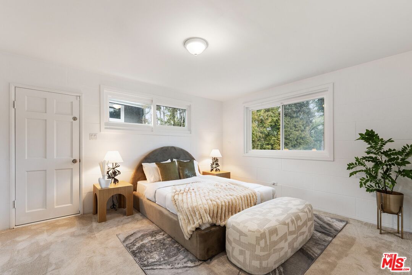
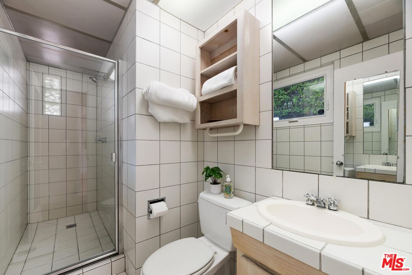
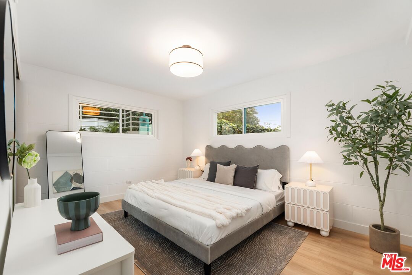
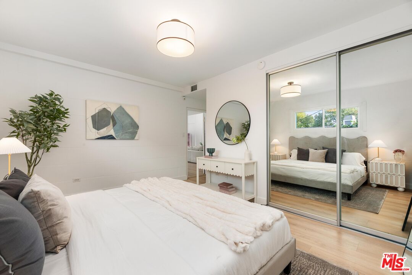
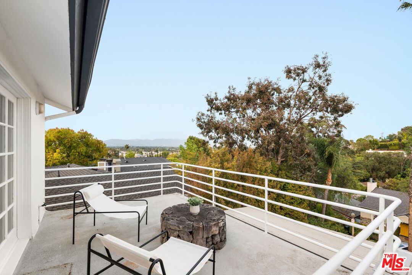
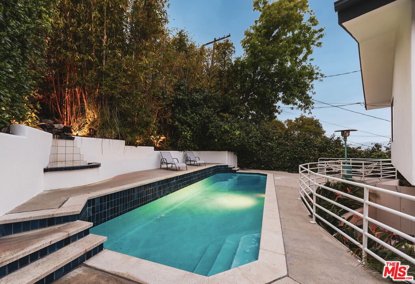
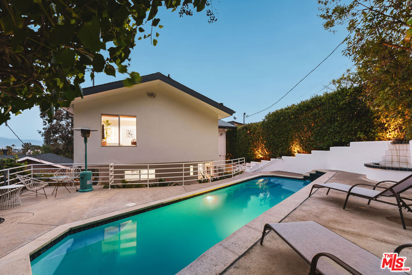
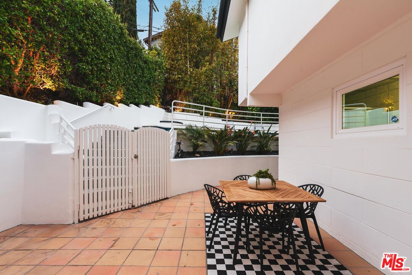
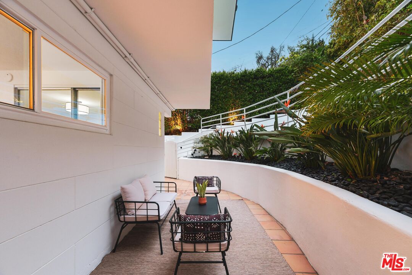
**Motivated Seller. Bring us an offer!** Tucked away in the serene hills of Sherman Oaks, this mid-century modern meets Art Deco residence blends style and functionality in a private, elevated setting. Upon entry, the spacious living room welcomes you with soaring vaulted ceilings, a fireplace, exposed wood beams, and an open staircase, adding to the home's charm. Overlooking this space is a loft-style secondary living area, enhancing the home's light, airy feel. The living room seamlessly connects to the dining area, which flows into the kitchen featuring stainless steel appliances, an island with seating, ample storage, and direct access to the laundry room. Upstairs, the lofted living area is bright and open, anchored by a freestanding trumpet-style fireplace and French doors leading to a private balcony with panoramic city and mountaintop views. The primary suite is a true retreat, boasting vaulted ceilings with wood accents, a walk-in closet, and a spa-like en-suite bathroom with dual vanities, a soaking tub with treetop views, and a separate shower. Two additional well-sized bedrooms and a full bathroom complete the upper level. On the main floor, a third guest bedroom with an en-suite bathroom offers flexibility, while a powder room provides convenience for guests. Outside, the private backyard oasis features a sparkling pool, multiple patio areas for lounging and entertaining, and lush surroundings offering the perfect escape in a safe and quiet neighborhood just minutes from the city.


Overview

Property Status
Sold
Date Sold
October 8, 2025
Lot Size
7,393 Sq.Ft.
MLS ID
25562233
Property Type
Residential
Year Built
1956

Features & Amenities

Architecture Styles
Mid-Century
View Description
Panoramic, Valley
Stories
3
Pool
Heated, In Ground, Solar Heat
Parking
Garage - 2 Car
Heat Type
Central
Air Conditioning
Central, Dual
Laundry Room
In Kitchen
Fireplace
Living Room, Decorative
Appliances
Dishwasher, Dryer, Washer, Refrigerator
Sales Price
$1,685,000
Zoning
LAR1

Downloads

4041 Davana Rd

Schedule a Tour

We would love to help you see this beautiful home! As a full-service brokerage, we can help you tour. Please submit an offer, and answer questions about the buying process.

Thank you

for your interest in 4041 Davana Rd, Sherman Oaks, CA 91423

Property Description

**Motivated Seller. Bring us an offer!** Tucked away in the serene hills of Sherman Oaks, this mid-century modern meets Art Deco residence blends style and functionality in a private, elevated setting. Upon entry, the spacious living room welcomes you with soaring vaulted ceilings, a fireplace, exposed wood beams, and an open staircase, adding to the home's charm. Overlooking this space is a loft-style secondary living area, enhancing the home's light, airy feel. The living room seamlessly connects to the dining area, which flows into the kitchen featuring stainless steel appliances, an island with seating, ample storage, and direct access to the laundry room. Upstairs, the lofted living area is bright and open, anchored by a freestanding trumpet-style fireplace and French doors leading to a private balcony with panoramic city and mountaintop views. The primary suite is a true retreat, boasting vaulted ceilings with wood accents, a walk-in closet, and a spa-like en-suite bathroom with dual vanities, a soaking tub with treetop views, and a separate shower. Two additional well-sized bedrooms and a full bathroom complete the upper level. On the main floor, a third guest bedroom with an en-suite bathroom offers flexibility, while a powder room provides convenience for guests. Outside, the private backyard oasis features a sparkling pool, multiple patio areas for lounging and entertaining, and lush surroundings offering the perfect escape in a safe and quiet neighborhood just minutes from the city.

Overview

Property Status
Sold
Date Sold
October 8, 2025
Lot Size
7,393 Sq.Ft.
MLS ID
25562233
Property Type
Residential
Year Built
1956

Features & Amenities

Architecture Styles
Mid-Century
View Description
Panoramic, Valley
Stories
3
Pool
Heated, In Ground, Solar Heat
Parking
Garage - 2 Car
Heat Type
Central
Air Conditioning
Central, Dual
Laundry Room
In Kitchen
Fireplace
Living Room, Decorative
Appliances
Dishwasher, Dryer, Washer, Refrigerator
Sales Price
$1,685,000
Zoning
LAR1

Downloads

4041 Davana Rd

Schedule a Tour

We would love to help you see this beautiful home! As a full-service brokerage, we can help you tour. Please submit an offer, and answer questions about the buying process.

Thank you

for your interest in 4041 Davana Rd, Sherman Oaks, CA 91423

4041 Davana Rd
Navigate

Follow Us On Instagram