Leave a Message

Thank you for your message. We will be in touch with you shortly.

Explore Our Properties

Property Description

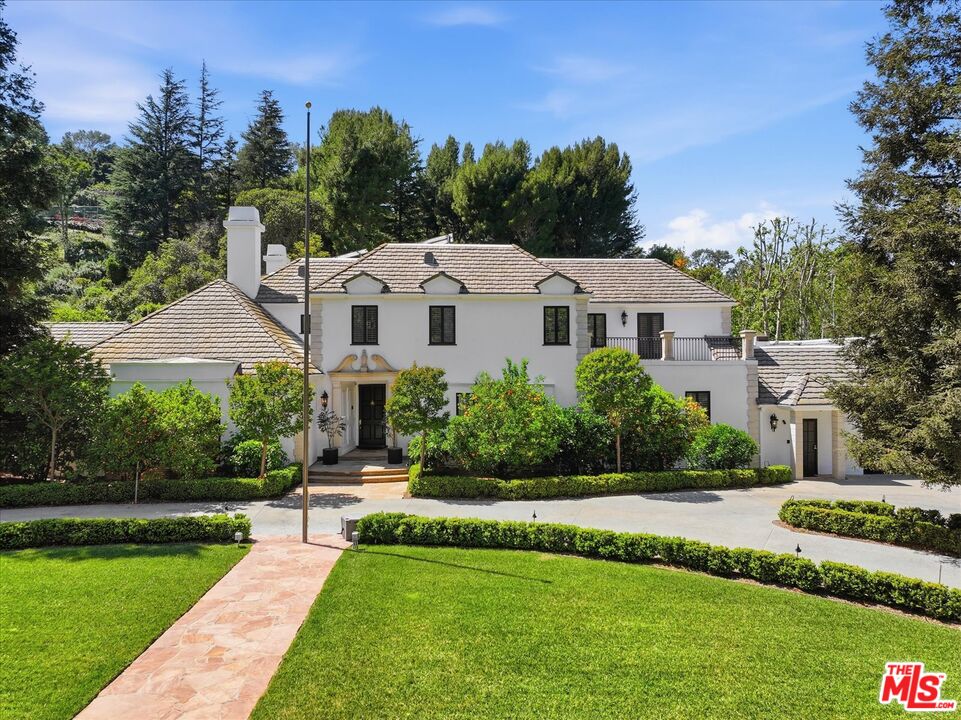
Welcome to the Susan Hayward Estate, a sprawling sanctuary in the exclusive Longridge Estates neighborhood of Sherman Oaks. Nestled on a 1.25-acre lot, this 7,400-square-foot residence blends classic sophistication with modern comfort, offering six bedrooms and eight bathrooms across a thoughtfully designed floor plan. Entering through the private gates, a scenic driveway leads to a stunning French-inspired estate. Inside, the elegant interiors are defined by a magnificent two-story foyer, complete with a sweeping staircase, intricate iron railings, and a dazzling chandelier. The home's design seamlessly blends luxury and livability, with multiple living spaces ideal for both relaxation and entertainment. The formal living room with a fireplace exudes warmth and charm, while the dining room, adorned with custom wallpaper, is the ideal setting for evening gatherings. The estate's culinary centerpiece is its expansive gourmet kitchen, a dream for any cooking enthusiast. Outfitted with professional-grade stainless steel appliances, including a commercial gas range with a custom hood, this kitchen is designed for effortless meal preparation. The space is enhanced by pristine white cabinetry, luxurious stone countertops, and an oversized central island. A spacious breakfast area and floor to ceiling windows complete this stunning space. Among its six bedrooms, the estate boasts dual primary suites, with the upstairs primary suite boasting two sizable cedar-planked closets. The downstairs secondary suite, complete with a private entrance, is perfect for guests or multi-generational living. Outside, the resort-style backyard is an oasis, designed for both leisure and recreation. A swimming pool serves as the centerpiece, complemented by an elegant stone-lined hot tub with a cascading waterfall feature. The expansive deck area is ideal for soaking up the California sun, while the pool house offers a perfect space for wellness and potential for a home gym. The estate boasts fruit trees of many varieties and a greenhouse providing a lush space for gardening. As evening falls, the estate transforms under the glow of pergola-lined outdoor spaces, creating an enchanting ambiance for entertaining or unwinding in complete privacy. An advanced security system with 16 closed circuit cameras further enhances the privacy and comfort of living. This is a rare opportunity to own one of Sherman Oaks' most distinguished homes, located moments from the finest dining, shopping, and entertainment that Ventura Blvd has to offer. The Susan Hayward Estate is a residence unlike any other.


Overview

Property Status
Sold
Date Sold
May 15, 2026
Lot Size
1.25 Acres
MLS ID
26742969
Property Type
Residential
Year Built
1940

Features & Amenities

Neighborhood
Los Angeles
Architecture Styles
Country French
View Description
Trees/Woods
Stories
2
Garage Spaces
4.0
Water Source
Public
Pool
In Ground
Lot Features
Automatic Gate, Back Yard, Fenced, Front Yard, Lawn, Single Lot, Yard
Parking
Garage - 3 Car, Controlled Entrance, Circular Driveway, Carport
Heat Type
Central
Air Conditioning
Central
Laundry Room
Room
Fireplace
Living Room, Family Room
Appliances
Alarm System, Built-Ins, Dishwasher, Dryer, Washer, Refrigerator, Range/Oven
Other Interior Features
Basement, Built-Ins, High Ceilings (9 Feet), Storage Space
Sewer
In Street
Security Features
Card/Code Access, Automatic Gate, Gated
Sales Price
$8,415,000
Zoning
LARE15

Downloads

3801 Longridge Ave

Schedule a Tour

We would love to help you see this beautiful home! As a full-service brokerage, we can help you tour. Please submit an offer, and answer questions about the buying process.

Thank you

for your interest in 3801 Longridge Ave, Sherman Oaks, CA 91423

Property Description

Welcome to the Susan Hayward Estate, a sprawling sanctuary in the exclusive Longridge Estates neighborhood of Sherman Oaks. Nestled on a 1.25-acre lot, this 7,400-square-foot residence blends classic sophistication with modern comfort, offering six bedrooms and eight bathrooms across a thoughtfully designed floor plan. Entering through the private gates, a scenic driveway leads to a stunning French-inspired estate. Inside, the elegant interiors are defined by a magnificent two-story foyer, complete with a sweeping staircase, intricate iron railings, and a dazzling chandelier. The home's design seamlessly blends luxury and livability, with multiple living spaces ideal for both relaxation and entertainment. The formal living room with a fireplace exudes warmth and charm, while the dining room, adorned with custom wallpaper, is the ideal setting for evening gatherings. The estate's culinary centerpiece is its expansive gourmet kitchen, a dream for any cooking enthusiast. Outfitted with professional-grade stainless steel appliances, including a commercial gas range with a custom hood, this kitchen is designed for effortless meal preparation. The space is enhanced by pristine white cabinetry, luxurious stone countertops, and an oversized central island. A spacious breakfast area and floor to ceiling windows complete this stunning space. Among its six bedrooms, the estate boasts dual primary suites, with the upstairs primary suite boasting two sizable cedar-planked closets. The downstairs secondary suite, complete with a private entrance, is perfect for guests or multi-generational living. Outside, the resort-style backyard is an oasis, designed for both leisure and recreation. A swimming pool serves as the centerpiece, complemented by an elegant stone-lined hot tub with a cascading waterfall feature. The expansive deck area is ideal for soaking up the California sun, while the pool house offers a perfect space for wellness and potential for a home gym. The estate boasts fruit trees of many varieties and a greenhouse providing a lush space for gardening. As evening falls, the estate transforms under the glow of pergola-lined outdoor spaces, creating an enchanting ambiance for entertaining or unwinding in complete privacy. An advanced security system with 16 closed circuit cameras further enhances the privacy and comfort of living. This is a rare opportunity to own one of Sherman Oaks' most distinguished homes, located moments from the finest dining, shopping, and entertainment that Ventura Blvd has to offer. The Susan Hayward Estate is a residence unlike any other.

Overview

Property Status
Sold
Date Sold
May 15, 2026
Lot Size
1.25 Acres
MLS ID
26742969
Property Type
Residential
Year Built
1940

Features & Amenities

Neighborhood
Los Angeles
Architecture Styles
Country French
View Description
Trees/Woods
Stories
2
Garage Spaces
4.0
Water Source
Public
Pool
In Ground
Lot Features
Automatic Gate, Back Yard, Fenced, Front Yard, Lawn, Single Lot, Yard
Parking
Garage - 3 Car, Controlled Entrance, Circular Driveway, Carport
Heat Type
Central
Air Conditioning
Central
Laundry Room
Room
Fireplace
Living Room, Family Room
Appliances
Alarm System, Built-Ins, Dishwasher, Dryer, Washer, Refrigerator, Range/Oven
Other Interior Features
Basement, Built-Ins, High Ceilings (9 Feet), Storage Space
Sewer
In Street
Security Features
Card/Code Access, Automatic Gate, Gated
Sales Price
$8,415,000
Zoning
LARE15

Downloads

3801 Longridge Ave

Schedule a Tour

We would love to help you see this beautiful home! As a full-service brokerage, we can help you tour. Please submit an offer, and answer questions about the buying process.

Thank you

for your interest in 3801 Longridge Ave, Sherman Oaks, CA 91423

3801 Longridge Ave
Navigate

Follow Us On Instagram