Leave a Message

Thank you for your message. We will be in touch with you shortly.

Explore Our Properties

Property Description

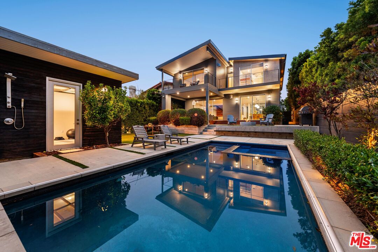
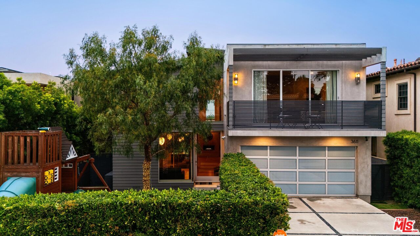
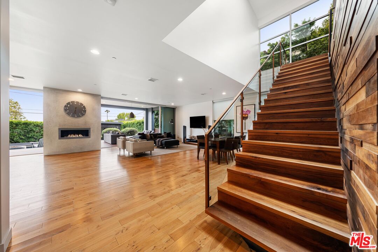
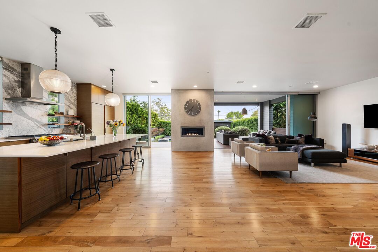
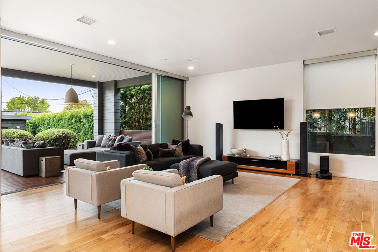
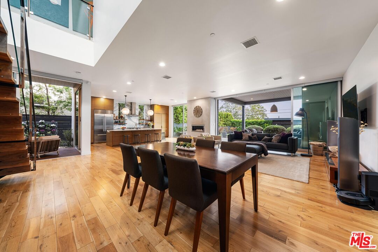
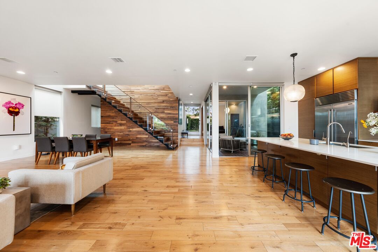
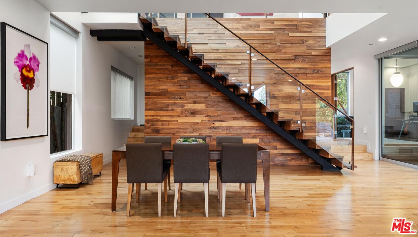
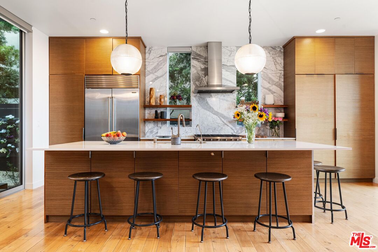
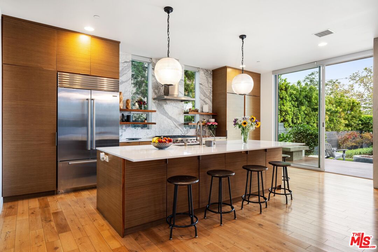
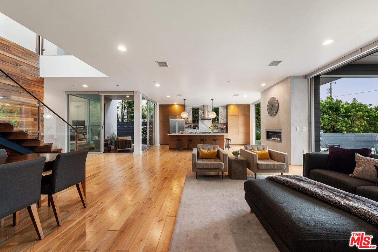
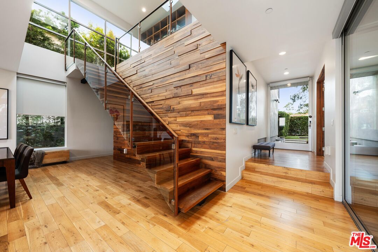
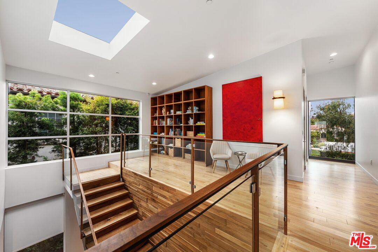
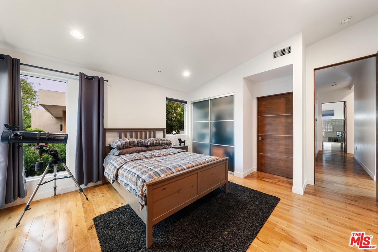
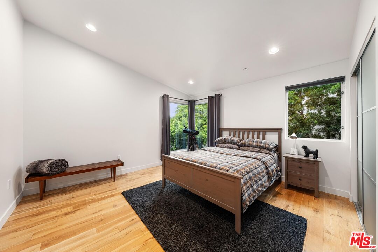
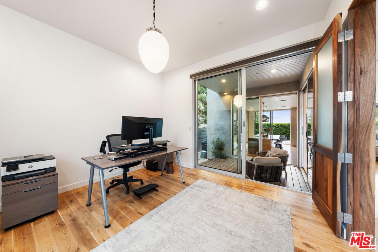
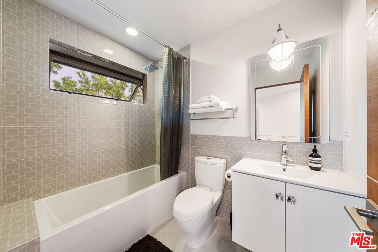
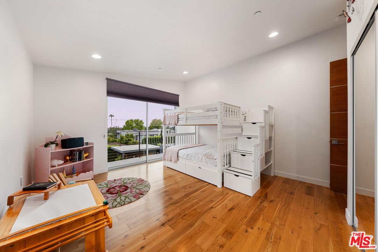
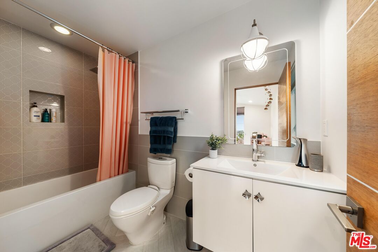
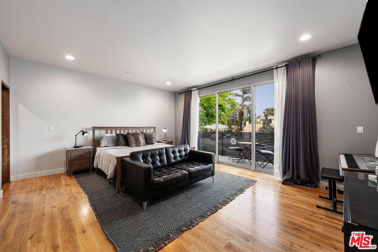
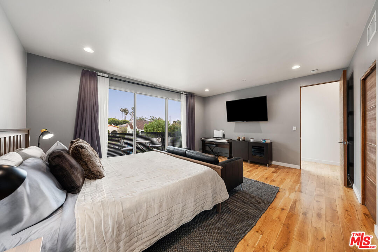
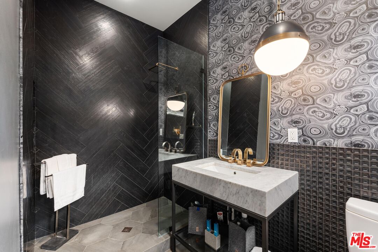
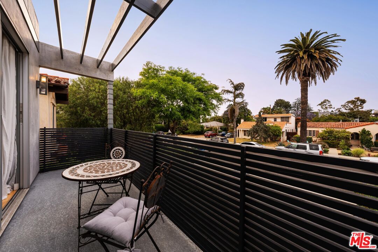
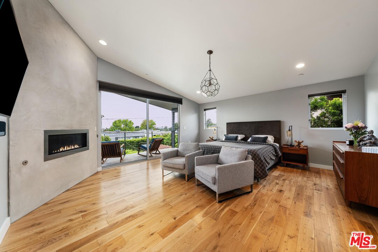
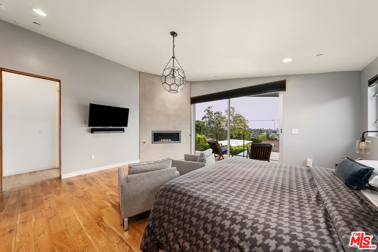
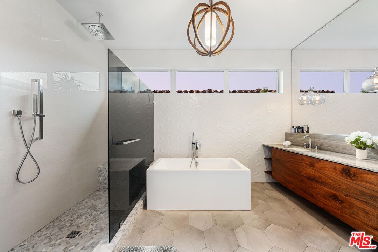
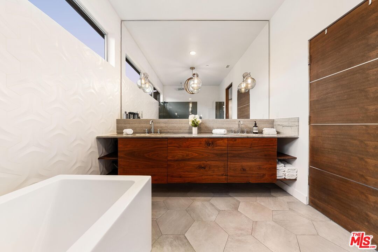
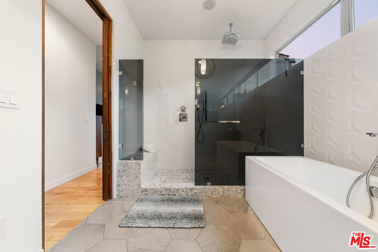
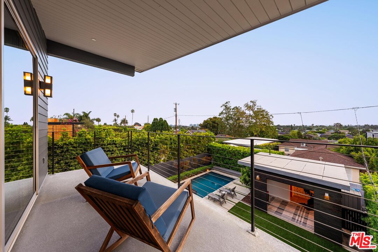
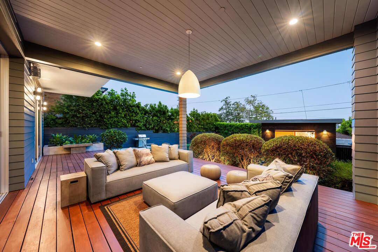
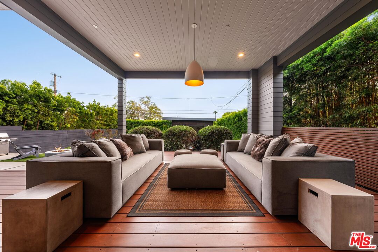
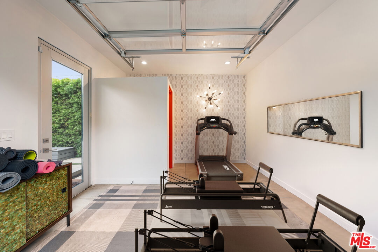
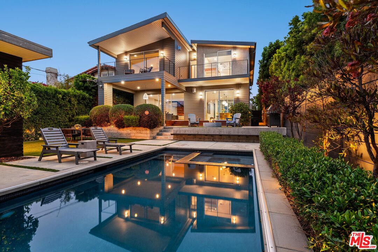
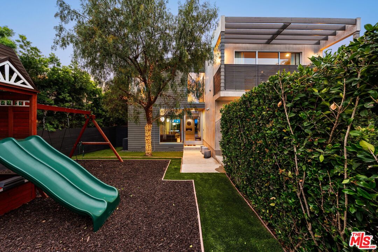
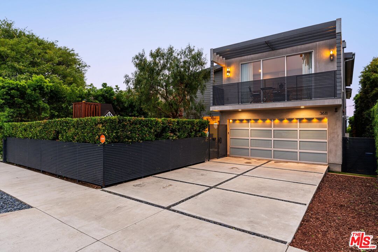
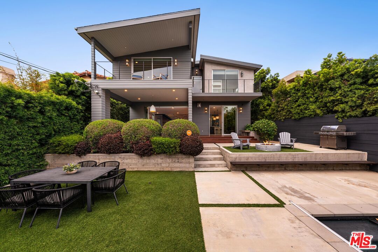
Located in the heart of Mar Vista, this contemporary residence designed by Shelby Wood and built in 2016 sits on an expansive 7,500-square-foot lot. A welcoming entry foyer leads into the home's dramatic open-plan living area, where soaring ceilings and clean lines create an immediate sense of space and light. To the left of the foyer is a bedroom currently configured as a home office, featuring large Fleetwood sliding doors that open to a tranquil courtyard, one of many indoor-outdoor moments throughout the home. At the center of the living space, a striking floating staircase anchors the design, while the living room, dining area, and kitchen flow seamlessly together, ideal for both relaxed daily living and effortless entertaining. Walls of sliding glass doors surround the space, blurring the line between indoors and out and inviting year-round enjoyment. The main house is also equipped with solar panels, enhancing the home's energy efficiency. Upstairs, the floating cantilevered staircase, crafted from solid walnut with a custom wood backdrop, leads to four spacious en-suite bedrooms, each with its own balcony. A well-appointed laundry room adds to the home's thoughtful functionality. The primary suite is a true retreat, offering panoramic views stretching from Marina del Rey to Santa Monica and the Pacific beyond. The luxurious primary bath features dual vanities, a soaking tub, a glass-enclosed shower, a private water closet, and a generous walk-in closet. The outdoor setting is equally impressive, with a large flat grassy yard, covered patio, and a sparkling pool with spa creating the ultimate entertainer's oasis. A detached pool house, currently serving as a gym, adds approximately 200 square feet of additional living space and includes its own bathroom, while a separate front yard play area offers additional space for family life. Blending modern design with warmth and livability, this home embodies the best of Westside living, functional, stylish, and perfectly suited for both everyday comfort and elevated entertaining.


Overview

Property Status
Sold
Date Sold
July 22, 2025
Lot Size
7,502 Sq.Ft.
MLS ID
25552725
Property Type
Residential
Year Built
2016

Features & Amenities

Neighborhood
Los Angeles
Architecture Styles
Contemporary
View Description
None
Stories
2
Garage Spaces
2.0
Pool
In Ground
Parking
Garage - 2 Car
Heat Type
Central
Air Conditioning
Air Conditioning
Laundry Room
Inside, On Upper Level, Room
Fireplace
Great Room, Primary Retreat, Decorative
Appliances
Dishwasher, Freezer, Garbage Disposal, Refrigerator, Range/Oven, Microwave, Washer
Sewer
In Connected and Paid
Sales Price
$4,375,000
Zoning
LAR1

Downloads

3611 Wasatch Ave

Schedule a Tour

We would love to help you see this beautiful home! As a full-service brokerage, we can help you tour. Please submit an offer, and answer questions about the buying process.

Thank you

for your interest in 3611 Wasatch Ave, Los Angeles, CA 90066

Property Description

Located in the heart of Mar Vista, this contemporary residence designed by Shelby Wood and built in 2016 sits on an expansive 7,500-square-foot lot. A welcoming entry foyer leads into the home's dramatic open-plan living area, where soaring ceilings and clean lines create an immediate sense of space and light. To the left of the foyer is a bedroom currently configured as a home office, featuring large Fleetwood sliding doors that open to a tranquil courtyard, one of many indoor-outdoor moments throughout the home. At the center of the living space, a striking floating staircase anchors the design, while the living room, dining area, and kitchen flow seamlessly together, ideal for both relaxed daily living and effortless entertaining. Walls of sliding glass doors surround the space, blurring the line between indoors and out and inviting year-round enjoyment. The main house is also equipped with solar panels, enhancing the home's energy efficiency. Upstairs, the floating cantilevered staircase, crafted from solid walnut with a custom wood backdrop, leads to four spacious en-suite bedrooms, each with its own balcony. A well-appointed laundry room adds to the home's thoughtful functionality. The primary suite is a true retreat, offering panoramic views stretching from Marina del Rey to Santa Monica and the Pacific beyond. The luxurious primary bath features dual vanities, a soaking tub, a glass-enclosed shower, a private water closet, and a generous walk-in closet. The outdoor setting is equally impressive, with a large flat grassy yard, covered patio, and a sparkling pool with spa creating the ultimate entertainer's oasis. A detached pool house, currently serving as a gym, adds approximately 200 square feet of additional living space and includes its own bathroom, while a separate front yard play area offers additional space for family life. Blending modern design with warmth and livability, this home embodies the best of Westside living, functional, stylish, and perfectly suited for both everyday comfort and elevated entertaining.

Overview

Property Status
Sold
Date Sold
July 22, 2025
Lot Size
7,502 Sq.Ft.
MLS ID
25552725
Property Type
Residential
Year Built
2016

Features & Amenities

Neighborhood
Los Angeles
Architecture Styles
Contemporary
View Description
None
Stories
2
Garage Spaces
2.0
Pool
In Ground
Parking
Garage - 2 Car
Heat Type
Central
Air Conditioning
Air Conditioning
Laundry Room
Inside, On Upper Level, Room
Fireplace
Great Room, Primary Retreat, Decorative
Appliances
Dishwasher, Freezer, Garbage Disposal, Refrigerator, Range/Oven, Microwave, Washer
Sewer
In Connected and Paid
Sales Price
$4,375,000
Zoning
LAR1

Downloads

3611 Wasatch Ave

Schedule a Tour

We would love to help you see this beautiful home! As a full-service brokerage, we can help you tour. Please submit an offer, and answer questions about the buying process.

Thank you

for your interest in 3611 Wasatch Ave, Los Angeles, CA 90066

3611 Wasatch Ave
Navigate

Follow Us On Instagram