Leave a Message

Thank you for your message. We will be in touch with you shortly.

Explore Our Properties

Property Description

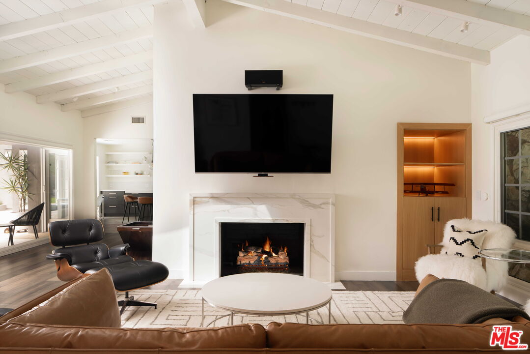
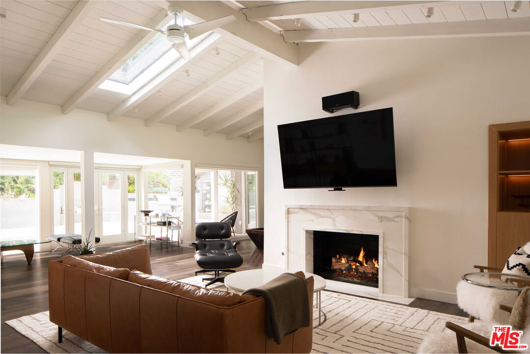
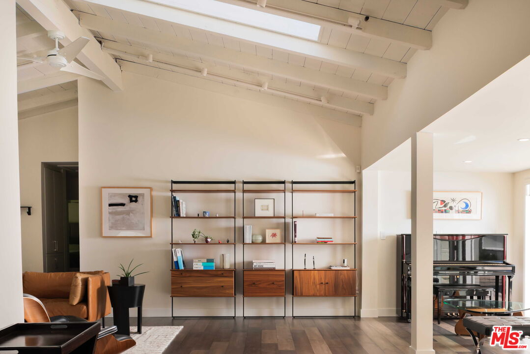
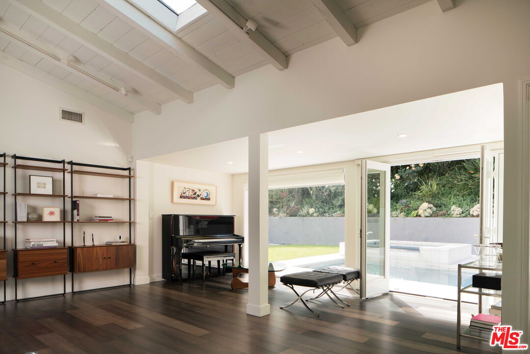
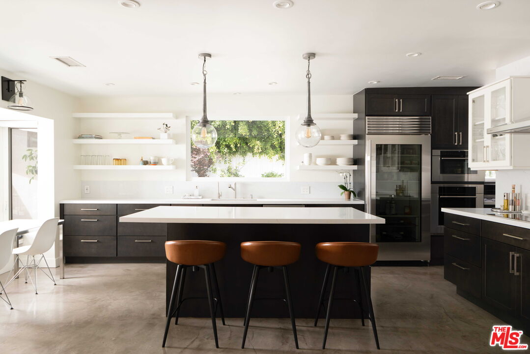
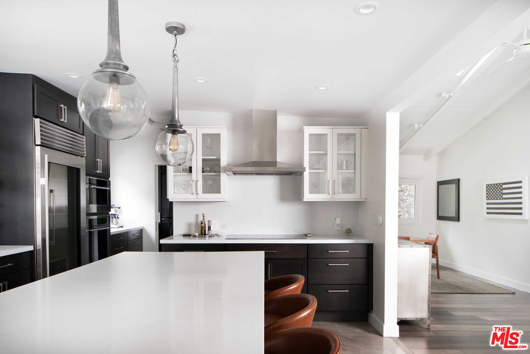
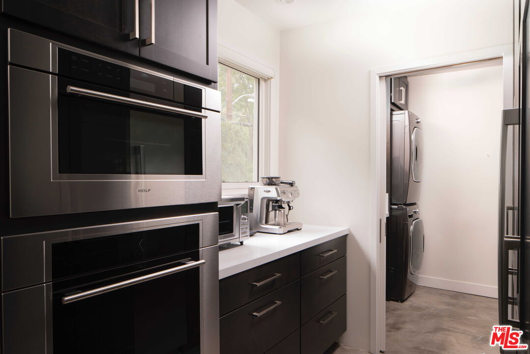
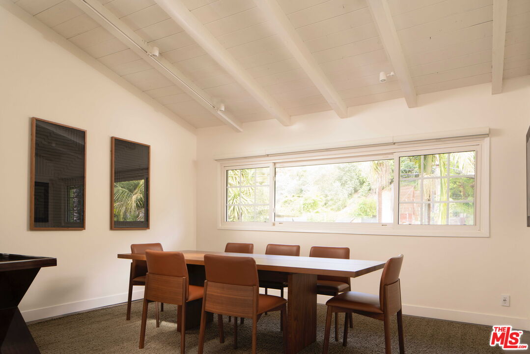
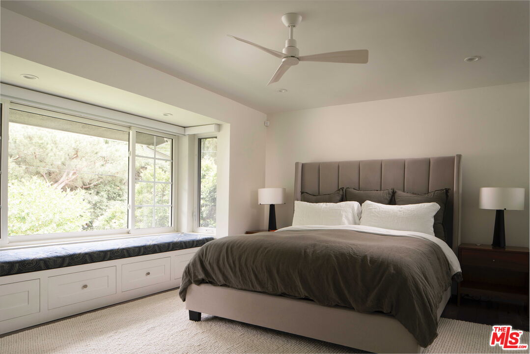
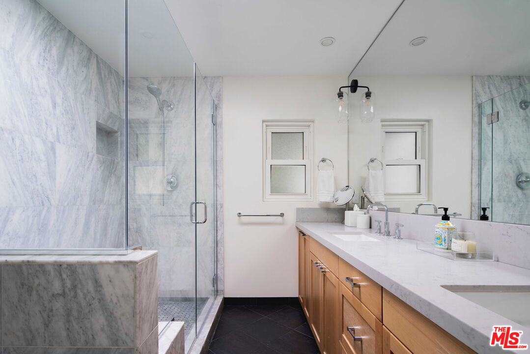
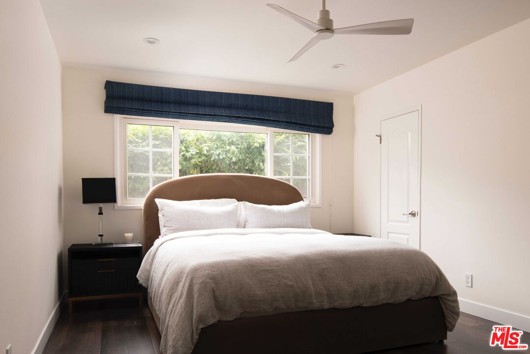
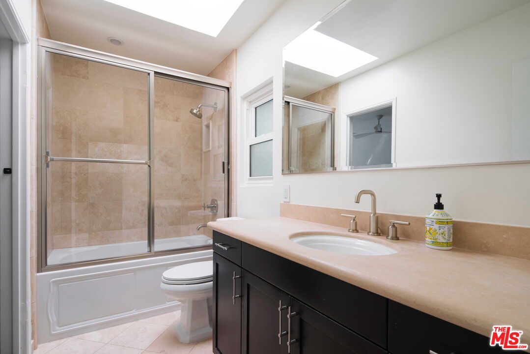
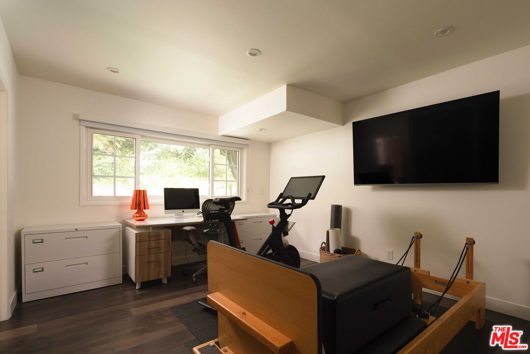
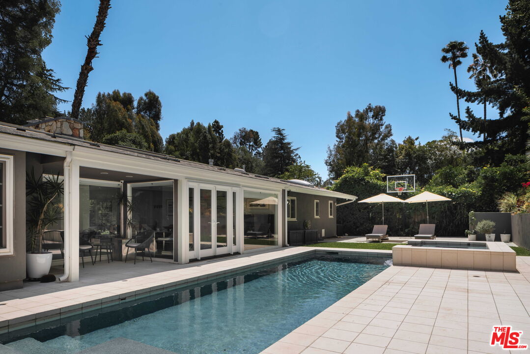
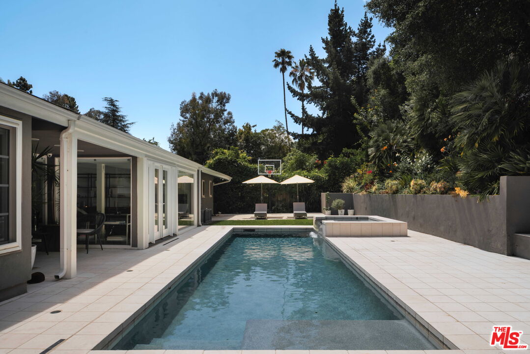
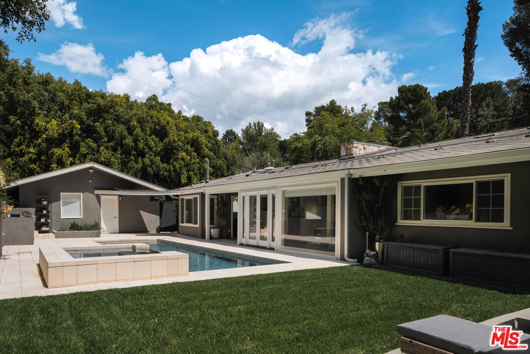
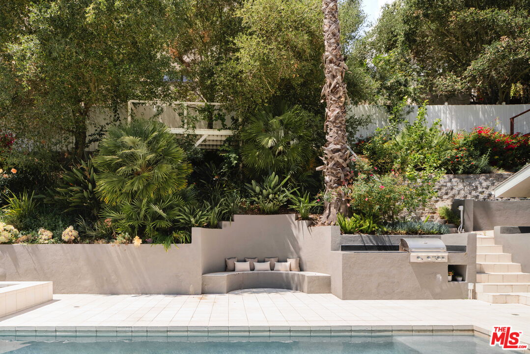
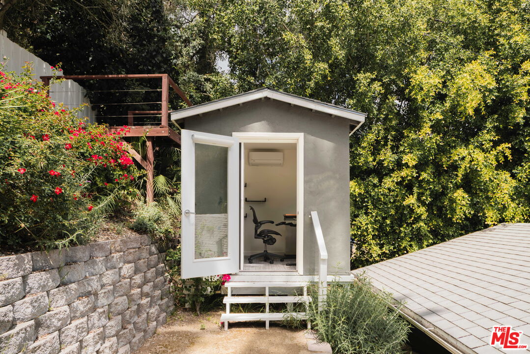
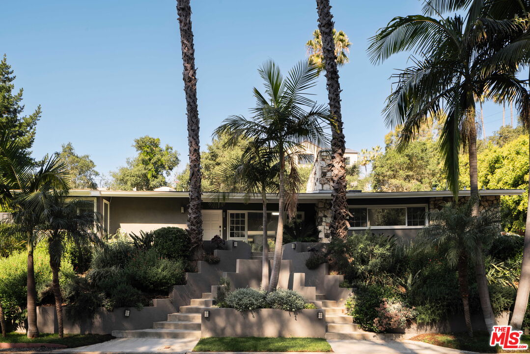
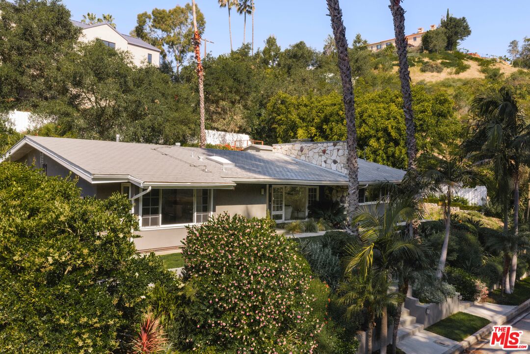
Thoughtfully reimagined Post and Beam in the coveted hills of upper Bel Air offering 3 bedrooms and 3 baths with soaring ceilings, skylights, and abundant natural light. The open floor plan unfolds from one space to the next, creating a seamless indoor-outdoor flow designed for both everyday living and effortless entertaining. The living room is anchored by a redesigned gas fireplace and opens through French doors to a private outdoor setting featuring a resurfaced saltwater pool and spa, drought-tolerant landscaping, and multiple areas for lounging and dining, allowing the home to transition easily between interior comfort and outdoor living. The kitchen is both beautifully finished and highly functional, appointed with custom cabinetry, quartz countertops and backsplash, and a premium suite of appliances including Wolf, Sub-Zero, induction cooktop, and steam oven, all connecting to the main living and dining areas. The primary suite offers a quiet and refined retreat with updated finishes including a new countertop, mirror, sconces, and towel warmer, while two additional bedrooms are well-proportioned and thoughtfully positioned with a jack and jill bathroom. A detached air-conditioned structure provides flexibility as an office, studio, or creative space, complemented by a two-car garage with air conditioning and built-in storage suitable for gym or flex use. Recent upgrades include new HVAC and ductwork, water softener, tankless water heater, upgraded electrical, backup generator, new gutters, and new pedestrian side gates. Smart home features include lighting, motorized blinds, pool and spa controls, irrigation with rain sensors, and security cameras, all accessible remotely. Additional features include EV charger and fruit trees including apple, fig, lemon, and lime with passion fruit vines. Located within the Roscomare Road Elementary School district and just moments from Bel Air amenities.


Overview

Property Status
Sold
Date Sold
May 13, 2026
Lot Size
0.26 Acres
MLS ID
26740569
Property Type
Residential
Year Built
1955

Features & Amenities

Neighborhood
Los Angeles
Architecture Styles
Post Beam
View Description
Tree Top
Stories
1
Garage Spaces
2.0
Pool
In Ground
Parking
Built-In Storage, Garage - 2 Car, Garage Is Detached
Heat Type
Central
Air Conditioning
Central
Laundry Room
Laundry Area, Inside
Fireplace
Living Room
Appliances
Built-Ins, Dishwasher, Garbage Disposal, Washer, Freezer, Range/Oven, Refrigerator, Hood Fan, Barbeque, Dryer
Sales Price
$2,575,000
Zoning
LARE15

Downloads

2823 Moraga Dr

Schedule a Tour

We would love to help you see this beautiful home! As a full-service brokerage, we can help you tour. Please submit an offer, and answer questions about the buying process.

Thank you

for your interest in 2823 Moraga Dr, Los Angeles, CA 90077

Property Description

Thoughtfully reimagined Post and Beam in the coveted hills of upper Bel Air offering 3 bedrooms and 3 baths with soaring ceilings, skylights, and abundant natural light. The open floor plan unfolds from one space to the next, creating a seamless indoor-outdoor flow designed for both everyday living and effortless entertaining. The living room is anchored by a redesigned gas fireplace and opens through French doors to a private outdoor setting featuring a resurfaced saltwater pool and spa, drought-tolerant landscaping, and multiple areas for lounging and dining, allowing the home to transition easily between interior comfort and outdoor living. The kitchen is both beautifully finished and highly functional, appointed with custom cabinetry, quartz countertops and backsplash, and a premium suite of appliances including Wolf, Sub-Zero, induction cooktop, and steam oven, all connecting to the main living and dining areas. The primary suite offers a quiet and refined retreat with updated finishes including a new countertop, mirror, sconces, and towel warmer, while two additional bedrooms are well-proportioned and thoughtfully positioned with a jack and jill bathroom. A detached air-conditioned structure provides flexibility as an office, studio, or creative space, complemented by a two-car garage with air conditioning and built-in storage suitable for gym or flex use. Recent upgrades include new HVAC and ductwork, water softener, tankless water heater, upgraded electrical, backup generator, new gutters, and new pedestrian side gates. Smart home features include lighting, motorized blinds, pool and spa controls, irrigation with rain sensors, and security cameras, all accessible remotely. Additional features include EV charger and fruit trees including apple, fig, lemon, and lime with passion fruit vines. Located within the Roscomare Road Elementary School district and just moments from Bel Air amenities.

Overview

Property Status
Sold
Date Sold
May 13, 2026
Lot Size
0.26 Acres
MLS ID
26740569
Property Type
Residential
Year Built
1955

Features & Amenities

Neighborhood
Los Angeles
Architecture Styles
Post Beam
View Description
Tree Top
Stories
1
Garage Spaces
2.0
Pool
In Ground
Parking
Built-In Storage, Garage - 2 Car, Garage Is Detached
Heat Type
Central
Air Conditioning
Central
Laundry Room
Laundry Area, Inside
Fireplace
Living Room
Appliances
Built-Ins, Dishwasher, Garbage Disposal, Washer, Freezer, Range/Oven, Refrigerator, Hood Fan, Barbeque, Dryer
Sales Price
$2,575,000
Zoning
LARE15

Downloads

2823 Moraga Dr

Schedule a Tour

We would love to help you see this beautiful home! As a full-service brokerage, we can help you tour. Please submit an offer, and answer questions about the buying process.

Thank you

for your interest in 2823 Moraga Dr, Los Angeles, CA 90077

2823 Moraga Dr
Navigate

Follow Us On Instagram