Leave a Message

Thank you for your message. We will be in touch with you shortly.

Explore Our Properties

Property Description

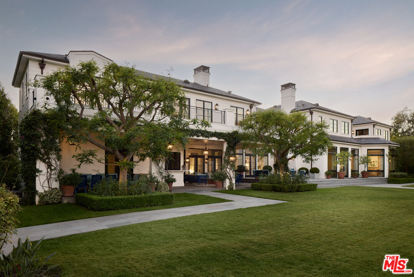
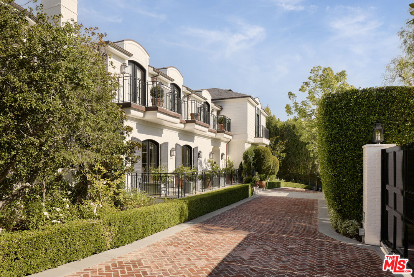
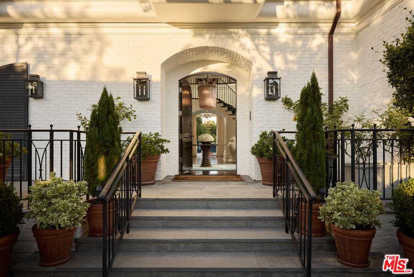
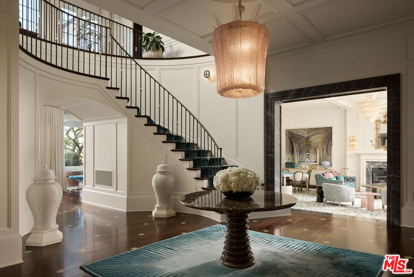
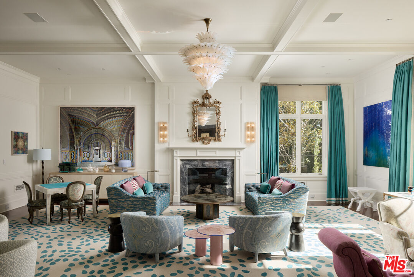
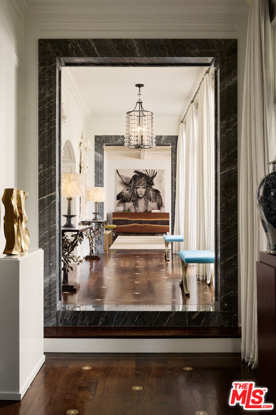
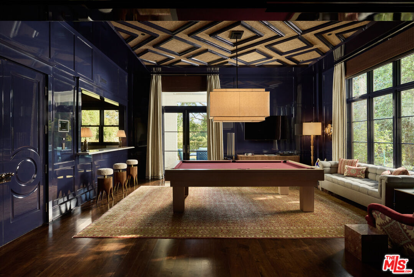

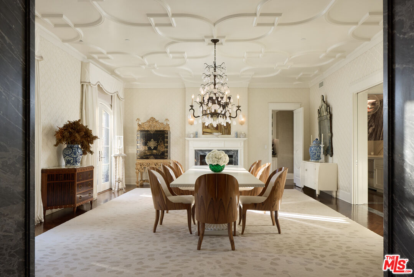
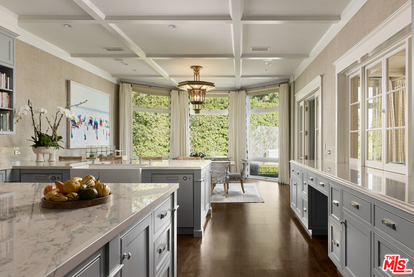
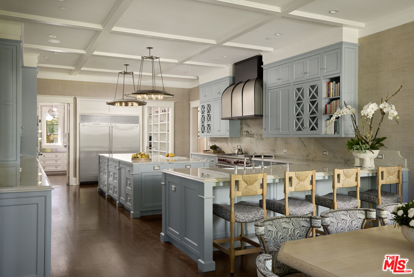
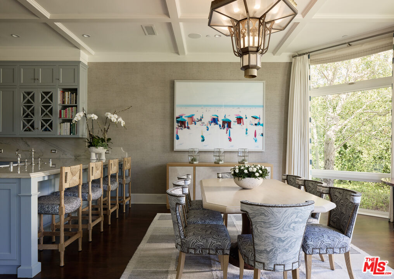
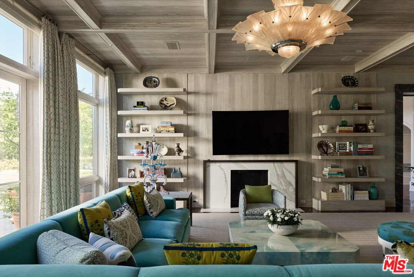
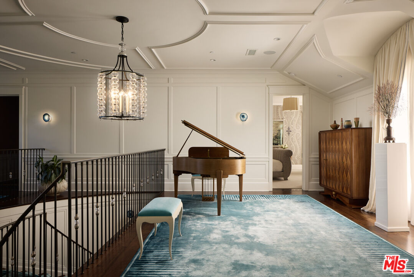
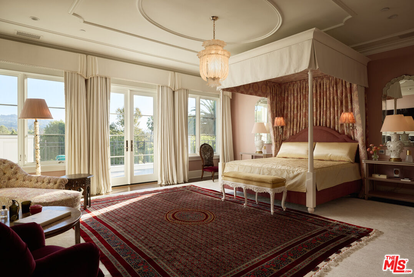
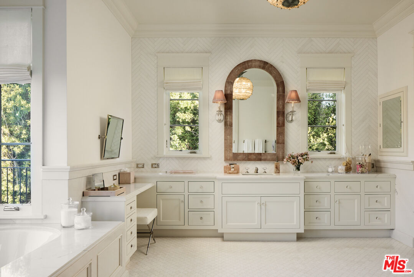
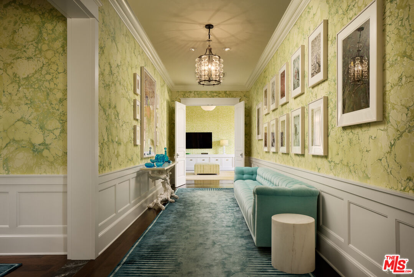
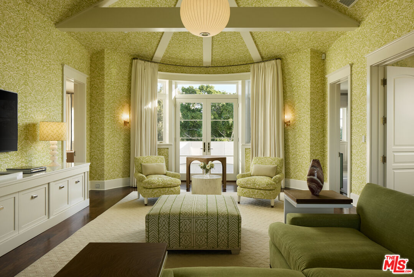
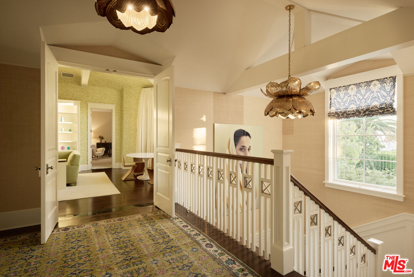
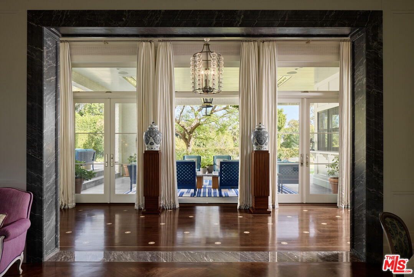
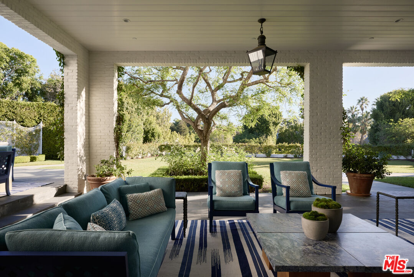
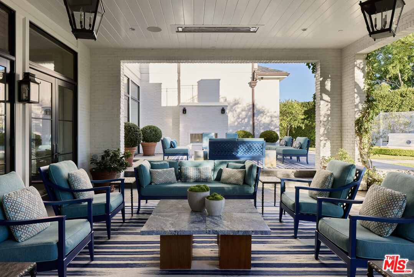
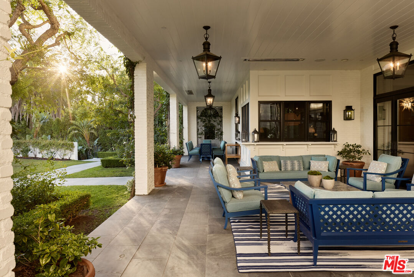
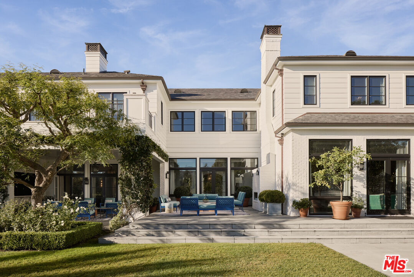
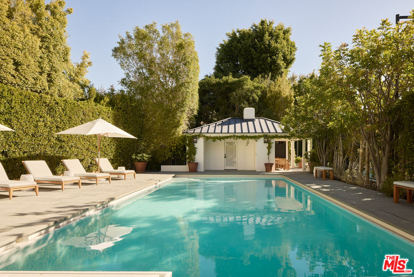
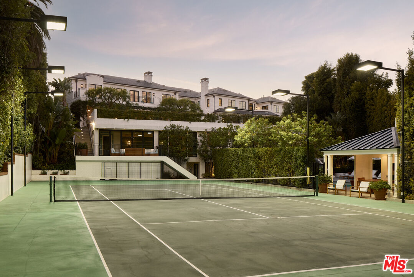
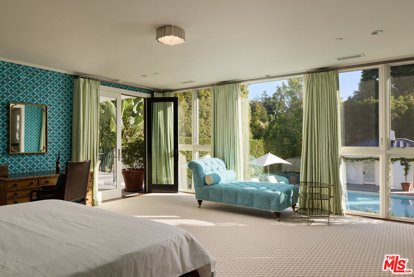
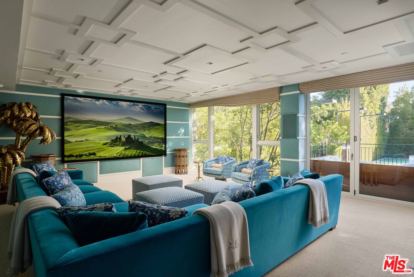
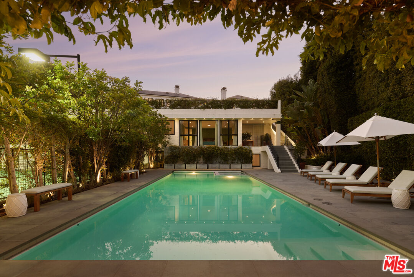
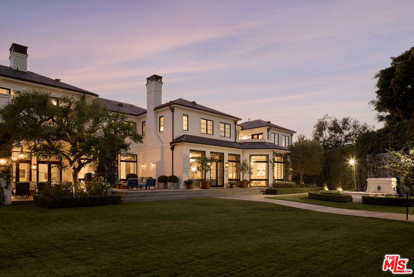
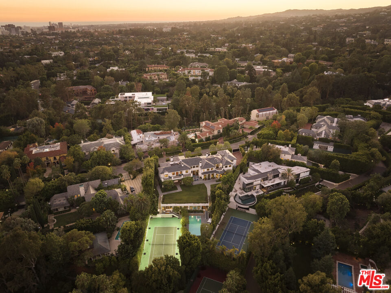
A timeless traditional estate gracefully sited on one of Holmby Hills' most coveted streets. Behind private gates, this elegant residence blends classic architecture with interiors by New York based designer Markham Roberts. A dramatic two-story foyer sets the tone, leading to gracious formal rooms rich with detail, from the lacquered library and sophisticated billiards room to sunlit living spaces that open seamlessly to expansive grounds, a resort-style pool, and a tennis court. Thoughtful craftsmanship, custom millwork, marble thresholds, and designer lighting create a luxurious yet welcoming atmosphere throughout. Lush mature landscaping, a pool pavilion, and generous outdoor lounge and dining terraces provide a serene retreat for relaxation and entertaining. The primary suite is a private sanctuary unto itself, complete with an intimate office, safe room, dual spa-inspired baths, generous custom closets, and a beautifully integrated built-in bar/kitchenette. A backdrop of golden hills and twinkling city lights elevates everyday living. Additional amenities include a fitness studio spa, wine cellar, guest house, media room, elevator, ample bedrooms for staff and a 4-car garage. A rare offering of scale, privacy, and sophistication in one of Los Angeles' most distinguished neighborhoods. Property available fully furnished for $55M. Approx. SF Breakdown: Main house 13,556 sf, Guest House 2,553 sf, Pool House 196 sf


Overview

Property Status
For Sale
Lot Size
0.97 Acres
MLS ID
25611933
Property Type
Residential
Year Built
2013

Features & Amenities

Neighborhood
Los Angeles
Architecture Styles
Traditional
View Description
City Lights, Hills
Pool
In Ground, Heated
Parking
Driveway, Garage - 4 Car, Gated
Heat Type
Central
Air Conditioning
Central
Laundry Room
Room
Fireplace
Living Room, Other, Dining, Primary Bedroom, Exterior, Fire Pit
Appliances
Alarm System, Other, Range/Oven, Refrigerator, Freezer, Barbeque, Dishwasher, Dryer, Washer, Garbage Disposal, Microwave, Elevator
Sales Price
$46,995,000
Zoning
LARE40

Downloads

250 N Carolwood Dr

Schedule a Tour

We would love to help you see this beautiful home! As a full-service brokerage, we can help you tour. Please submit an offer, and answer questions about the buying process.

Thank you

for your interest in 250 N Carolwood Dr, Los Angeles, CA 90077

Property Description

A timeless traditional estate gracefully sited on one of Holmby Hills' most coveted streets. Behind private gates, this elegant residence blends classic architecture with interiors by New York based designer Markham Roberts. A dramatic two-story foyer sets the tone, leading to gracious formal rooms rich with detail, from the lacquered library and sophisticated billiards room to sunlit living spaces that open seamlessly to expansive grounds, a resort-style pool, and a tennis court. Thoughtful craftsmanship, custom millwork, marble thresholds, and designer lighting create a luxurious yet welcoming atmosphere throughout. Lush mature landscaping, a pool pavilion, and generous outdoor lounge and dining terraces provide a serene retreat for relaxation and entertaining. The primary suite is a private sanctuary unto itself, complete with an intimate office, safe room, dual spa-inspired baths, generous custom closets, and a beautifully integrated built-in bar/kitchenette. A backdrop of golden hills and twinkling city lights elevates everyday living. Additional amenities include a fitness studio spa, wine cellar, guest house, media room, elevator, ample bedrooms for staff and a 4-car garage. A rare offering of scale, privacy, and sophistication in one of Los Angeles' most distinguished neighborhoods. Property available fully furnished for $55M. Approx. SF Breakdown: Main house 13,556 sf, Guest House 2,553 sf, Pool House 196 sf

Overview

Property Status
For Sale
Lot Size
0.97 Acres
MLS ID
25611933
Property Type
Residential
Year Built
2013

Features & Amenities

Neighborhood
Los Angeles
Architecture Styles
Traditional
View Description
City Lights, Hills
Pool
In Ground, Heated
Parking
Driveway, Garage - 4 Car, Gated
Heat Type
Central
Air Conditioning
Central
Laundry Room
Room
Fireplace
Living Room, Other, Dining, Primary Bedroom, Exterior, Fire Pit
Appliances
Alarm System, Other, Range/Oven, Refrigerator, Freezer, Barbeque, Dishwasher, Dryer, Washer, Garbage Disposal, Microwave, Elevator
Sales Price
$46,995,000
Zoning
LARE40

Downloads

250 N Carolwood Dr

Schedule a Tour

We would love to help you see this beautiful home! As a full-service brokerage, we can help you tour. Please submit an offer, and answer questions about the buying process.

Thank you

for your interest in 250 N Carolwood Dr, Los Angeles, CA 90077

250 N Carolwood Dr
Navigate
250 N Carolwood Dr
explore in 3d

Follow Us On Instagram