Leave a Message

Thank you for your message. We will be in touch with you shortly.

Explore Our Properties

Property Description

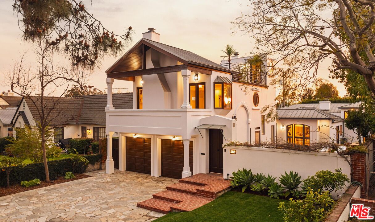
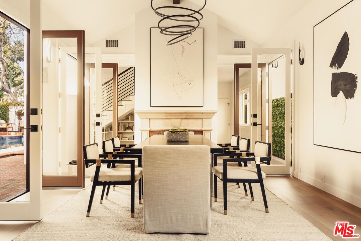
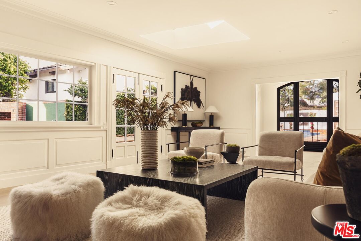
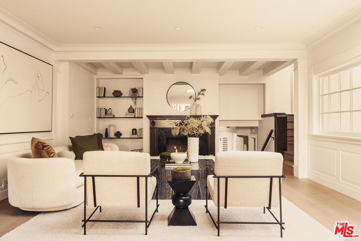
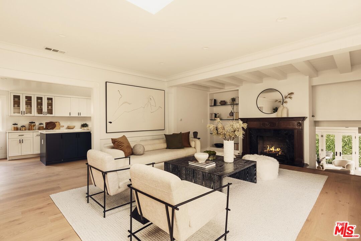
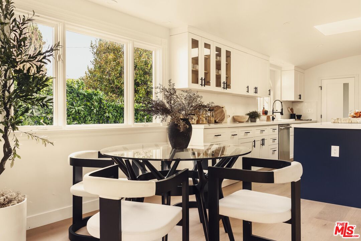
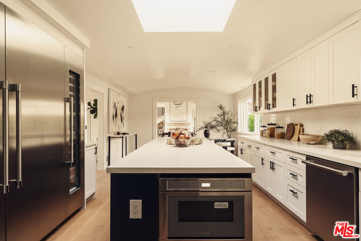
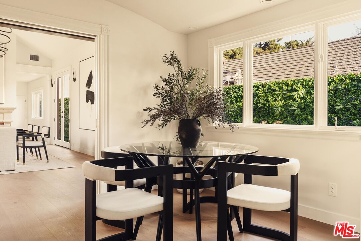
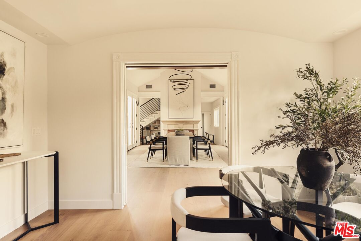
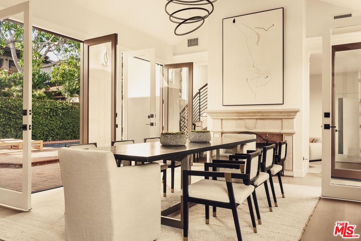
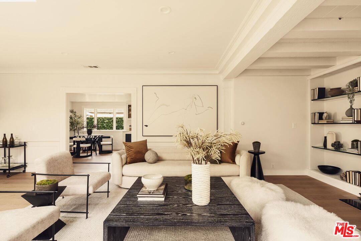
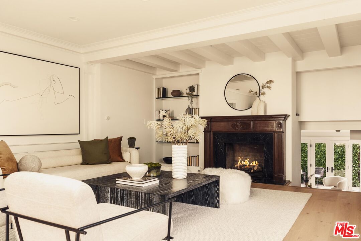
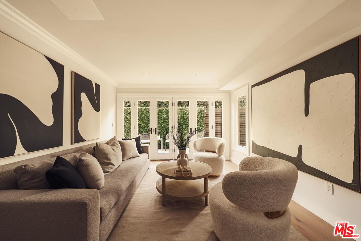
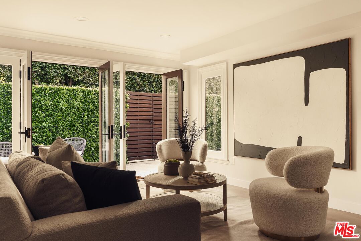
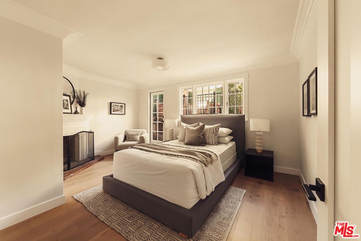
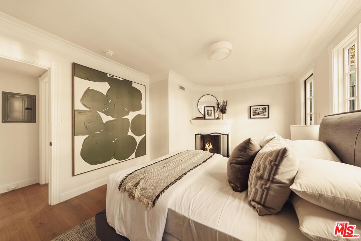
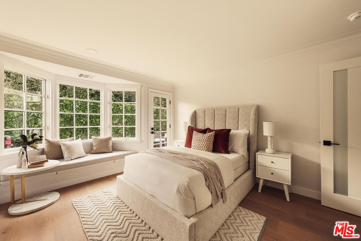
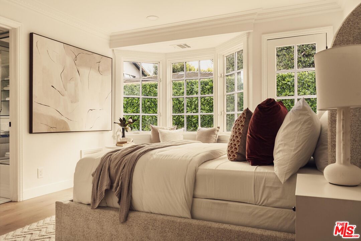
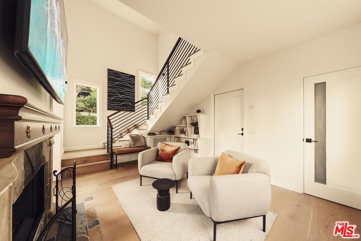
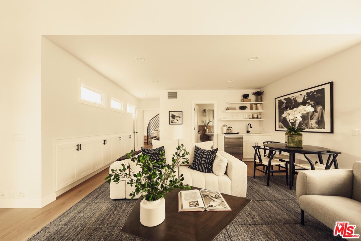
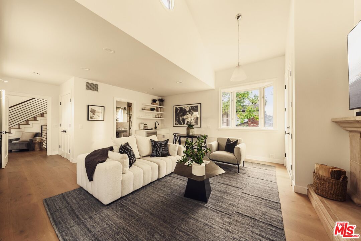

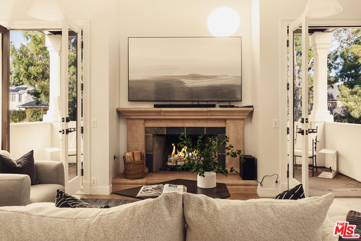
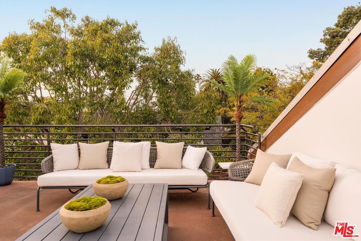
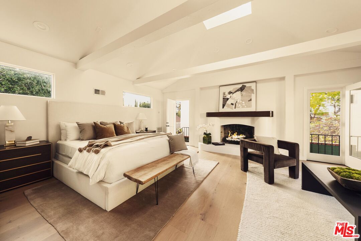
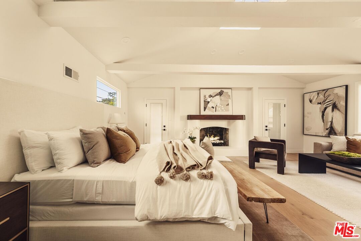
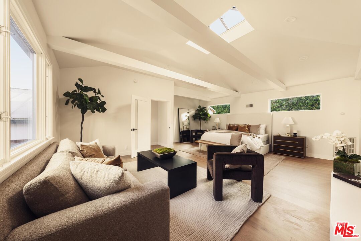
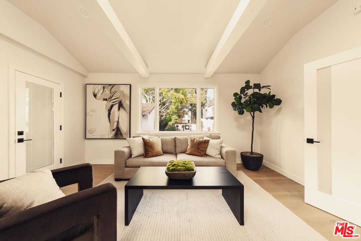
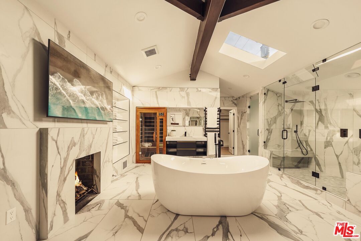
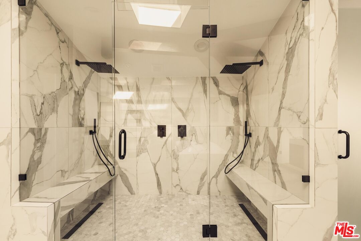
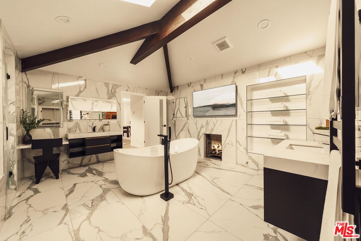
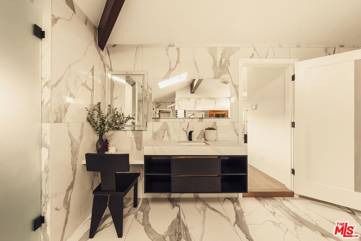
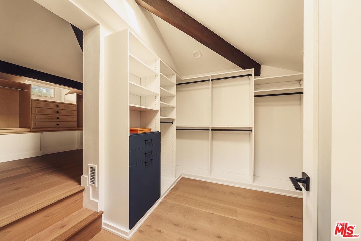
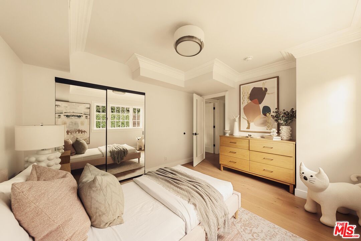
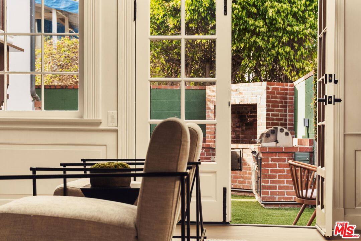
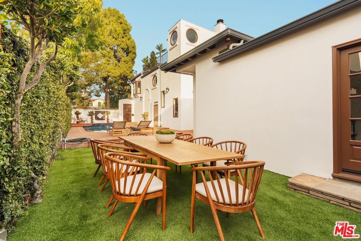
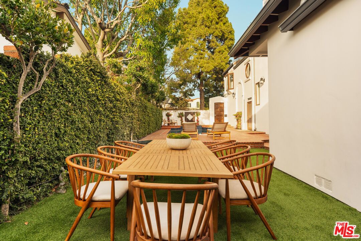
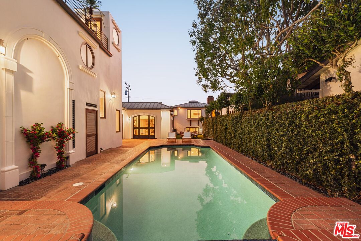
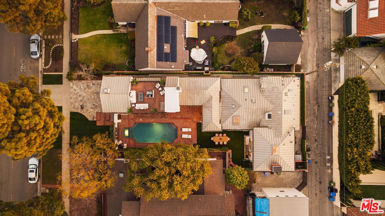
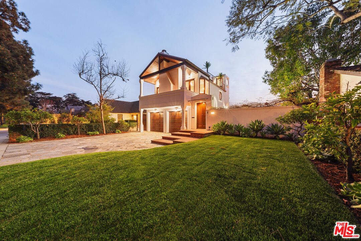
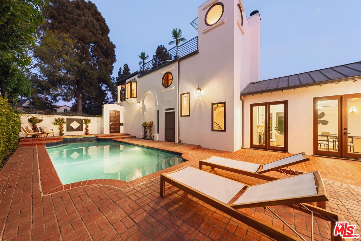
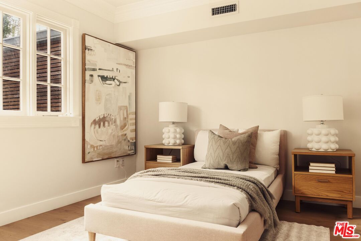
Nestled in the highly desirable North of Montana neighborhood, this stunning five-bedroom, six-bathroom contemporary masterpiece blends modern living with thoughtful upgrades, offering the best of Westside Living. Spanning over 4,400 square feet, the home is designed for effortless indoor-outdoor flow, with soaring ceilings, an oversized living room illuminated by a new skylight, and a chef's kitchen that is as functional as it is beautiful. Completely reimagined, this kitchen boasts white shaker-style cabinets, quartz countertops, an Ilve Italian double oven range, and top-of-the-line Thermador appliances, including a freezer, refrigerator, wine cooler, drawer microwave, and triple-rack dishwasher. A vaulted wood-beam dining room, enhanced with a striking modern chandelier, adds warmth and character, creating an inviting space for everyday entertaining. Fresh French oak flooring extends throughout, complementing the refinished beams and five decorative fireplaces, now outfitted with gas logs and glass beads for a sleek, modern touch. The primary suite has been thoughtfully reimagined into a luxurious retreat, featuring a spacious bedroom, an expanded en-suite bath with double vanities, a makeup station, lighted mirrors, separate enclosed toilets, a double shower, a sauna, and a Jacuzzi tub with a heating element. Two walk-in closets, including one with a skylight, complete the space. All secondary bathrooms have been stylishly upgraded with new toilets and glass enclosures, while the powder room boasts a new toilet and a lighted mirror. Step outside through French doors into a private backyard retreat, where every detail has been thoughtfully updated. The new pebble coat plaster pool, complete with an internet-ready timer, heater, and split drains, is surrounded by an eco-conscious grass inner patio. A newly renovated front yard features lush grass and landscaping, while a floral wall covering along the side and back perimeter enhances privacy. The home's exterior shines with fresh paint, a new pedestrian gate, and an upgraded sprinkler system to maintain the vibrant greenery. A rooftop deck provides a serene escape, perfect for morning yoga or sunset relaxation, with breathtaking views. Additional upgrades include new steel banisters, custom interior doors, and LED lighting fixtures. The home is equipped with three new HVAC units using energy-efficient heat pump technology, 3 hot water heaters (two gas and one electric), and a fully upgraded electrical panel and sub-panel. Ideally located just moments from Montana Avenue's many shopping and dining options, this home presents a rare opportunity to experience the quintessential California lifestyle in one of Santa Monica's most sought-after neighborhoods. An exceptional value North of Montana.


Overview

Property Status
Sold
Date Sold
March 28, 2025
Lot Size
8,116 Sq.Ft.
MLS ID
25-476001
Property Type
Residential
Year Built
1935

Features & Amenities

Neighborhood
Santa Monica
Architecture Styles
Contemporary
View Description
None
Stories
2
Pool
In Ground
Parking
Garage - 2 Car
Heat Type
Central
Air Conditioning
Air Conditioning
Laundry Room
Laundry Area, Inside
Fireplace
Decorative
Appliances
Dishwasher, Range/Oven, Garbage Disposal
Sales Price
$5,940,000
Zoning
SMR1*

Downloads

222 14th St

Schedule a Tour

We would love to help you see this beautiful home! As a full-service brokerage, we can help you tour. Please submit an offer, and answer questions about the buying process.

Thank you

for your interest in 222 14th St, Santa Monica, CA 90402

Property Description

Nestled in the highly desirable North of Montana neighborhood, this stunning five-bedroom, six-bathroom contemporary masterpiece blends modern living with thoughtful upgrades, offering the best of Westside Living. Spanning over 4,400 square feet, the home is designed for effortless indoor-outdoor flow, with soaring ceilings, an oversized living room illuminated by a new skylight, and a chef's kitchen that is as functional as it is beautiful. Completely reimagined, this kitchen boasts white shaker-style cabinets, quartz countertops, an Ilve Italian double oven range, and top-of-the-line Thermador appliances, including a freezer, refrigerator, wine cooler, drawer microwave, and triple-rack dishwasher. A vaulted wood-beam dining room, enhanced with a striking modern chandelier, adds warmth and character, creating an inviting space for everyday entertaining. Fresh French oak flooring extends throughout, complementing the refinished beams and five decorative fireplaces, now outfitted with gas logs and glass beads for a sleek, modern touch. The primary suite has been thoughtfully reimagined into a luxurious retreat, featuring a spacious bedroom, an expanded en-suite bath with double vanities, a makeup station, lighted mirrors, separate enclosed toilets, a double shower, a sauna, and a Jacuzzi tub with a heating element. Two walk-in closets, including one with a skylight, complete the space. All secondary bathrooms have been stylishly upgraded with new toilets and glass enclosures, while the powder room boasts a new toilet and a lighted mirror. Step outside through French doors into a private backyard retreat, where every detail has been thoughtfully updated. The new pebble coat plaster pool, complete with an internet-ready timer, heater, and split drains, is surrounded by an eco-conscious grass inner patio. A newly renovated front yard features lush grass and landscaping, while a floral wall covering along the side and back perimeter enhances privacy. The home's exterior shines with fresh paint, a new pedestrian gate, and an upgraded sprinkler system to maintain the vibrant greenery. A rooftop deck provides a serene escape, perfect for morning yoga or sunset relaxation, with breathtaking views. Additional upgrades include new steel banisters, custom interior doors, and LED lighting fixtures. The home is equipped with three new HVAC units using energy-efficient heat pump technology, 3 hot water heaters (two gas and one electric), and a fully upgraded electrical panel and sub-panel. Ideally located just moments from Montana Avenue's many shopping and dining options, this home presents a rare opportunity to experience the quintessential California lifestyle in one of Santa Monica's most sought-after neighborhoods. An exceptional value North of Montana.

Overview

Property Status
Sold
Date Sold
March 28, 2025
Lot Size
8,116 Sq.Ft.
MLS ID
25-476001
Property Type
Residential
Year Built
1935

Features & Amenities

Neighborhood
Santa Monica
Architecture Styles
Contemporary
View Description
None
Stories
2
Pool
In Ground
Parking
Garage - 2 Car
Heat Type
Central
Air Conditioning
Air Conditioning
Laundry Room
Laundry Area, Inside
Fireplace
Decorative
Appliances
Dishwasher, Range/Oven, Garbage Disposal
Sales Price
$5,940,000
Zoning
SMR1*

Downloads

222 14th St

Schedule a Tour

We would love to help you see this beautiful home! As a full-service brokerage, we can help you tour. Please submit an offer, and answer questions about the buying process.

Thank you

for your interest in 222 14th St, Santa Monica, CA 90402

222 14th St
Navigate

Follow Us On Instagram