Leave a Message

Thank you for your message. We will be in touch with you shortly.

Explore Our Properties

Property Description

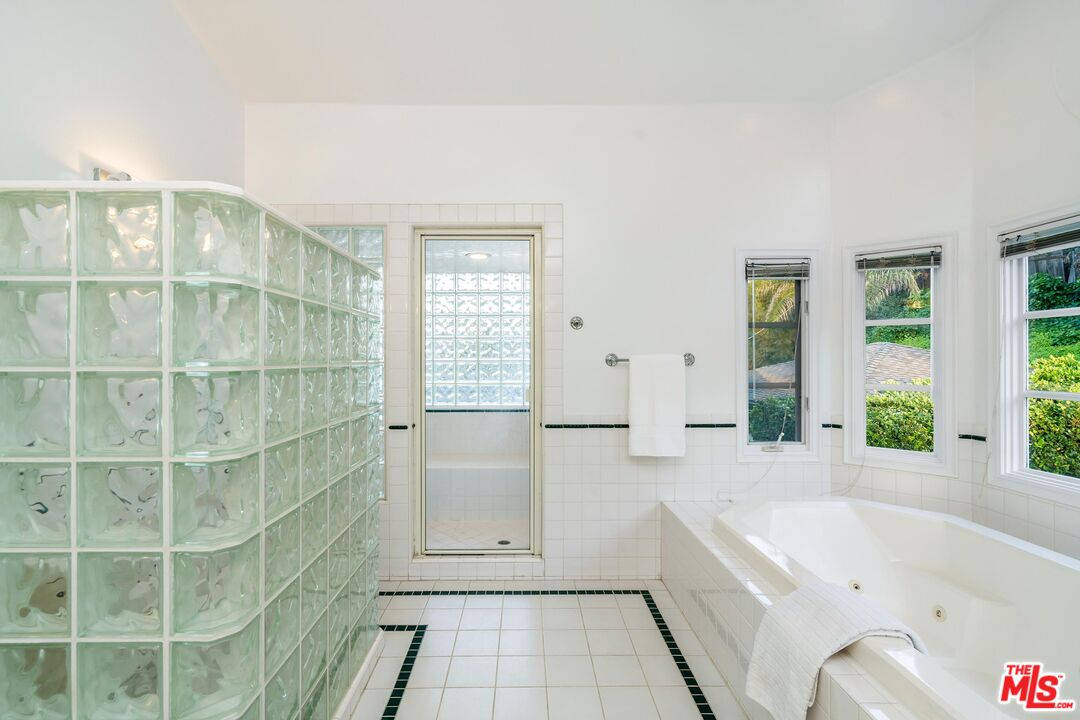
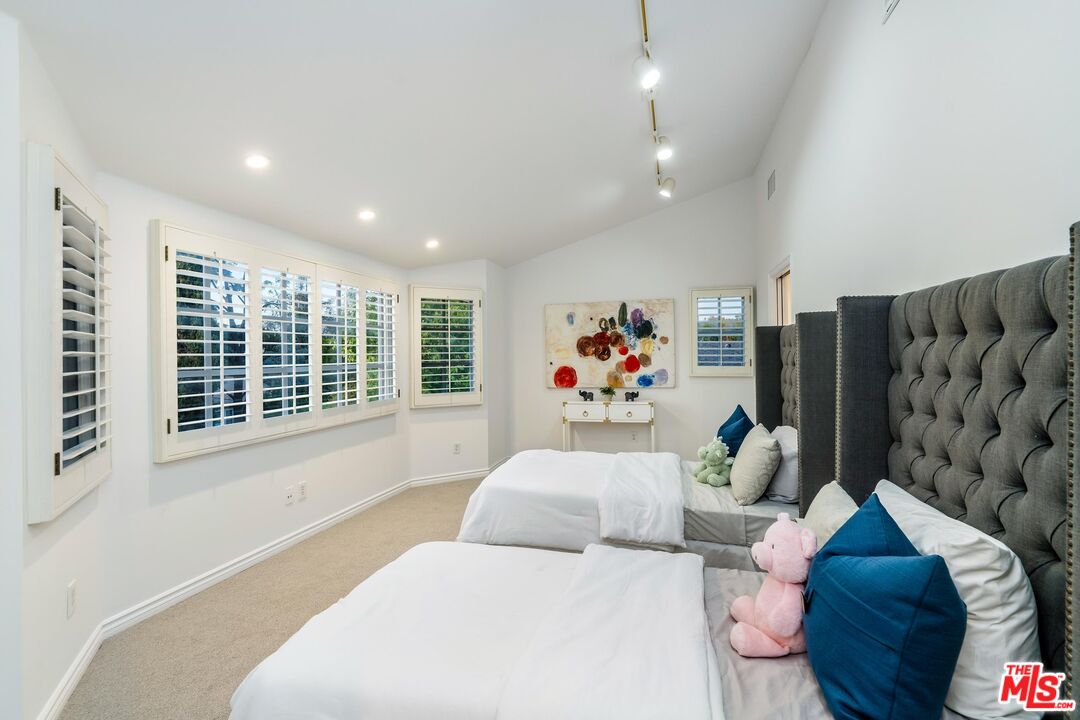
Presenting an expansive 6BD/4.5BA residence nestled on a generous 14,204 sqft lot in a highly sought-after location South of the Blvd in Encino. Upon entering through the double doors, be embraced by lofty ceilings and abundant natural light. The inviting living room boasts a fireplace and a vast bay window overlooking the backyard oasis. It also flows seamlessly into the formal dining room, then into the eat-in kitchen equipped with top-of-the-line SubZero refrigerator, Viking stove, dual sinks, ample cabinetry, and a spacious walk-in pantry. Just steps from the kitchen is a cozy breakfast nook with a fireplace leading into the family room, featuring a built-in entertainment system and wet bar. On the lower level, discover three ensuite bedrooms, including the first primary suite with direct backyard access, a custom walk-in closet, and a luxurious spa-like bath. A powder room and laundry room complete this level. Upstairs awaits the secondary primary suite boasting soaring vaulted ceilings, a fireplace, a custom walk-in closet, and a lavish spa-like bath with double vanities, tub, and shower. An additional large bedroom plus a nursery/office which can be accessed through the primary suite round out the upper level. Surrounded by lush landscaping, the entertainer's backyard has a pool with cascading waterfall, spa, built-in barbecue, multiple can be access through the seating areas and plenty of space for friends and family to gather. Additionally the home is equipped with a value-enhancing and money-saving solar energy system. Situated within the esteemed Nestle Ave Elementary school district and mere minutes from Ventura Blvd's shopping and dining options, with easy access to the Westside. Don't miss the opportunity to make it yours and live the lifestyle you've always dreamed of.


Overview

Property Status
Sold
Date Sold
June 28, 2024
Lot Size
0.33 Acres
MLS ID
24-386543
Property Type
Residential
Year Built
1952

Features & Amenities

Neighborhood
Los Angeles
Architecture Styles
Other
View Description
None
Stories
2
Water Source
Public
Pool
In Ground, Heated
Parking
Garage - 2 Car, Garage, Garage Is Detached, Driveway
Heat Type
Central
Air Conditioning
Central
Laundry Room
Room
Fireplace
Living Room, Kitchen, Primary Bedroom
Appliances
Dishwasher, Range/Oven, Built-Ins, Solar Panels, Refrigerator, Microwave
Sewer
In Street
Sales Price
$2,370,500
Zoning
LARA

Downloads

18020 Rancho St

Schedule a Tour

We would love to help you see this beautiful home! As a full-service brokerage, we can help you tour. Please submit an offer, and answer questions about the buying process.

Thank you

for your interest in 18020 Rancho St, Encino, CA 91316

18020 Rancho St

Property Description

Presenting an expansive 6BD/4.5BA residence nestled on a generous 14,204 sqft lot in a highly sought-after location South of the Blvd in Encino. Upon entering through the double doors, be embraced by lofty ceilings and abundant natural light. The inviting living room boasts a fireplace and a vast bay window overlooking the backyard oasis. It also flows seamlessly into the formal dining room, then into the eat-in kitchen equipped with top-of-the-line SubZero refrigerator, Viking stove, dual sinks, ample cabinetry, and a spacious walk-in pantry. Just steps from the kitchen is a cozy breakfast nook with a fireplace leading into the family room, featuring a built-in entertainment system and wet bar. On the lower level, discover three ensuite bedrooms, including the first primary suite with direct backyard access, a custom walk-in closet, and a luxurious spa-like bath. A powder room and laundry room complete this level. Upstairs awaits the secondary primary suite boasting soaring vaulted ceilings, a fireplace, a custom walk-in closet, and a lavish spa-like bath with double vanities, tub, and shower. An additional large bedroom plus a nursery/office which can be accessed through the primary suite round out the upper level. Surrounded by lush landscaping, the entertainer's backyard has a pool with cascading waterfall, spa, built-in barbecue, multiple can be access through the seating areas and plenty of space for friends and family to gather. Additionally the home is equipped with a value-enhancing and money-saving solar energy system. Situated within the esteemed Nestle Ave Elementary school district and mere minutes from Ventura Blvd's shopping and dining options, with easy access to the Westside. Don't miss the opportunity to make it yours and live the lifestyle you've always dreamed of.

Overview

Property Status
Sold
Date Sold
June 28, 2024
Lot Size
0.33 Acres
MLS ID
24-386543
Property Type
Residential
Year Built
1952

Features & Amenities

Neighborhood
Los Angeles
Architecture Styles
Other
View Description
None
Stories
2
Water Source
Public
Pool
In Ground, Heated
Parking
Garage - 2 Car, Garage, Garage Is Detached, Driveway
Heat Type
Central
Air Conditioning
Central
Laundry Room
Room
Fireplace
Living Room, Kitchen, Primary Bedroom
Appliances
Dishwasher, Range/Oven, Built-Ins, Solar Panels, Refrigerator, Microwave
Sewer
In Street
Sales Price
$2,370,500
Zoning
LARA

Downloads

18020 Rancho St

Schedule a Tour

We would love to help you see this beautiful home! As a full-service brokerage, we can help you tour. Please submit an offer, and answer questions about the buying process.

Thank you

for your interest in 18020 Rancho St, Encino, CA 91316

18020 Rancho St
Navigate

Follow Us On Instagram