Leave a Message

Thank you for your message. We will be in touch with you shortly.

Explore Our Properties

Property Description

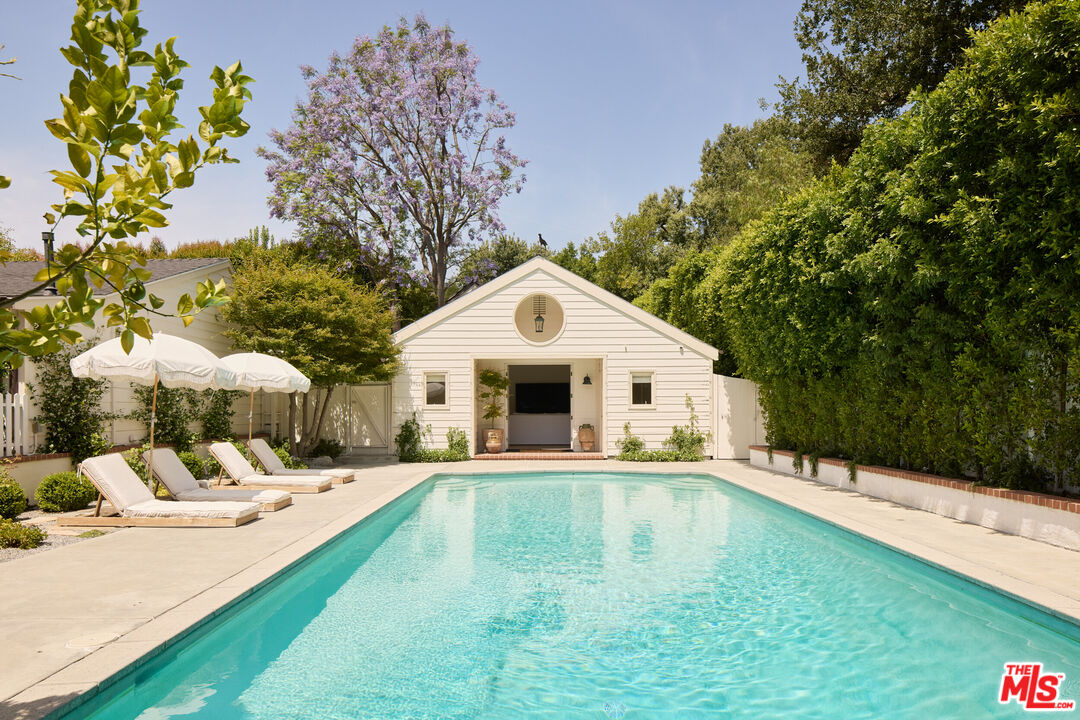
Tucked discreetly behind a wrought-iron gate and up a long, picturesque driveway that crosses a charming bridge, this beautifully reimagined ranch-style retreat offers a rare blend of privacy and allure. Sheltered beneath a canopy of oak trees and framed by vibrant rose gardens, the home exudes warmth and sophistication. Meticulously remodeled with high-end finishes and an exceptional eye for detail by interior designer Paula Bruss, the single-story residence is filled with natural light, thanks to expansive windows that capture the sun from dawn to dusk. Vaulted ceilings, refined stone and tile work, designer fixtures, and architectural character elevate every room with timeless charm. French doors open to an enchanting backyard oasis, with a spectacularly oversized swimming pool and lush green lawn perfect for relaxing, entertaining, or simply enjoying the serenity of nature. The long paver-stone driveway leads to a spacious motor court with ample parking, in addition to a two-car attached garage. A separate, private guest house complete with a full bathroom and kitchenette offers ideal accommodations for guests, extended family, or a home office. The main residence includes three bedrooms (one of which is currently converted into a custom closet but can be easily reverted), spanning approximately 3,770 sq ft. The guest house adds an additional approximate 400 sq ft of well-appointed living space.


Overview

Property Status
Sold
Date Sold
April 28, 2026
Lot Size
0.45 Acres
MLS ID
25595829
Property Type
Residential
Year Built
1947

Features & Amenities

Neighborhood
Los Angeles
Architecture Styles
Traditional
View Description
None
Stories
1
Pool
In Ground, Private
Parking
Auto Driveway Gate, Garage - 2 Car, Driveway - Pavers, Garage Is Attached, Gated
Heat Type
Central
Air Conditioning
Central
Laundry Room
Laundry Area, Room
Fireplace
Den, Living Room, Other
Appliances
Built-Ins, Dryer, Dishwasher, Freezer, Garbage Disposal, Range/Oven, Refrigerator, Washer
Sales Price
$4,771,800
Zoning
LARA

Downloads

17333 Rancho St

Schedule a Tour

We would love to help you see this beautiful home! As a full-service brokerage, we can help you tour. Please submit an offer, and answer questions about the buying process.

Thank you

for your interest in 17333 Rancho St, Encino, CA 91316

Property Description

Tucked discreetly behind a wrought-iron gate and up a long, picturesque driveway that crosses a charming bridge, this beautifully reimagined ranch-style retreat offers a rare blend of privacy and allure. Sheltered beneath a canopy of oak trees and framed by vibrant rose gardens, the home exudes warmth and sophistication. Meticulously remodeled with high-end finishes and an exceptional eye for detail by interior designer Paula Bruss, the single-story residence is filled with natural light, thanks to expansive windows that capture the sun from dawn to dusk. Vaulted ceilings, refined stone and tile work, designer fixtures, and architectural character elevate every room with timeless charm. French doors open to an enchanting backyard oasis, with a spectacularly oversized swimming pool and lush green lawn perfect for relaxing, entertaining, or simply enjoying the serenity of nature. The long paver-stone driveway leads to a spacious motor court with ample parking, in addition to a two-car attached garage. A separate, private guest house complete with a full bathroom and kitchenette offers ideal accommodations for guests, extended family, or a home office. The main residence includes three bedrooms (one of which is currently converted into a custom closet but can be easily reverted), spanning approximately 3,770 sq ft. The guest house adds an additional approximate 400 sq ft of well-appointed living space.

Overview

Property Status
Sold
Date Sold
April 28, 2026
Lot Size
0.45 Acres
MLS ID
25595829
Property Type
Residential
Year Built
1947

Features & Amenities

Neighborhood
Los Angeles
Architecture Styles
Traditional
View Description
None
Stories
1
Pool
In Ground, Private
Parking
Auto Driveway Gate, Garage - 2 Car, Driveway - Pavers, Garage Is Attached, Gated
Heat Type
Central
Air Conditioning
Central
Laundry Room
Laundry Area, Room
Fireplace
Den, Living Room, Other
Appliances
Built-Ins, Dryer, Dishwasher, Freezer, Garbage Disposal, Range/Oven, Refrigerator, Washer
Sales Price
$4,771,800
Zoning
LARA

Downloads

17333 Rancho St

Schedule a Tour

We would love to help you see this beautiful home! As a full-service brokerage, we can help you tour. Please submit an offer, and answer questions about the buying process.

Thank you

for your interest in 17333 Rancho St, Encino, CA 91316

17333 Rancho St
Navigate

Follow Us On Instagram