Leave a Message

Thank you for your message. We will be in touch with you shortly.

Explore Our Properties

Property Description

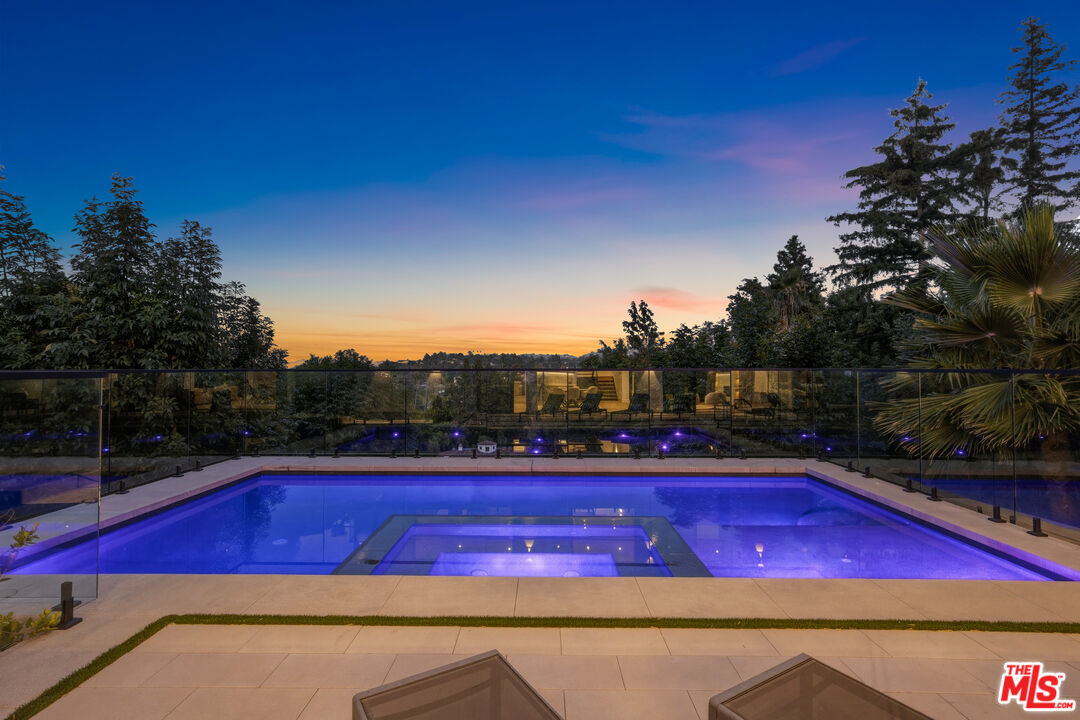
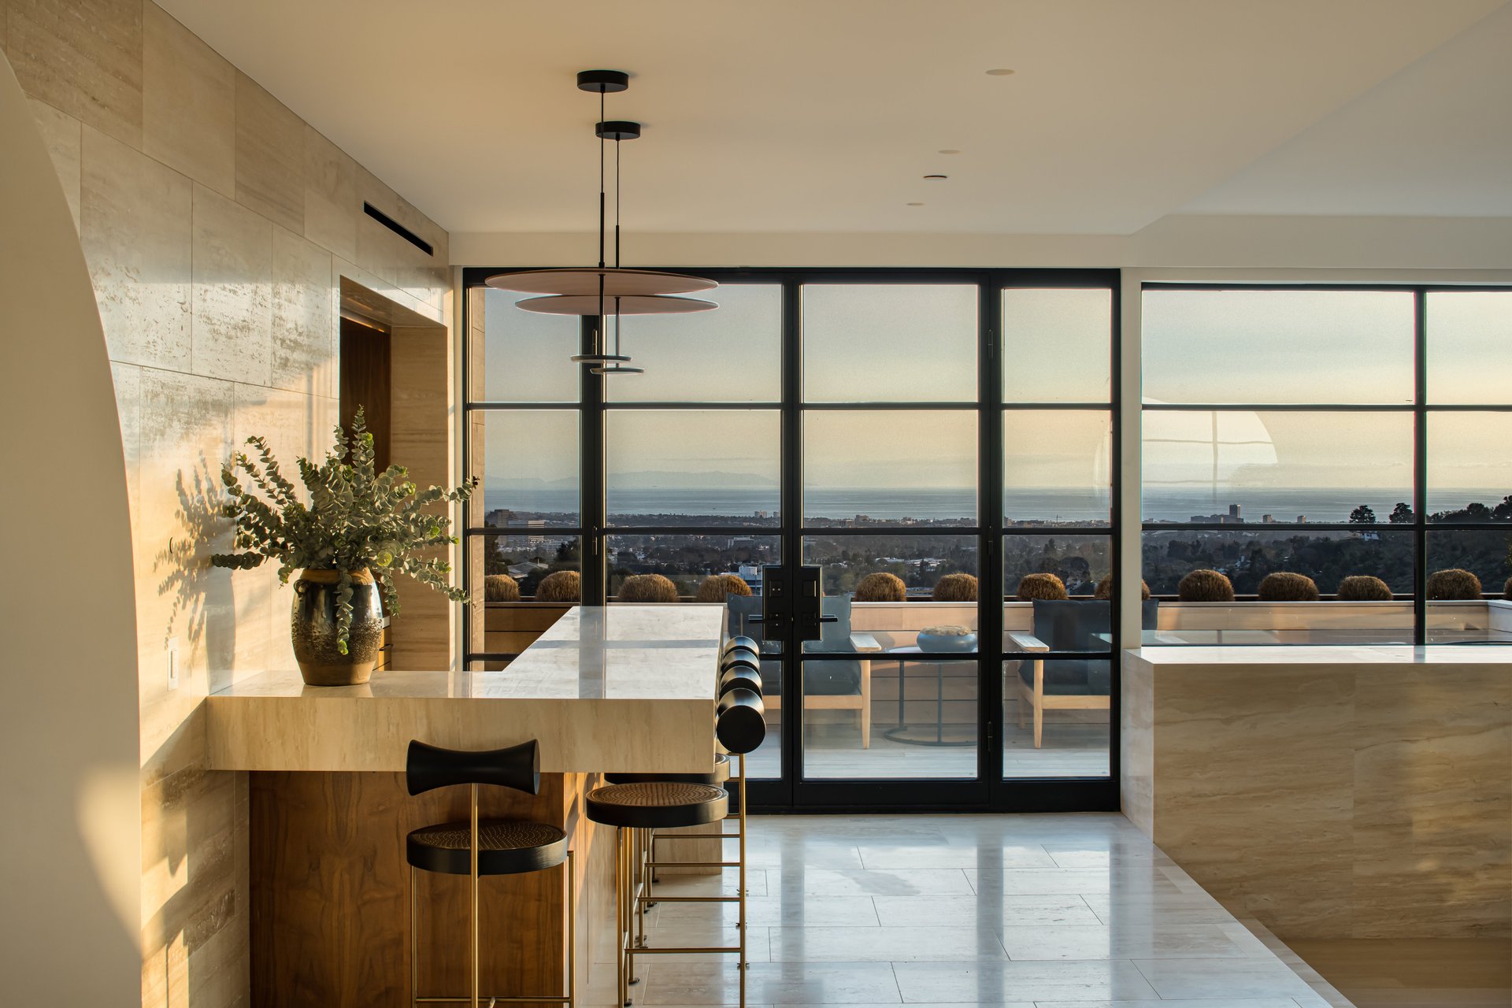
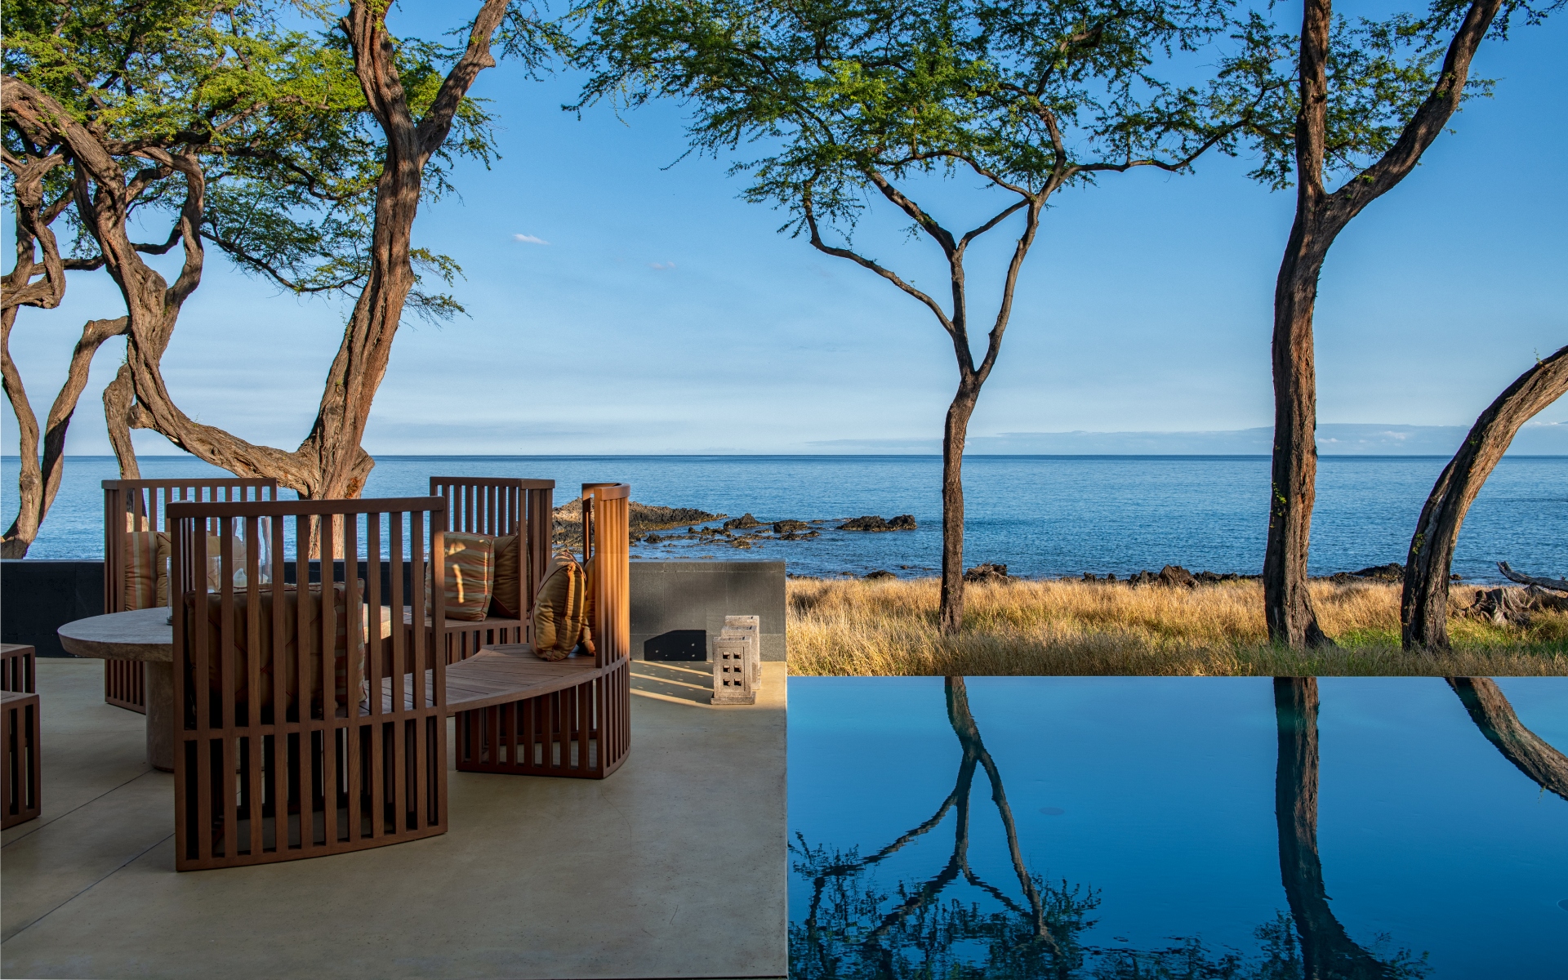
View property nestled in the hills of Encino, this newly constructed architectural masterpiece delivers an unparalleled standard of luxury living. Expansive walls of glass frame breathtaking views at every turn and flood the interior with warm natural light. The open-concept main level is thoughtfully designed for both grand-scale entertaining and everyday living, anchored by a designer chef's kitchen appointed with top-of-the-line appliances, premium Dekton stone countertops, custom cabinetry and a massive waterfall island. A hidden, fully equipped prep kitchen provides added functionality, while the formal dining area offers an elegant setting for hosting. The spacious living room features multiple oversized sliding glass doors that open seamlessly to an atrium on one side and the pool deck on the other, creating an effortless indoor-outdoor flow. Outside, enjoy a sparkling pool and spa that elevates the space with a luxurious, resort-like ambiance. Above, the rooftop deck showcases stunning panoramic views and is complemented by a wet bar just inside. Five generously sized bedrooms are spread throughout the home, highlighted by an expansive primary suite with dual walk-in closets and a serene bathroom retreat boasting an oversized rainfall shower and dual vanities. Additional features include a versatile family room, dedicated laundry room, high ceilings, a smart home system that controls the climate and built-in speakers, solar panels and a two-car garage. This property is ideally located south of the Boulevard, in the heart of Encino, and within the top-rated Lanai School District.

Overview

Property Status
Sold
Date Sold
September 3, 2026
Lot Size
0.31 Acres
MLS ID
26843421
Property Type
Residential
Year Built
2025

Features & Amenities

Neighborhood
Los Angeles
Architecture Styles
Modern
View Description
Hills, Mountains, Panoramic, Tree Top, Valley, City Lights
Stories
3
Garage Spaces
2.0
Water Source
Public
Pool
In Ground, Private
Parking
Driveway, Garage
Heat Type
Central, Fireplace
Air Conditioning
Air Conditioning, Central
Laundry Room
Inside, Room
Fireplace
Living Room, Patio, Primary Bedroom
Appliances
Built-Ins, Dishwasher, Dryer, Freezer, Ice Maker, Microwave, Range/Oven, Refrigerator, Solar Panels, Washer, Hood Fan
Other Interior Features
Wet Bar, Turnkey, Trey Ceiling(s), Built-Ins, Detached/No Common Walls, High Ceilings (9 Feet), Home Automation System, Open Floor Plan, Pre-wired for surround sound, Recessed Lighting, Storage Space
School District
Los Angeles Unified
Sales Price
$3,995,000
Zoning
LARE15

Downloads

16800 Oak View Dr

Schedule a Tour

We would love to help you see this beautiful home! As a full-service brokerage, we can help you tour. Please submit an offer, and answer questions about the buying process.

Thank you

for your interest in 16800 Oak View Dr, Encino, CA 91436

16800 Oak View Dr

Property Description

View property nestled in the hills of Encino, this newly constructed architectural masterpiece delivers an unparalleled standard of luxury living. Expansive walls of glass frame breathtaking views at every turn and flood the interior with warm natural light. The open-concept main level is thoughtfully designed for both grand-scale entertaining and everyday living, anchored by a designer chef's kitchen appointed with top-of-the-line appliances, premium Dekton stone countertops, custom cabinetry and a massive waterfall island. A hidden, fully equipped prep kitchen provides added functionality, while the formal dining area offers an elegant setting for hosting. The spacious living room features multiple oversized sliding glass doors that open seamlessly to an atrium on one side and the pool deck on the other, creating an effortless indoor-outdoor flow. Outside, enjoy a sparkling pool and spa that elevates the space with a luxurious, resort-like ambiance. Above, the rooftop deck showcases stunning panoramic views and is complemented by a wet bar just inside. Five generously sized bedrooms are spread throughout the home, highlighted by an expansive primary suite with dual walk-in closets and a serene bathroom retreat boasting an oversized rainfall shower and dual vanities. Additional features include a versatile family room, dedicated laundry room, high ceilings, a smart home system that controls the climate and built-in speakers, solar panels and a two-car garage. This property is ideally located south of the Boulevard, in the heart of Encino, and within the top-rated Lanai School District.
Overview

Property Status
Sold
Date Sold
September 3, 2026
Lot Size
0.31 Acres
MLS ID
26843421
Property Type
Residential
Year Built
2025

Features & Amenities

Neighborhood
Los Angeles
Architecture Styles
Modern
View Description
Hills, Mountains, Panoramic, Tree Top, Valley, City Lights
Stories
3
Garage Spaces
2.0
Water Source
Public
Pool
In Ground, Private
Parking
Driveway, Garage
Heat Type
Central, Fireplace
Air Conditioning
Air Conditioning, Central
Laundry Room
Inside, Room
Fireplace
Living Room, Patio, Primary Bedroom
Appliances
Built-Ins, Dishwasher, Dryer, Freezer, Ice Maker, Microwave, Range/Oven, Refrigerator, Solar Panels, Washer, Hood Fan
Other Interior Features
Wet Bar, Turnkey, Trey Ceiling(s), Built-Ins, Detached/No Common Walls, High Ceilings (9 Feet), Home Automation System, Open Floor Plan, Pre-wired for surround sound, Recessed Lighting, Storage Space
School District
Los Angeles Unified
Sales Price
$3,995,000
Zoning
LARE15

Downloads

16800 Oak View Dr

Schedule a Tour

We would love to help you see this beautiful home! As a full-service brokerage, we can help you tour. Please submit an offer, and answer questions about the buying process.

Thank you

for your interest in 16800 Oak View Dr, Encino, CA 91436

16800 Oak View Dr
Navigate

Follow Us On Instagram