Leave a Message

Thank you for your message. We will be in touch with you shortly.

Explore Our Properties

Property Description

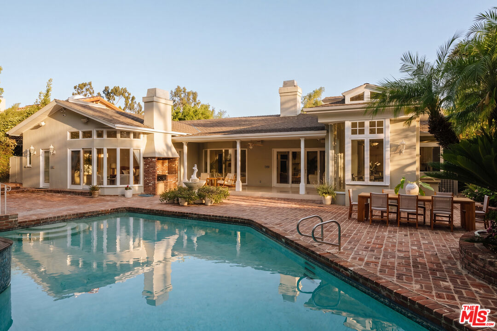
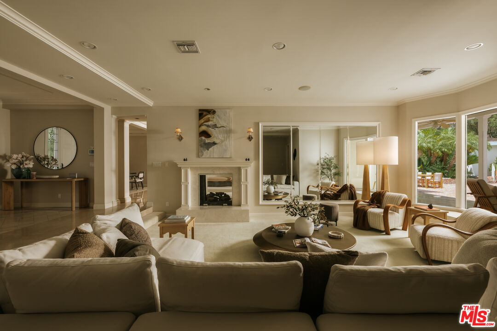
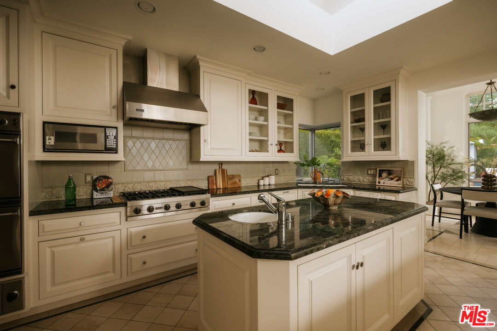
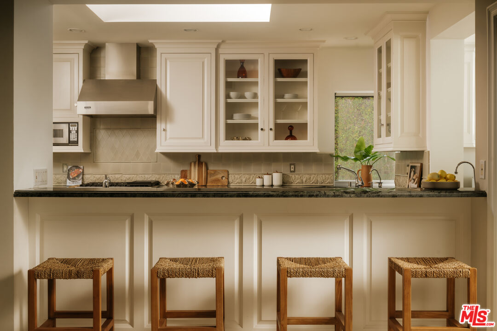
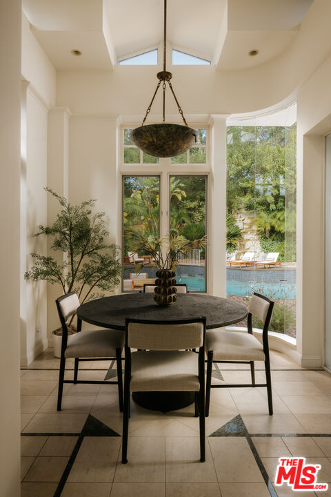
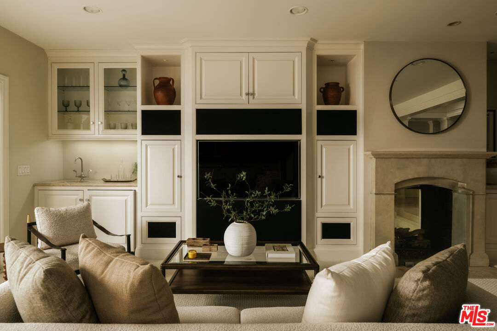
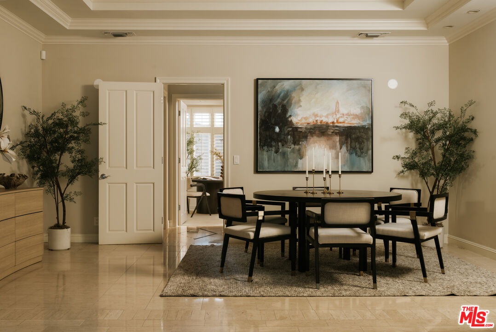
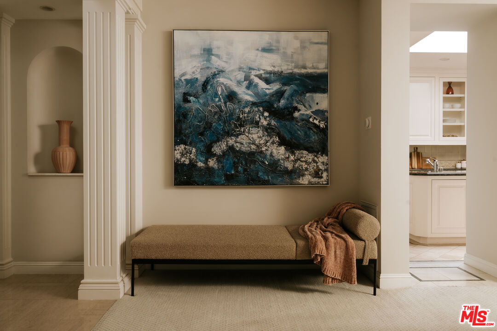
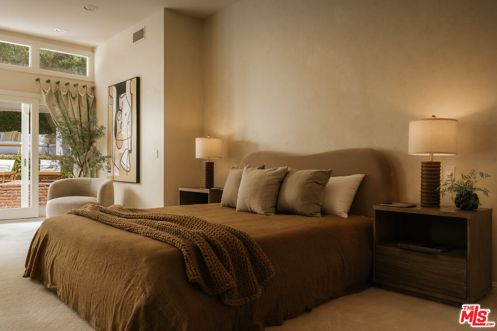
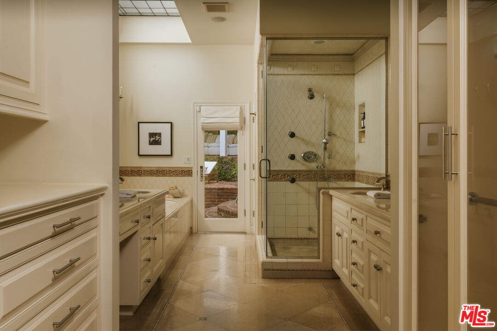
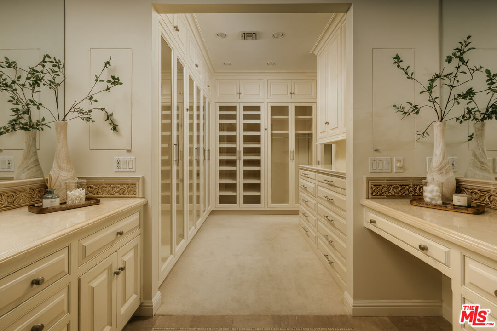
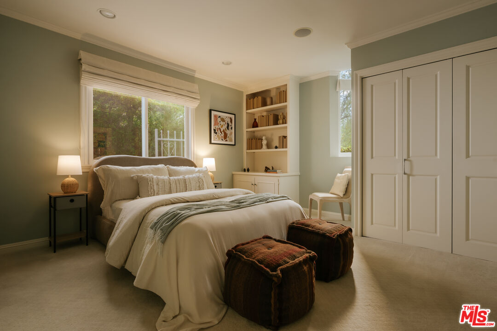
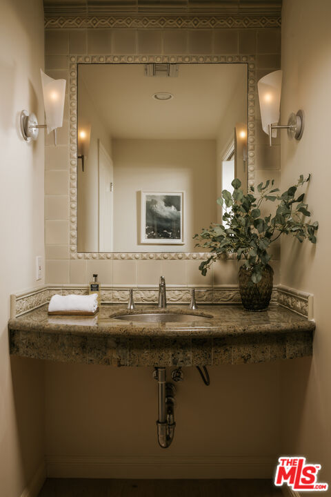
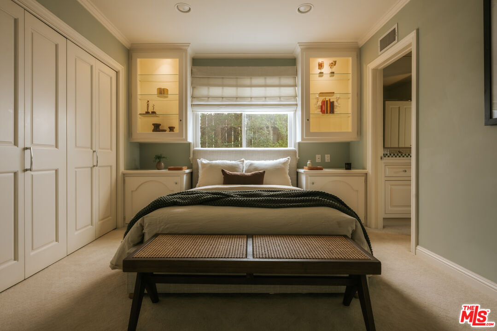
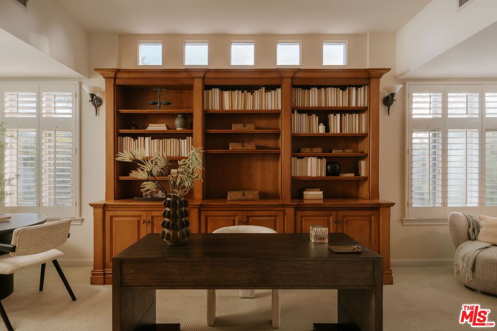
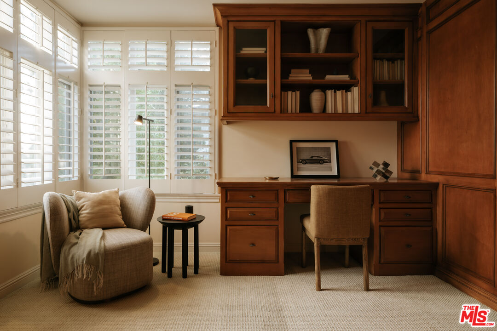
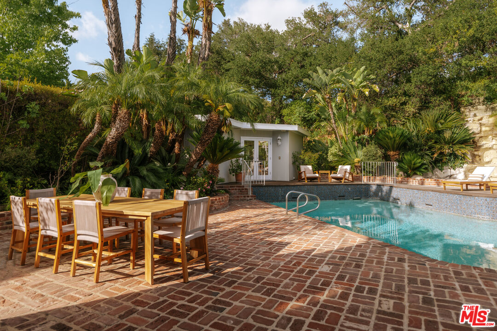
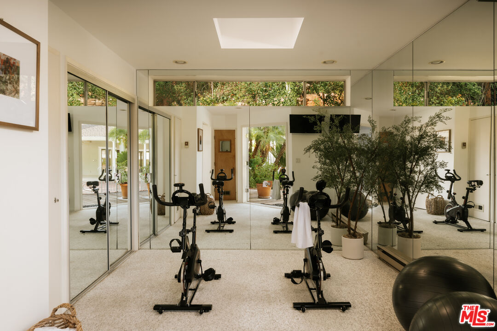
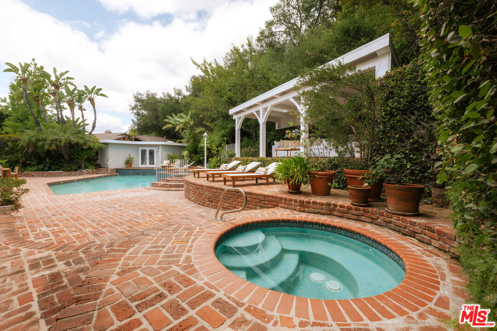
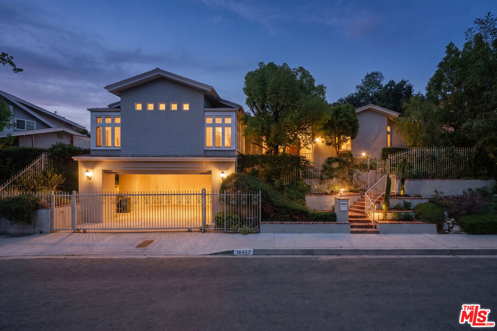
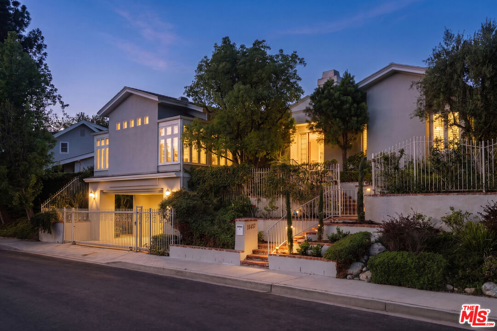
Tucked away on a peaceful cul-de-sac and offered for the first time in over 50 years, this private gated residence delivers an exceptional blend of elegance and comfort within the highly sought after Lanai Road Elementary School district. Surrounded by a canopy of trees, the property delivers a rare sense of seclusion while remaining conveniently close to everything Encino has to offer. Inside, expansive light-filled rooms are thoughtfully designed for both everyday life and entertaining. Multiple living areas flow easily from one to the next for the full range of life like morning coffee in the backyard, meetings from the home office, or hosting dinner parties with friends and family. The chef's kitchen anchors the interior with Viking appliances, a double oven, and a center island that naturally becomes the gathering point for any occasion. The primary suite boasts a generous pass-through closet and a spa inspired bathroom with heated floors, a jacuzzi tub, and steam shower. Spacious secondary bedrooms offer flexibility for family, guests, or whatever the moment requires. Large windows frame the grounds at every turn creating a seamless indoor-outdoor connection. The backyard is equally impressive with a sparkling pool and spa, expansive brick patio with multiple seating areas, al fresco dining, and a tranquil waterfall that creates an idyllic setting. A detached bonus structure currently serves as a gym and is complete with a pool bathroom, shower and dry sauna. The footprint and versatility make it perfect for a studio, home gym, guest overflow, or potential ADU conversion. Additional highlights include surround sound system throughout, dual-zone heating and cooling, direct elevator access from the carport to the home, a dedicated laundry room with utility sink, and gated covered parking for four cars. A rare opportunity in the heart of Encino offering timeless appeal, flexibility, and extraordinary lifestyle.


Overview

Property Status
For Sale
Lot Size
0.26 Acres
MLS ID
26841473
Property Type
Residential
Year Built
1961

Features & Amenities

Neighborhood
Los Angeles
Architecture Styles
Traditional
View Description
None
Stories
1
Garage Spaces
2.0
Water Source
Public
Pool
In Ground, Private
Roof
Composition, Shingle
Lot Features
Automatic Gate, Back Yard, Fenced, Gutters, Sidewalks, Street Lighting
Parking
Auto Driveway Gate, Built-In Storage, Carport, Controlled Entrance, Covered Parking, Garage - 2 Car, Gated
Heat Type
Central
Air Conditioning
Central, Multi/Zone
Laundry Room
Inside, Room
Fireplace
Den, Living Room, Primary Bedroom
Appliances
Built-Ins, Dishwasher, Dryer, Elevator, Freezer, Garbage Disposal, Hood Fan, Microwave, Range/Oven, Refrigerator, Washer
Other Interior Features
Built-Ins, Detached/No Common Walls, Elevator, Hot Tub, Pre-wired for surround sound, Recessed Lighting, Sunken Living Room, Wet Bar
Security Features
Automatic Gate, Carbon Monoxide Detector(s), Gated, Smoke Detector, Prewired for alarm system
Sales Price
$3,295,000
Zoning
LARE15

Downloads

16457 Marbro Dr

Schedule a Tour

We would love to help you see this beautiful home! As a full-service brokerage, we can help you tour. Please submit an offer, and answer questions about the buying process.

Thank you

for your interest in 16457 Marbro Dr, Encino, CA 91436

Property Description

Tucked away on a peaceful cul-de-sac and offered for the first time in over 50 years, this private gated residence delivers an exceptional blend of elegance and comfort within the highly sought after Lanai Road Elementary School district. Surrounded by a canopy of trees, the property delivers a rare sense of seclusion while remaining conveniently close to everything Encino has to offer. Inside, expansive light-filled rooms are thoughtfully designed for both everyday life and entertaining. Multiple living areas flow easily from one to the next for the full range of life like morning coffee in the backyard, meetings from the home office, or hosting dinner parties with friends and family. The chef's kitchen anchors the interior with Viking appliances, a double oven, and a center island that naturally becomes the gathering point for any occasion. The primary suite boasts a generous pass-through closet and a spa inspired bathroom with heated floors, a jacuzzi tub, and steam shower. Spacious secondary bedrooms offer flexibility for family, guests, or whatever the moment requires. Large windows frame the grounds at every turn creating a seamless indoor-outdoor connection. The backyard is equally impressive with a sparkling pool and spa, expansive brick patio with multiple seating areas, al fresco dining, and a tranquil waterfall that creates an idyllic setting. A detached bonus structure currently serves as a gym and is complete with a pool bathroom, shower and dry sauna. The footprint and versatility make it perfect for a studio, home gym, guest overflow, or potential ADU conversion. Additional highlights include surround sound system throughout, dual-zone heating and cooling, direct elevator access from the carport to the home, a dedicated laundry room with utility sink, and gated covered parking for four cars. A rare opportunity in the heart of Encino offering timeless appeal, flexibility, and extraordinary lifestyle.

Overview

Property Status
For Sale
Lot Size
0.26 Acres
MLS ID
26841473
Property Type
Residential
Year Built
1961

Features & Amenities

Neighborhood
Los Angeles
Architecture Styles
Traditional
View Description
None
Stories
1
Garage Spaces
2.0
Water Source
Public
Pool
In Ground, Private
Roof
Composition, Shingle
Lot Features
Automatic Gate, Back Yard, Fenced, Gutters, Sidewalks, Street Lighting
Parking
Auto Driveway Gate, Built-In Storage, Carport, Controlled Entrance, Covered Parking, Garage - 2 Car, Gated
Heat Type
Central
Air Conditioning
Central, Multi/Zone
Laundry Room
Inside, Room
Fireplace
Den, Living Room, Primary Bedroom
Appliances
Built-Ins, Dishwasher, Dryer, Elevator, Freezer, Garbage Disposal, Hood Fan, Microwave, Range/Oven, Refrigerator, Washer
Other Interior Features
Built-Ins, Detached/No Common Walls, Elevator, Hot Tub, Pre-wired for surround sound, Recessed Lighting, Sunken Living Room, Wet Bar
Security Features
Automatic Gate, Carbon Monoxide Detector(s), Gated, Smoke Detector, Prewired for alarm system
Sales Price
$3,295,000
Zoning
LARE15

Downloads

16457 Marbro Dr

Schedule a Tour

We would love to help you see this beautiful home! As a full-service brokerage, we can help you tour. Please submit an offer, and answer questions about the buying process.

Thank you

for your interest in 16457 Marbro Dr, Encino, CA 91436

16457 Marbro Dr
Navigate

Follow Us On Instagram