Search All Homes

Leave a Message

Thank you for your message. We will be in touch with you shortly.

Explore Our Properties
1551 S Ogden Dr
1551 S Ogden Dr
1551 S Ogden Dr
1551 S Ogden Dr
1551 S Ogden Dr
1551 S Ogden Dr
1551 S Ogden Dr
1551 S Ogden Dr
1551 S Ogden Dr
1551 S Ogden Dr
1551 S Ogden Dr
1551 S Ogden Dr
1551 S Ogden Dr
1551 S Ogden Dr
1551 S Ogden Dr
1551 S Ogden Dr
1551 S Ogden Dr
1551 S Ogden Dr
1551 S Ogden Dr
1551 S Ogden Dr
1551 S Ogden Dr
1551 S Ogden Dr
1551 S Ogden Dr
1551 S Ogden Dr
1551 S Ogden Dr
1551 S Ogden Dr
1551 S Ogden Dr
1551 S Ogden Dr
SEE ALL PHOTOS
1551 S Ogden Dr
1551 S Ogden Dr
1551 S Ogden Dr
1551 S Ogden Dr
1551 S Ogden Dr
1551 S Ogden Dr
1551 S Ogden Dr
1551 S Ogden Dr
1551 S Ogden Dr
1551 S Ogden Dr
1551 S Ogden Dr
1551 S Ogden Dr
1551 S Ogden Dr
1551 S Ogden Dr
1551 S Ogden Dr
1551 S Ogden Dr
1551 S Ogden Dr
1551 S Ogden Dr
1551 S Ogden Dr
1551 S Ogden Dr
1551 S Ogden Dr
1551 S Ogden Dr
1551 S Ogden Dr
1551 S Ogden Dr
1551 S Ogden Dr
1551 S Ogden Dr
1551 S Ogden Dr
1551 S Ogden Dr
Leased

1551 S Ogden Dr

1551 S Ogden Dr, Los Angeles, CA 90019

$9,300/month
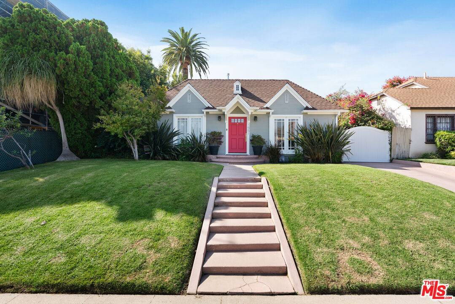
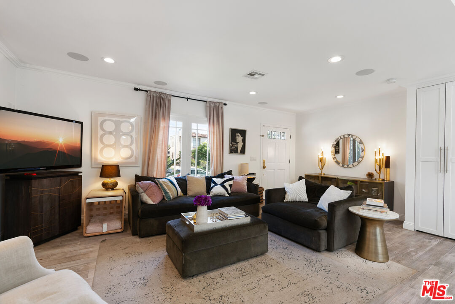
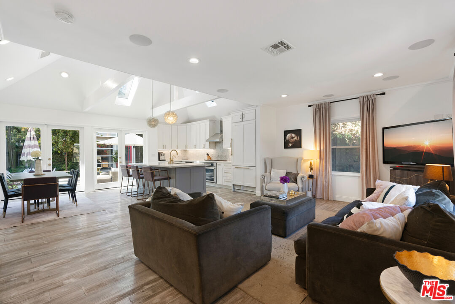
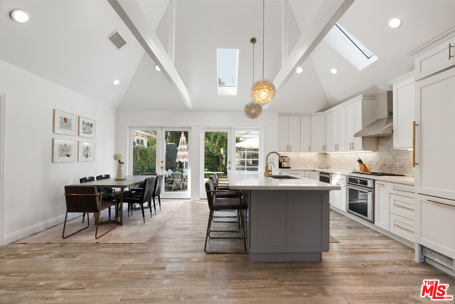
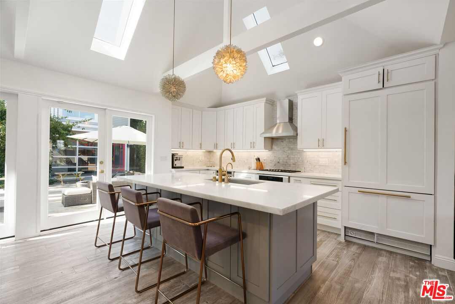
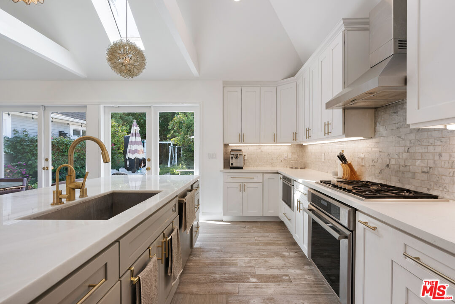
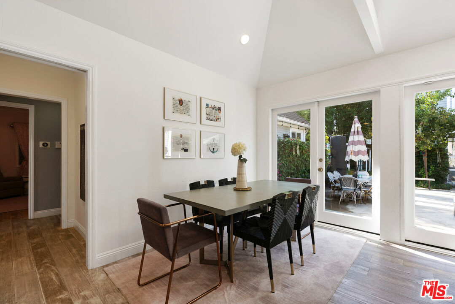
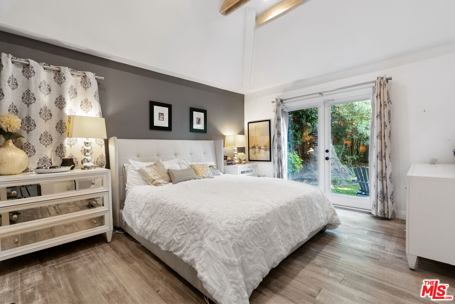
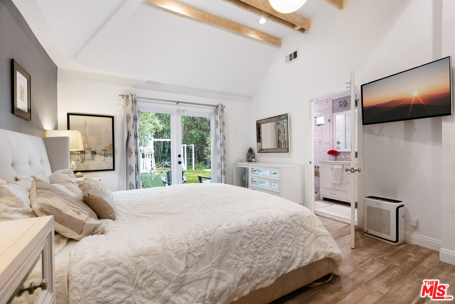
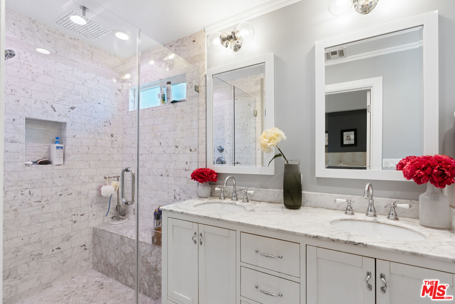
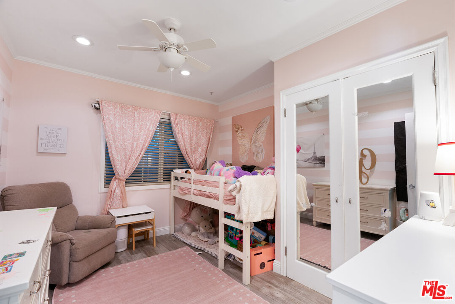
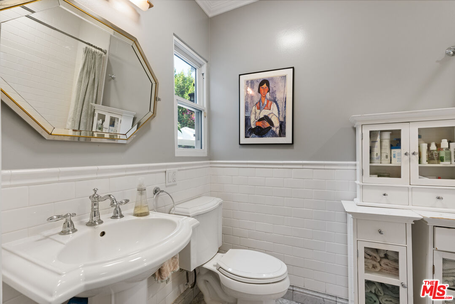
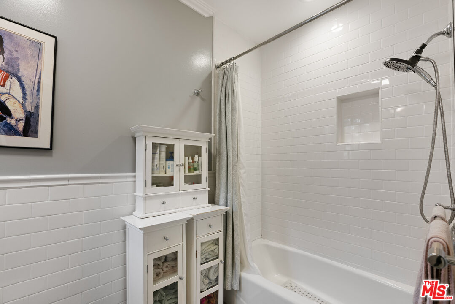
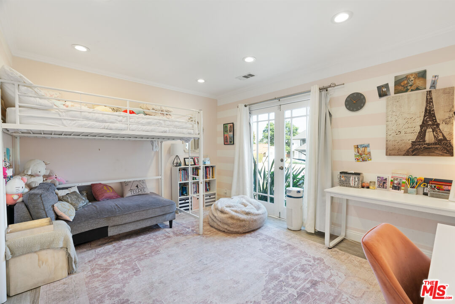
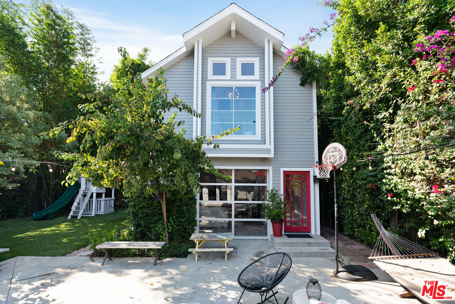
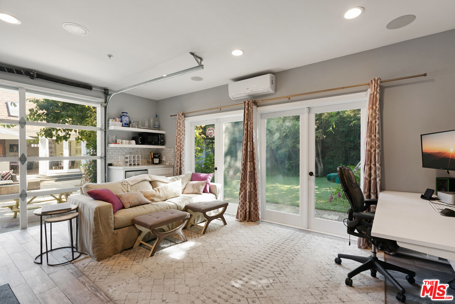
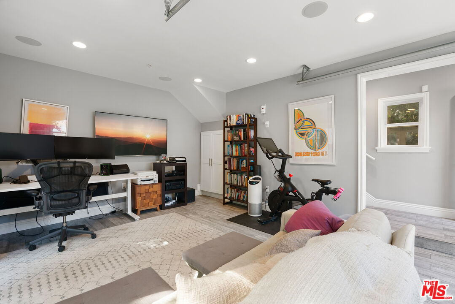
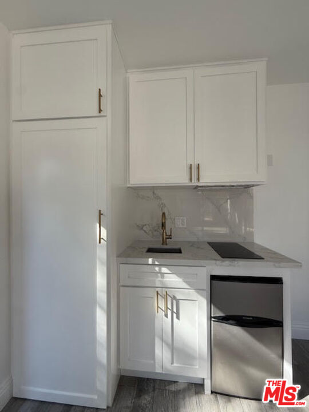
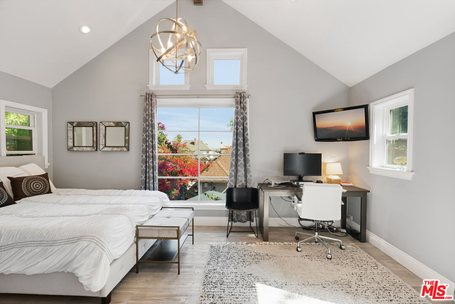
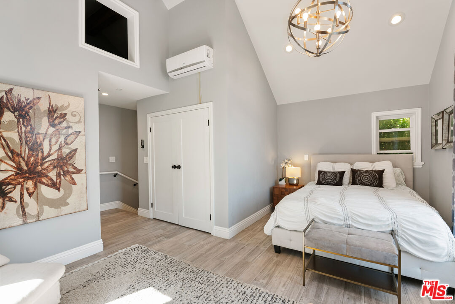
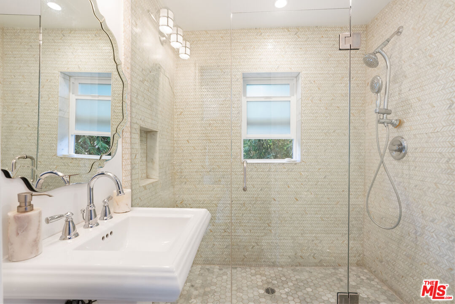
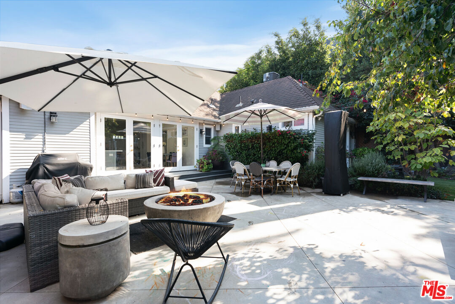
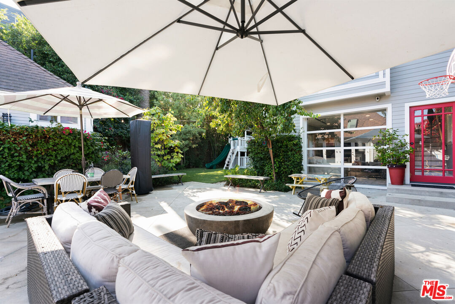
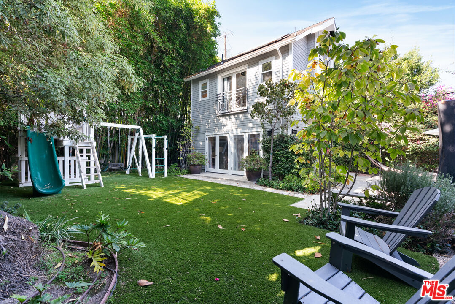
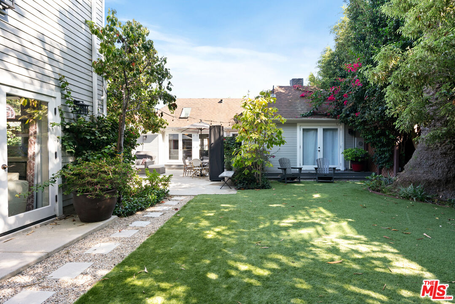
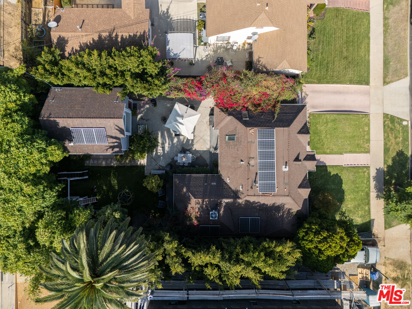
Located in the highly sought-after Picfair Village, this exceptional Los Angeles mini compound offers a rare blend of style, flexibility, and privacy. The beautifully renovated three bedroom, two bathroom front residence features a bright open layout with contemporary finishes and abundant natural light, flowing seamlessly from the living and dining areas into a modern chef's kitchen with premium appliances and custom cabinetry. Set on a large and private lot, the property also includes a newer two story one bedroom, one bathroom ADU with its own private entrance, sleek kitchen, and comfortable living space, ideal for guests, extended family, or added flexibility. Thoughtfully landscaped outdoor areas and a hardscaped patio create an inviting setting for relaxation or outdoor dining, all just moments from local shops, dining, and major freeways, offering the perfect balance of urban convenience and refined living in one of Los Angeles' most desirable neighborhoods.


4
beds

3
baths

2,055 Sq.Ft. LIVING AREA

6,887 Sq.Ft. lot

Seller Payment to Buyer's Broker: Upon presentation of C.A.R. Form SPBB, Seller agrees to pay Buyer's Broker 2.5% of the purchase price out of the transaction proceeds under the terms defined in said form.

Notice: The amount or rate of real estate commissions is not fixed by law. They are set by each Broker individually and may be negotiable between Seller and Broker (real estate commissions include all compensation and fees to Broker.

Property Images

""

Features & Amenities

Interior

  • total bedrooms4
  • Total bathrooms3
  • full bathrooms3
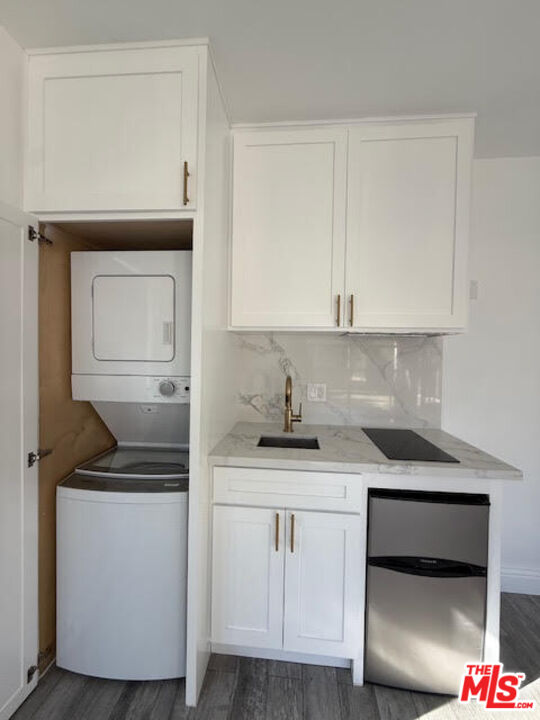
  • Laundry room In Closet
  • Flooring Engineered Hardwood, Tile
  • Fireplace None
  • APPLIANCES Built-Ins, Dishwasher, Dryer, Garbage Disposal, Hood Fan, Range/Oven, Microwave, Washer, Refrigerator

Area & Lot

  • Status Leased
  • Sold Date February 20, 2026
  • Living Area2,055 Sq.Ft.
  • Lot Area6,887 Sq.Ft.
  • MLS® ID25626221
  • TypeResidential
  • YEAR BUILT1927
  • NeighborhoodLos Angeles
  • Architecture StylesTraditional
  • View DescriptionTree Top

Exterior

  • PoolNone
  • parkingDriveway
  • HEAT TYPECentral, Wall Gas
  • AIR CONDITIONINGCentral

Financial

  • Lease Price$9,300/mo
  • Zoning LAR2

Field Strategies and Acquisitions

Follow Me on Instagram

Featured In