Leave a Message

Thank you for your message. We will be in touch with you shortly.

Explore Our Properties

Property Description

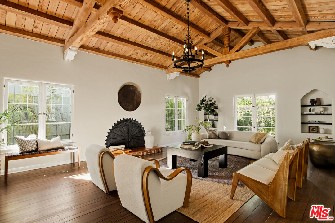
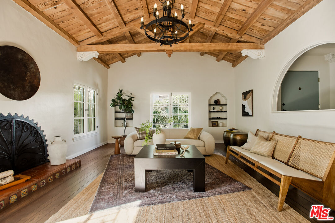
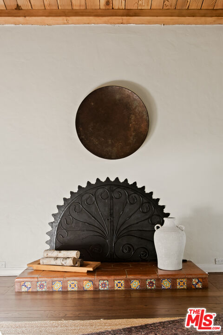
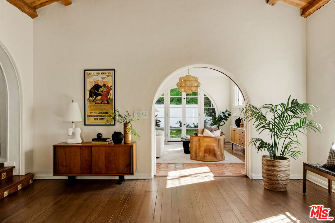
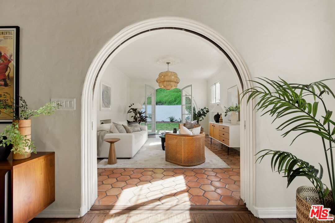
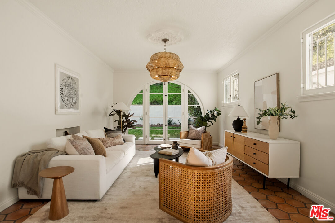
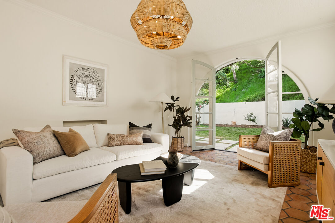
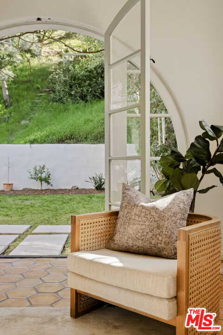
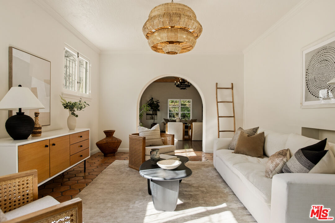
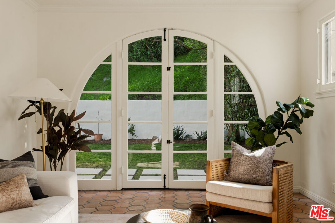
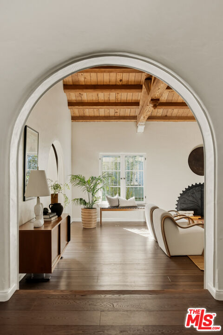
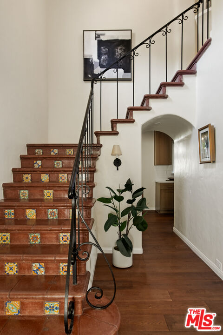
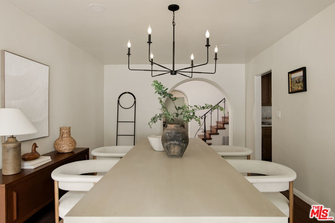
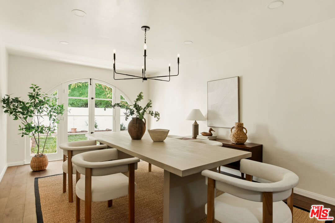
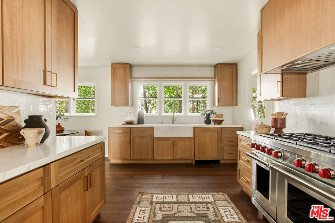
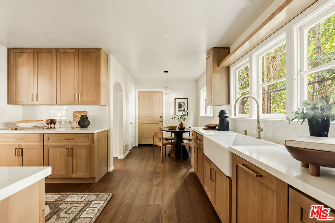
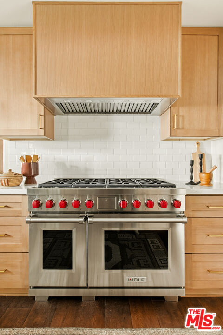
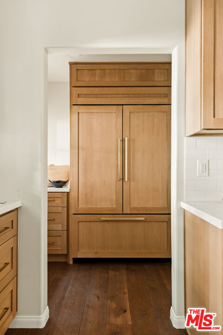
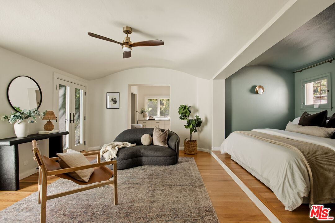
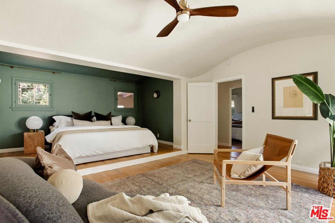
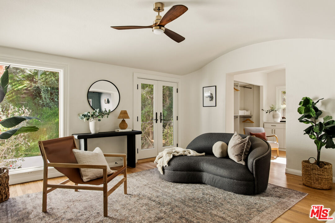
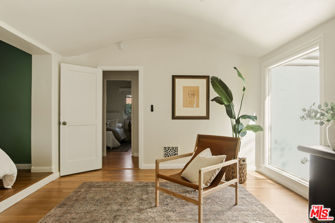
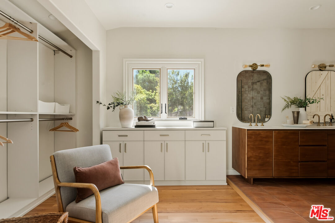
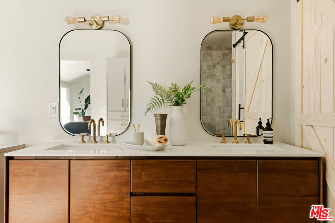
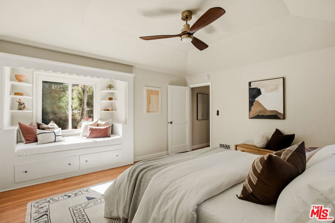
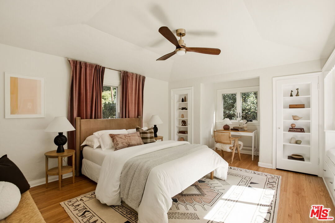
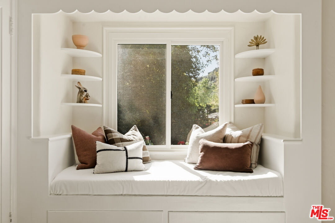
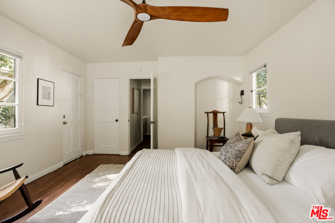
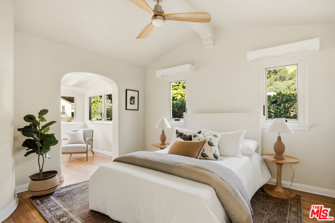
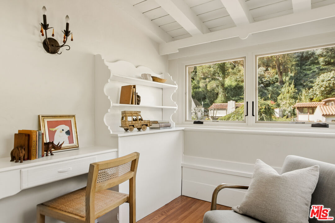
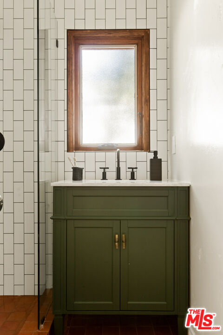
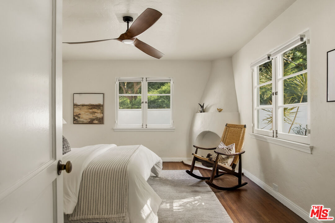
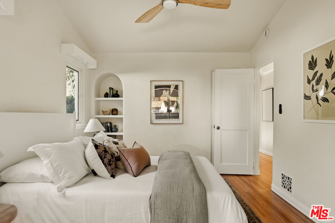
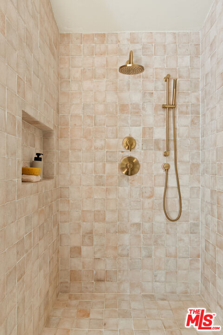
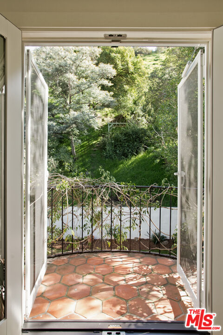
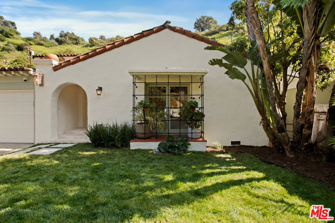
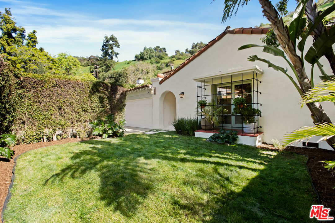
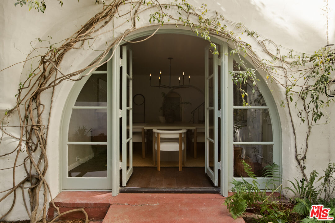
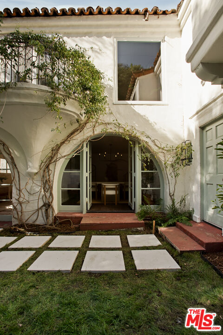
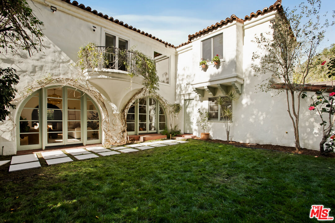
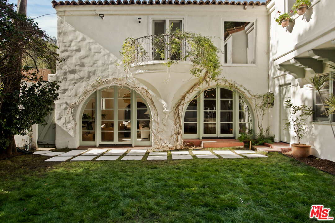
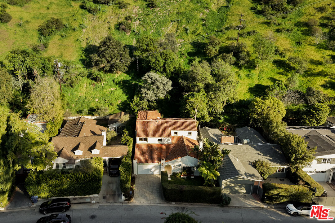
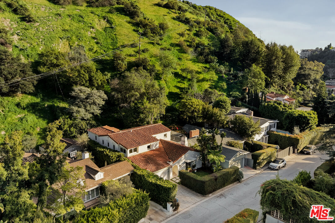
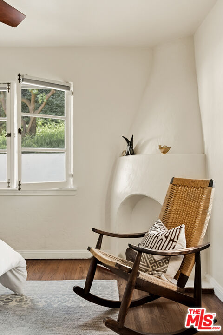
Located in the serene Beverly Crest enclave of Beverly Hills Post Office, this 1928 Spanish residence originally designed and built as the personal home of architect James Conway seamlessly blends timeless character with modern livability. Featuring four bedrooms and three newly remodeled bathrooms, the home offers expansive living spaces that honor its architectural heritage while catering to today's lifestyle. The dramatic step-down living room showcases vaulted king post truss ceilings, rich original details, and a striking arched, tile-accented fireplace. The newly updated chef's kitchen includes an 8-burner Wolf range, a double-door Sub-Zero refrigerator, ample storage, an eat-in dining area, and convenient access to both a side entrance and the attached two-car garage with laundry. Upstairs, three spacious bedrooms offer privacy and abundant natural light. The primary suite is a true retreat, featuring a private balcony, separate living and dressing areas, and a spa-inspired bath with dual vanities and a walk-in shower all thoughtfully designed to capture light from both the front and rear of the home. Just minutes from Coldwater Canyon Park and Franklin Canyon Park, and located within a highly regarded school district, this rare lease offering presents an exceptional opportunity to experience iconic Los Angeles architecture with comfort, privacy, and proximity to nature.


Overview

Property Status
Leased
Date Sold
April 22, 2026
Lot Size
7,051 Sq.Ft.
MLS ID
26669783
Property Type
Residential
Year Built
1928

Features & Amenities

Neighborhood
Los Angeles
Architecture Styles
Spanish
View Description
Canyon
Stories
2
Pool
None
Parking
Attached
Heat Type
Forced Air
Air Conditioning
Air Conditioning
Laundry Room
Garage
Fireplace
Gas
Appliances
Hood Fan, Freezer, Dryer, Dishwasher, Ceiling Fan, Built-Ins, Refrigerator, Range/Oven, Garbage Disposal
Lease Price
$15,995/mo
Zoning
LARE15

Downloads

1518 N Beverly Dr

Schedule a Tour

We would love to help you see this beautiful home! As a full-service brokerage, we can help you tour. Please submit an offer, and answer questions about the buying process.

Thank you

for your interest in 1518 N Beverly Dr, Beverly Hills, CA 90210

Property Description

Located in the serene Beverly Crest enclave of Beverly Hills Post Office, this 1928 Spanish residence originally designed and built as the personal home of architect James Conway seamlessly blends timeless character with modern livability. Featuring four bedrooms and three newly remodeled bathrooms, the home offers expansive living spaces that honor its architectural heritage while catering to today's lifestyle. The dramatic step-down living room showcases vaulted king post truss ceilings, rich original details, and a striking arched, tile-accented fireplace. The newly updated chef's kitchen includes an 8-burner Wolf range, a double-door Sub-Zero refrigerator, ample storage, an eat-in dining area, and convenient access to both a side entrance and the attached two-car garage with laundry. Upstairs, three spacious bedrooms offer privacy and abundant natural light. The primary suite is a true retreat, featuring a private balcony, separate living and dressing areas, and a spa-inspired bath with dual vanities and a walk-in shower all thoughtfully designed to capture light from both the front and rear of the home. Just minutes from Coldwater Canyon Park and Franklin Canyon Park, and located within a highly regarded school district, this rare lease offering presents an exceptional opportunity to experience iconic Los Angeles architecture with comfort, privacy, and proximity to nature.

Overview

Property Status
Leased
Date Sold
April 22, 2026
Lot Size
7,051 Sq.Ft.
MLS ID
26669783
Property Type
Residential
Year Built
1928

Features & Amenities

Neighborhood
Los Angeles
Architecture Styles
Spanish
View Description
Canyon
Stories
2
Pool
None
Parking
Attached
Heat Type
Forced Air
Air Conditioning
Air Conditioning
Laundry Room
Garage
Fireplace
Gas
Appliances
Hood Fan, Freezer, Dryer, Dishwasher, Ceiling Fan, Built-Ins, Refrigerator, Range/Oven, Garbage Disposal
Lease Price
$15,995/mo
Zoning
LARE15

Downloads

1518 N Beverly Dr

Schedule a Tour

We would love to help you see this beautiful home! As a full-service brokerage, we can help you tour. Please submit an offer, and answer questions about the buying process.

Thank you

for your interest in 1518 N Beverly Dr, Beverly Hills, CA 90210

1518 N Beverly Dr
Navigate

Follow Us On Instagram