Leave a Message

Thank you for your message. We will be in touch with you shortly.

Explore Our Properties

Property Description

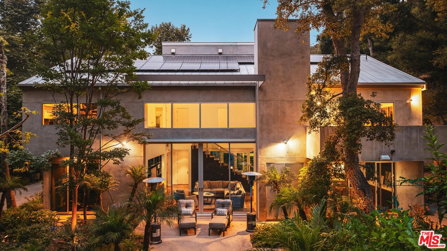
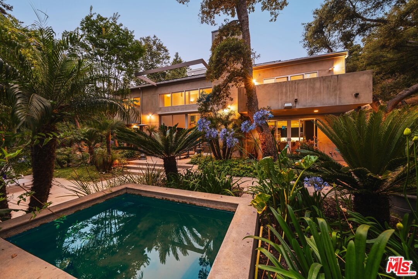
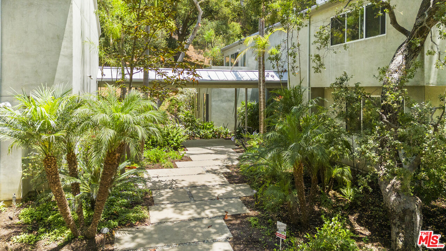
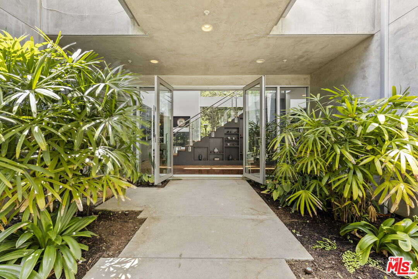
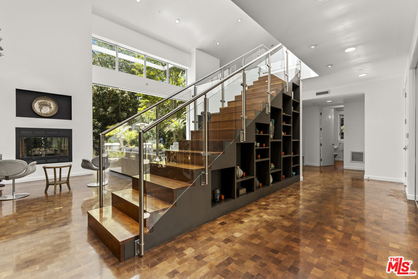
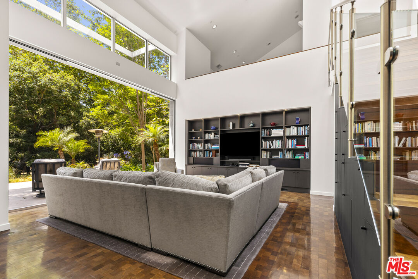
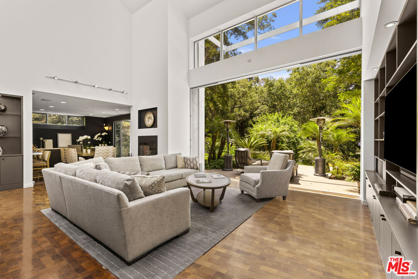
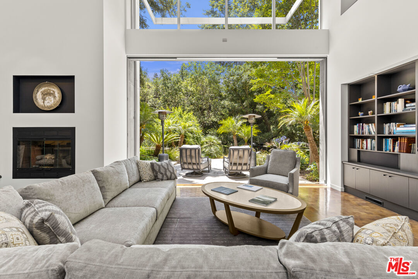
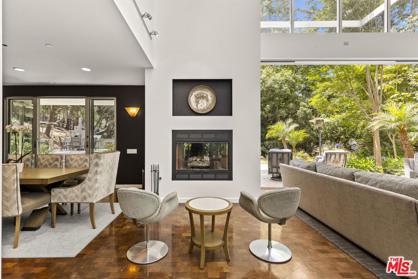
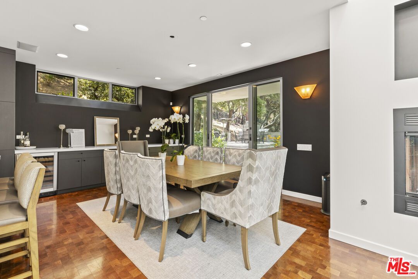
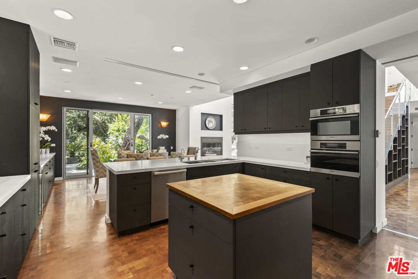
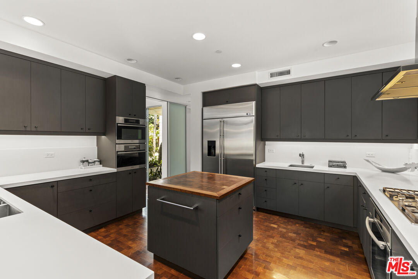
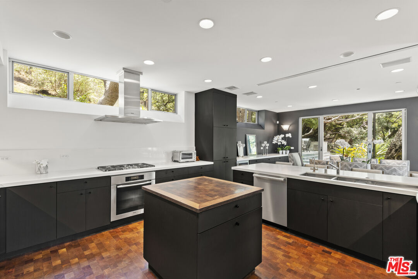

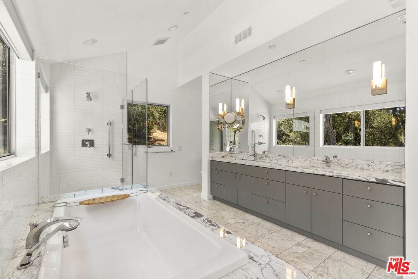
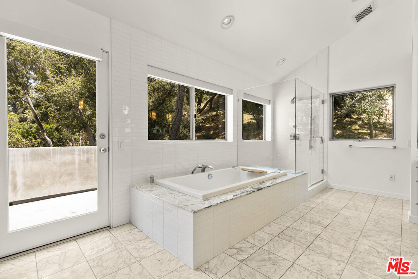
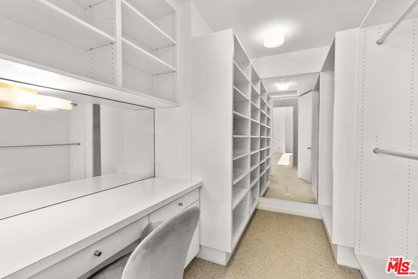
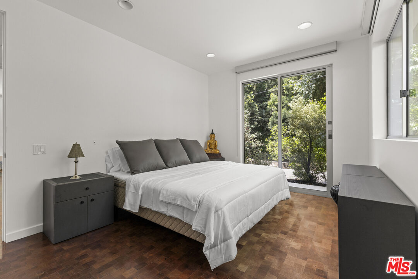
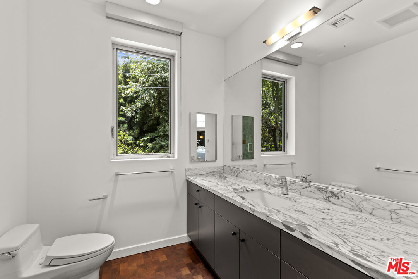
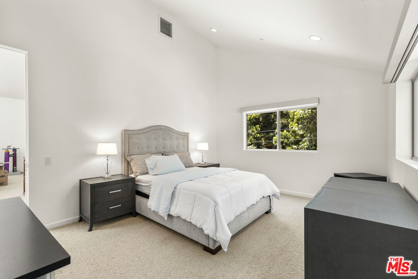
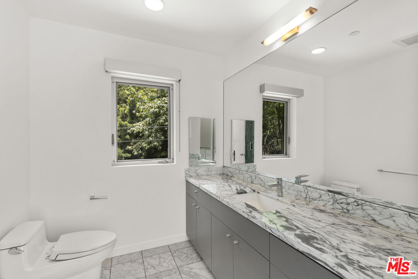

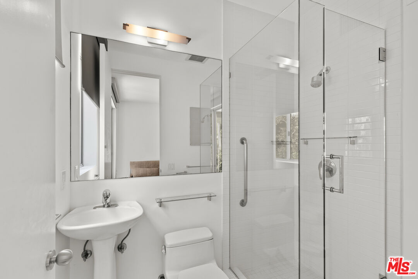
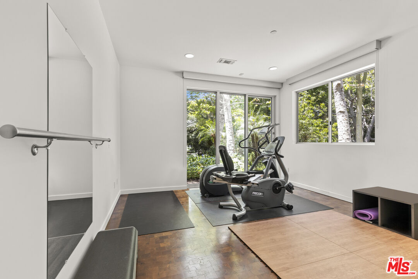
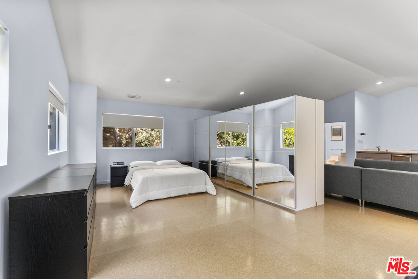
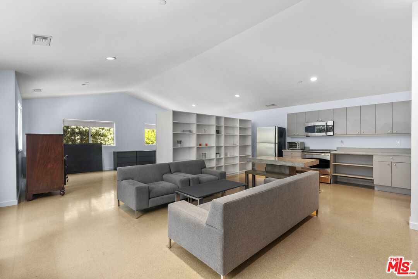
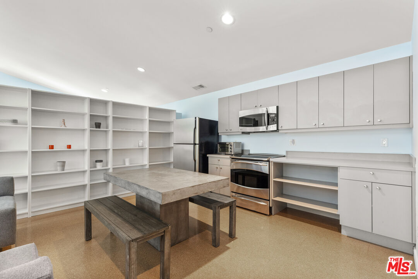
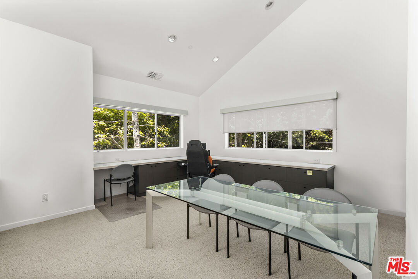
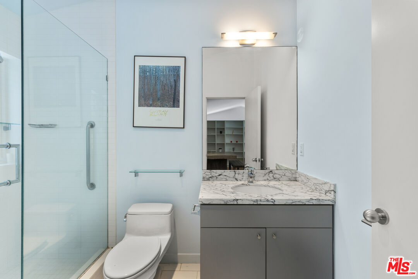
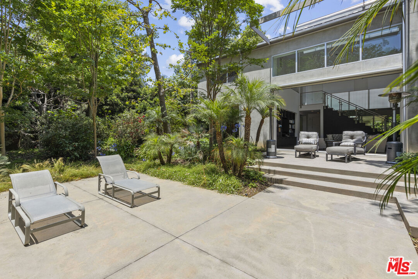
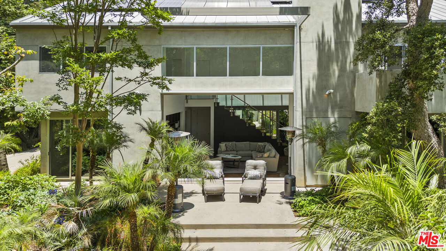
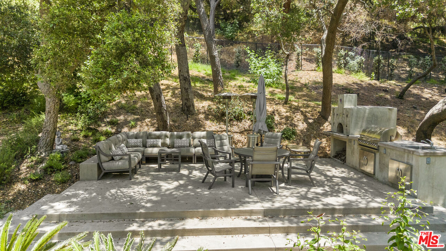
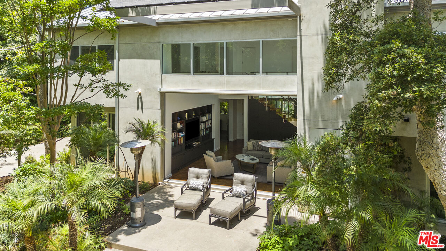
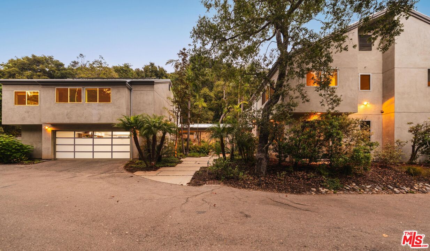
This private compound, designed by an architect for himself and his family, spans over 2.5 acres of lush, wooded grounds in the coveted lower Riviera, tucked away for ultimate seclusion down a 600 foot long driveway. A contemporary masterpiece, the residence feels like a work of art, showcasing refined design elements such as skylights, angular lines, walls of glass, and a sophisticated, loft-like ambiance. Built around mature oak and sycamore trees, a major element of the design is the connection between the living spaces and the outdoors. The main living area offers generous seating and seamless views of the surrounding greenery, anchored by 10 feet tall by 17 feet wide glass doors that "disappear" to connect the room with the outdoors as well as a striking, exposed glass staircase. The chef's kitchen is outfitted with Miele and Monogram appliances, an island and a large counter with seating that opens into the dining room and living area, making it ideal for both entertaining and everyday living. Upstairs, the primary suite is a sanctuary immersed in treetop views, complete with a spa-like bathroom featuring Statuary marble, custom cabinetry, and a soaking tub. Additional bedrooms and bathrooms are equally refined with high-end finishes throughout. Over the detached garage, nestled in the tree tops, is a self-contained studio apartment with its own kitchen and full bathroom offering a flexible space perfect for guests, a home office, a peaceful meditation retreat, or ADU. Outdoors, enjoy a built-in kitchen with BBQ and wood-burning pizza oven, expansive patio spaces, and meandering gardens that offer a true sense of escape amidst nature. Mainhouse is 4,000 sqft. ADU is 900 sqft. Total sqft = 4,900 per the seller.


Overview

Property Status
Leased
Date Sold
September 10, 2025
Lot Size
2.62 Acres
MLS ID
25559531
Property Type
Residential
Year Built
2009

Features & Amenities

Neighborhood
Los Angeles
Architecture Styles
Modern
View Description
Tree Top
Pool
None
Parking
Garage - 2 Car, Garage Is Detached
Heat Type
Central
Air Conditioning
Air Conditioning
Laundry Room
Inside
Fireplace
Decorative
Appliances
Freezer, Dishwasher, Range/Oven, Refrigerator, Built-Ins, Garbage Disposal
Lease Price
$24,995/mo
Zoning
LARE40

Downloads

1500 Rustic Ln

Schedule a Tour

We would love to help you see this beautiful home! As a full-service brokerage, we can help you tour. Please submit an offer, and answer questions about the buying process.

Thank you

for your interest in 1500 Rustic Ln, Pacific Palisades, CA 90272

Property Description

This private compound, designed by an architect for himself and his family, spans over 2.5 acres of lush, wooded grounds in the coveted lower Riviera, tucked away for ultimate seclusion down a 600 foot long driveway. A contemporary masterpiece, the residence feels like a work of art, showcasing refined design elements such as skylights, angular lines, walls of glass, and a sophisticated, loft-like ambiance. Built around mature oak and sycamore trees, a major element of the design is the connection between the living spaces and the outdoors. The main living area offers generous seating and seamless views of the surrounding greenery, anchored by 10 feet tall by 17 feet wide glass doors that "disappear" to connect the room with the outdoors as well as a striking, exposed glass staircase. The chef's kitchen is outfitted with Miele and Monogram appliances, an island and a large counter with seating that opens into the dining room and living area, making it ideal for both entertaining and everyday living. Upstairs, the primary suite is a sanctuary immersed in treetop views, complete with a spa-like bathroom featuring Statuary marble, custom cabinetry, and a soaking tub. Additional bedrooms and bathrooms are equally refined with high-end finishes throughout. Over the detached garage, nestled in the tree tops, is a self-contained studio apartment with its own kitchen and full bathroom offering a flexible space perfect for guests, a home office, a peaceful meditation retreat, or ADU. Outdoors, enjoy a built-in kitchen with BBQ and wood-burning pizza oven, expansive patio spaces, and meandering gardens that offer a true sense of escape amidst nature. Mainhouse is 4,000 sqft. ADU is 900 sqft. Total sqft = 4,900 per the seller.

Overview

Property Status
Leased
Date Sold
September 10, 2025
Lot Size
2.62 Acres
MLS ID
25559531
Property Type
Residential
Year Built
2009

Features & Amenities

Neighborhood
Los Angeles
Architecture Styles
Modern
View Description
Tree Top
Pool
None
Parking
Garage - 2 Car, Garage Is Detached
Heat Type
Central
Air Conditioning
Air Conditioning
Laundry Room
Inside
Fireplace
Decorative
Appliances
Freezer, Dishwasher, Range/Oven, Refrigerator, Built-Ins, Garbage Disposal
Lease Price
$24,995/mo
Zoning
LARE40

Downloads

1500 Rustic Ln

Schedule a Tour

We would love to help you see this beautiful home! As a full-service brokerage, we can help you tour. Please submit an offer, and answer questions about the buying process.
Thank you

for your interest in 1500 Rustic Ln, Pacific Palisades, CA 90272

1500 Rustic Ln
Navigate

Follow Us On Instagram