Leave a Message

Thank you for your message. We will be in touch with you shortly.

Explore Our Properties

Property Description

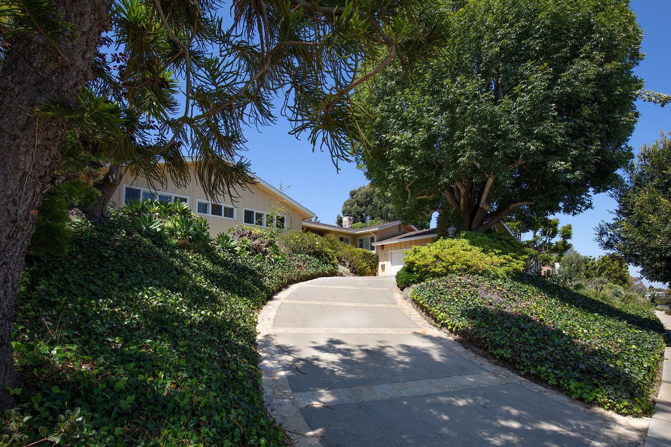
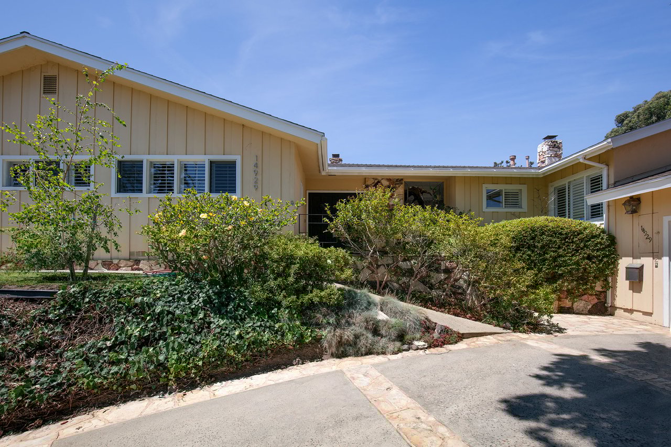
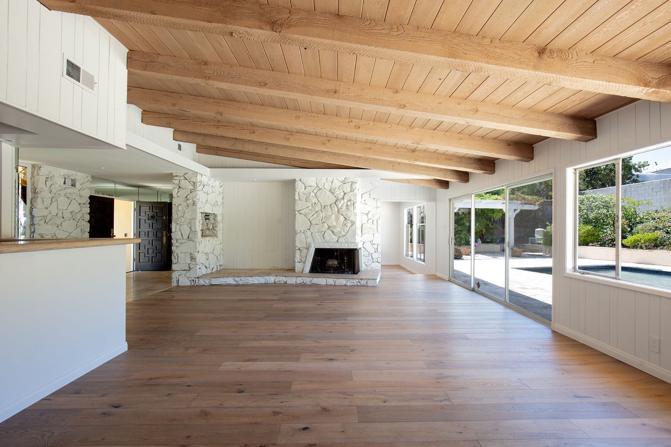
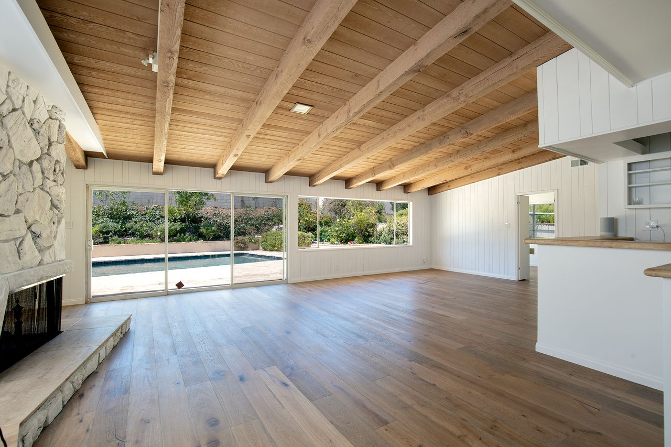
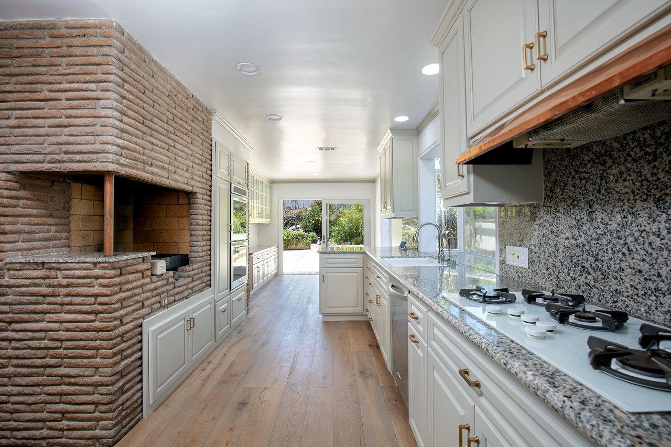
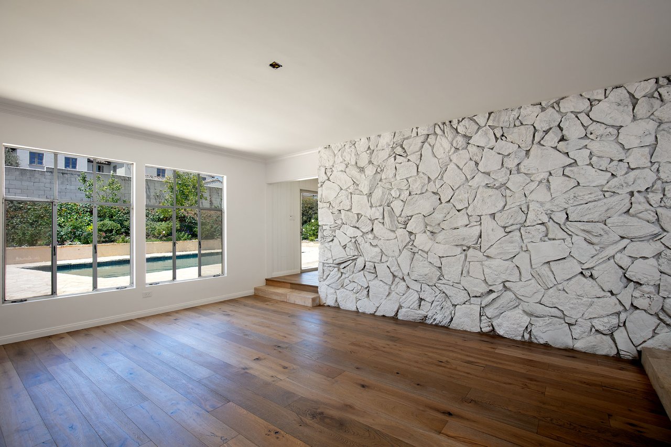
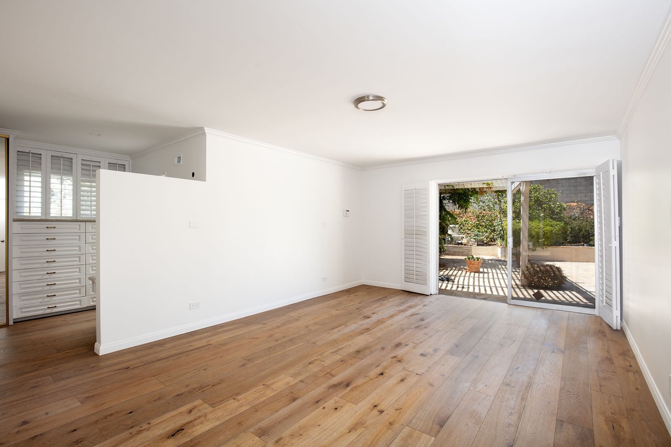
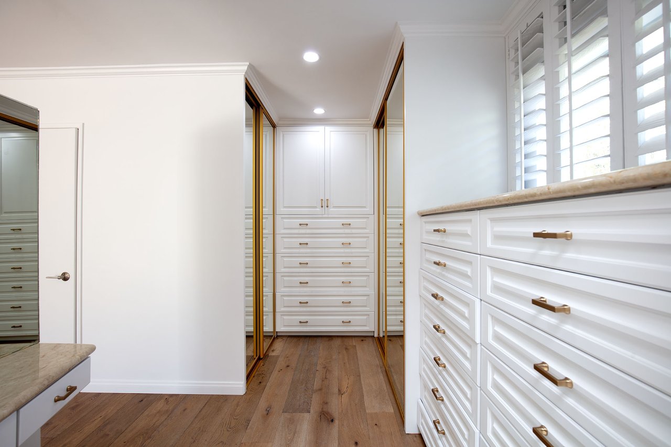
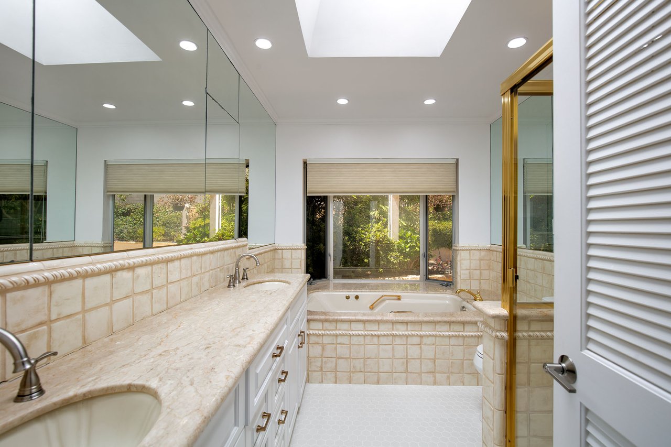
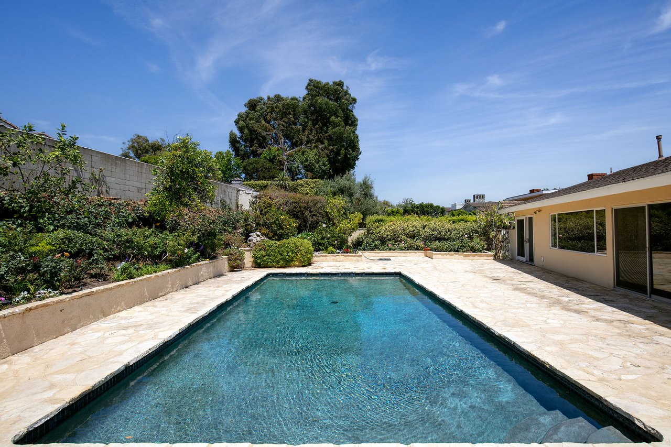
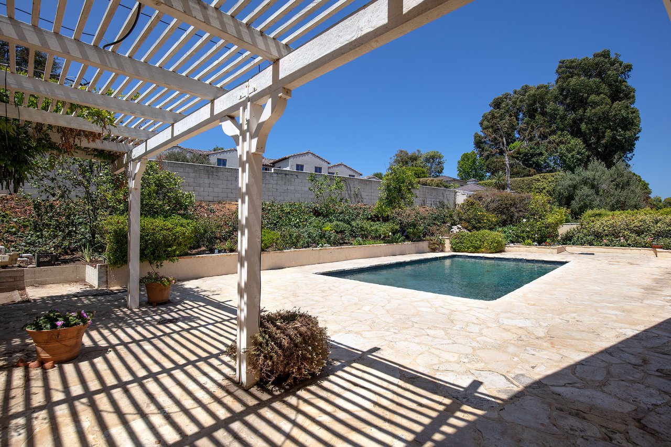
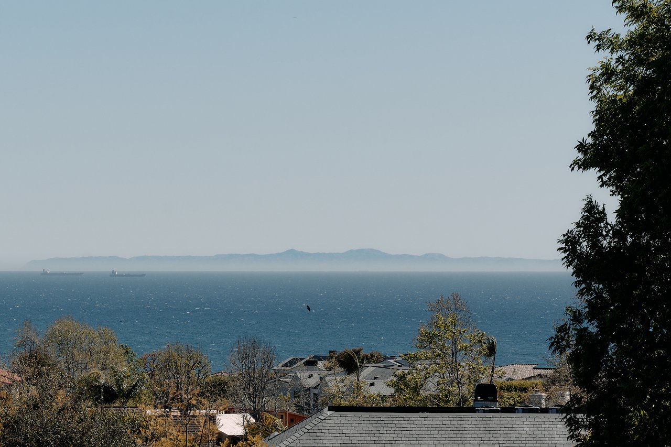
Tucked into the heart of the Huntington Palisades, this 1956 single-level Mid-Century home captures ocean views from its elevated 13,315 sq.ft. lot. A tree-lined driveway introduces the home, which opens into expansive light-filled interiors where vaulted wood-beamed ceilings and wide-plank oak floors set a warm, natural tone. Walls of sliding glass frame views of lush gardens and invite seamless indoor-outdoor living. The four-bedroom, three-bath layout includes generous living areas, one anchored by a sculptural stone fireplace and a galley-style kitchen that retains its original charm with a signature brick hearth, granite countertops, and custom cabinetry. The spacious primary suite boasts direct access to the terrace, a dedicated dressing room with a built-in vanity, and a bathroom featuring dual sinks, a soaking tub, and separate shower. Glass doors open to a private backyard sanctuary, where a pool is surrounded by mature landscaping and stone patios, offering privacy and tranquility in one of the Westside's most sought-after neighborhoods.


Overview

Property Status
Sold
Lot Size
13,319 Sq.Ft.
MLS ID
25517765
Property Type
Residential
Year Built
1956

Features & Amenities

Neighborhood
Los Angeles
Architecture Styles
Mid-Century
View Description
Other
Stories
1
Pool
In Ground
Parking
Garage
Heat Type
Other
Air Conditioning
Other
Laundry Room
Room
Fireplace
Living Room
Appliances
Other
Sales Price
$5,275,000
Zoning
LARE11

Downloads

14929 La Cumbre Dr

Schedule a Tour

We would love to help you see this beautiful home! As a full-service brokerage, we can help you tour. Please submit an offer, and answer questions about the buying process.

Thank you

for your interest in 14929 La Cumbre Dr, Pacific Palisades, CA 90272

Property Description

Tucked into the heart of the Huntington Palisades, this 1956 single-level Mid-Century home captures ocean views from its elevated 13,315 sq.ft. lot. A tree-lined driveway introduces the home, which opens into expansive light-filled interiors where vaulted wood-beamed ceilings and wide-plank oak floors set a warm, natural tone. Walls of sliding glass frame views of lush gardens and invite seamless indoor-outdoor living. The four-bedroom, three-bath layout includes generous living areas, one anchored by a sculptural stone fireplace and a galley-style kitchen that retains its original charm with a signature brick hearth, granite countertops, and custom cabinetry. The spacious primary suite boasts direct access to the terrace, a dedicated dressing room with a built-in vanity, and a bathroom featuring dual sinks, a soaking tub, and separate shower. Glass doors open to a private backyard sanctuary, where a pool is surrounded by mature landscaping and stone patios, offering privacy and tranquility in one of the Westside's most sought-after neighborhoods.

Overview

Property Status
Sold
Lot Size
13,319 Sq.Ft.
MLS ID
25517765
Property Type
Residential
Year Built
1956

Features & Amenities

Neighborhood
Los Angeles
Architecture Styles
Mid-Century
View Description
Other
Stories
1
Pool
In Ground
Parking
Garage
Heat Type
Other
Air Conditioning
Other
Laundry Room
Room
Fireplace
Living Room
Appliances
Other
Sales Price
$5,275,000
Zoning
LARE11

Downloads

14929 La Cumbre Dr

Schedule a Tour

We would love to help you see this beautiful home! As a full-service brokerage, we can help you tour. Please submit an offer, and answer questions about the buying process.

Thank you

for your interest in 14929 La Cumbre Dr, Pacific Palisades, CA 90272

14929 La Cumbre Dr
Navigate

I'm Interested In

14929 La Cumbre Dr

or Contact

Follow Us On Instagram