Leave a Message

Thank you for your message. We will be in touch with you shortly.

Explore Our Properties

Property Description

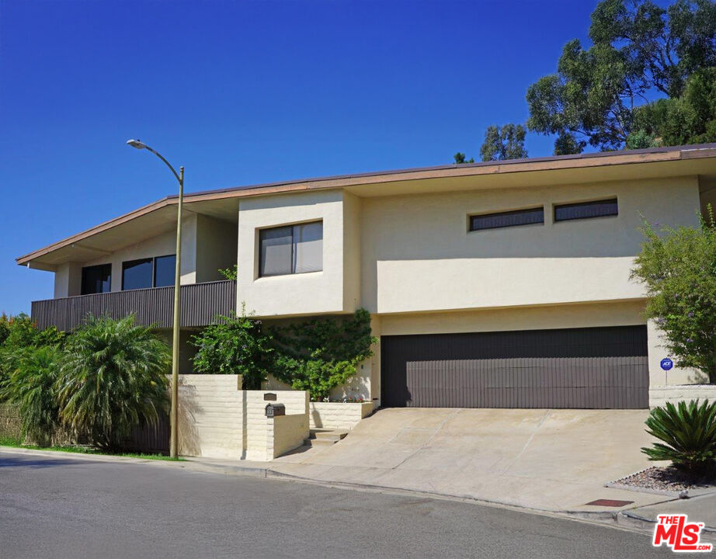
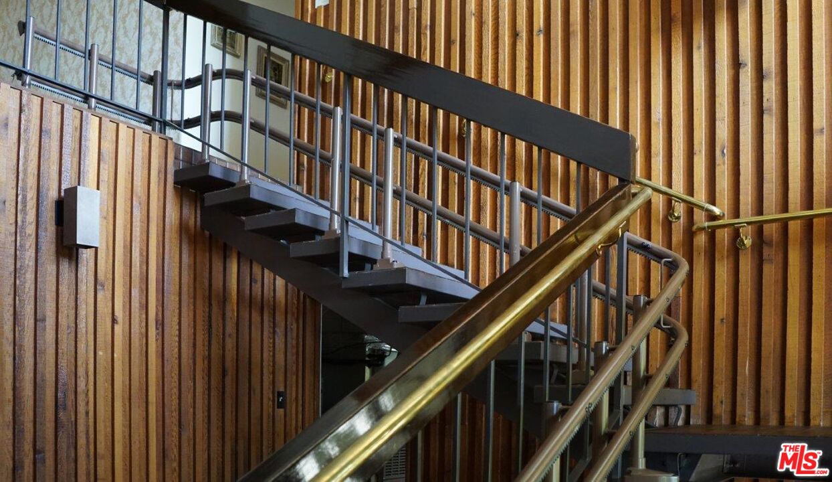
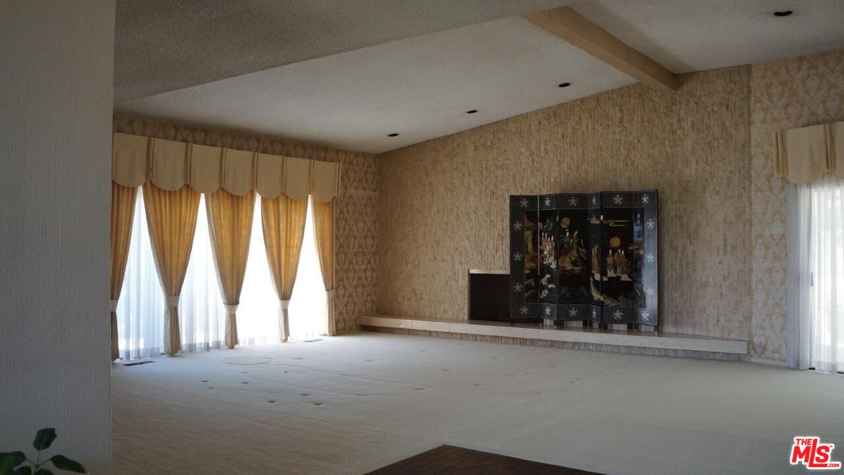
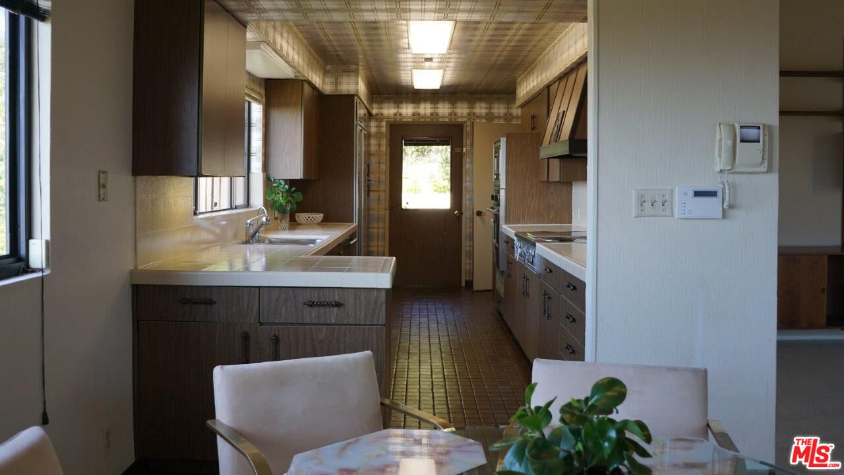
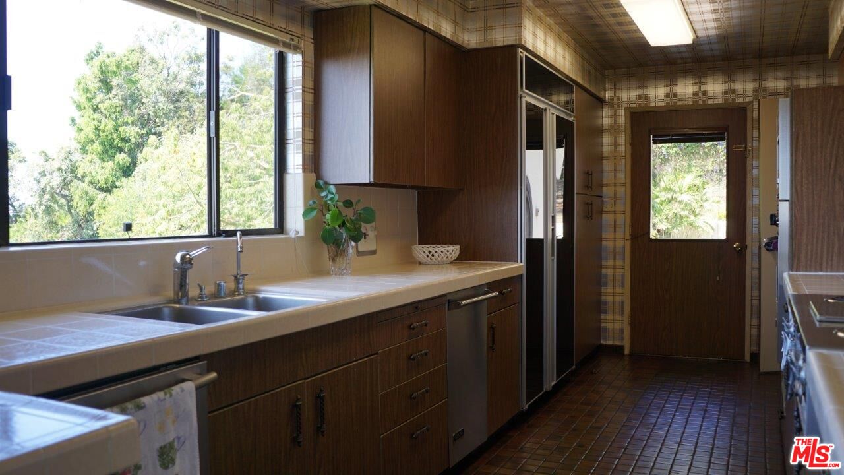
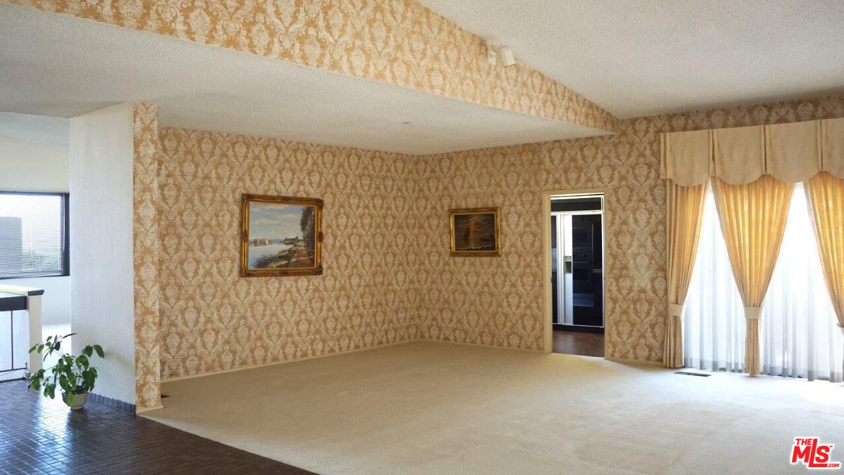
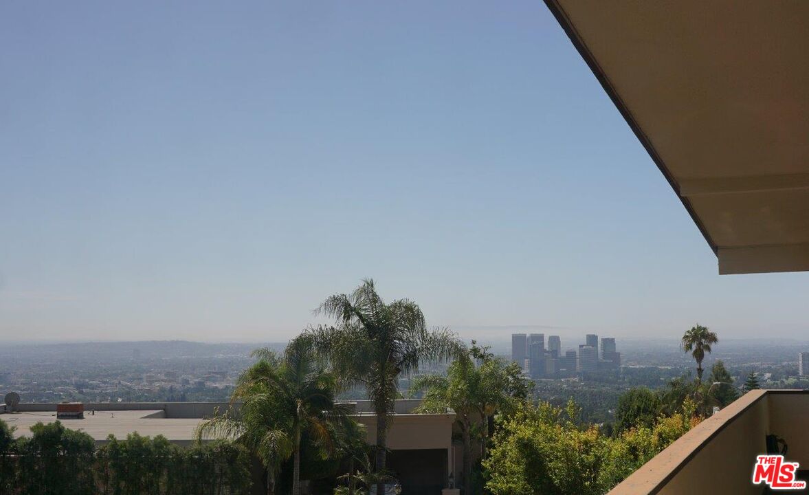
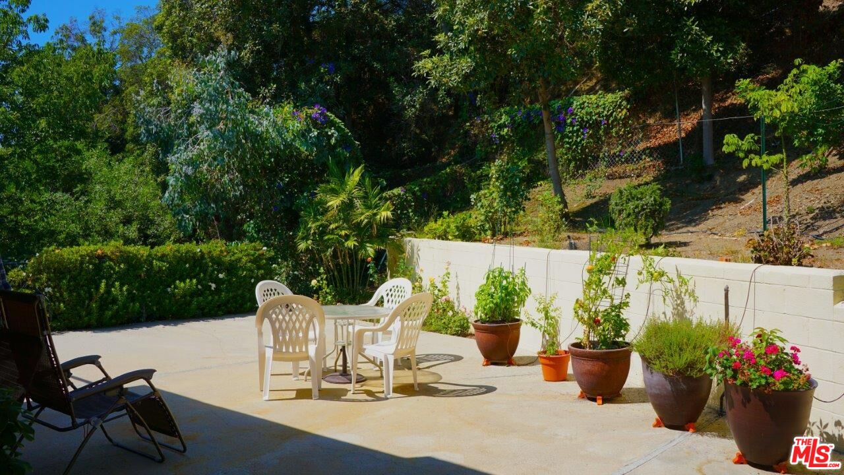
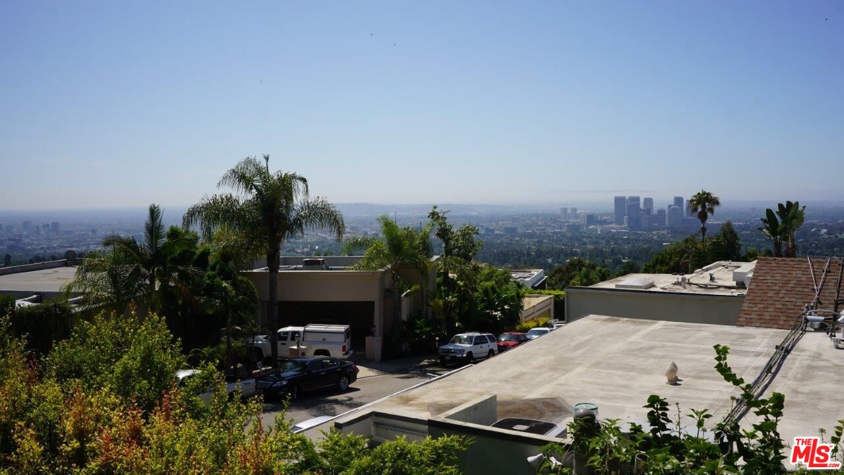
Opportunity to reimagine a Classic 70's Architectural property located on a quiet cul-de-sac in BHPO. This home was build in 1973 in the Mid Century era. The breakfast and kitchen areas provide picturesque views of the city down below and as far as the coastline. The primary bedroom suite features a walk in closet plus additional closet space. There are 2 additional bedrooms, a bathroom and powder room adjacent to the Primary Suite. On the entry level there is a bedroom and bathroom. Currently the home is located in the Warner Avenue School District. Broker does not guarantee the accuracy on the information provided, including square footage, lot size, permitted and unpermitted spaces and/or bedroom/bathroom count. Buyer is advised to independently verify the accuracy of this information through personal inspection, building permits and/or appropriate professionals (i.e. attorney, appraiser architect, surveyor, etc.).


Overview

Property Status
For Sale
Lot Size
0.43 Acres
MLS ID
25557057
Property Type
Residential
Year Built
1973

Features & Amenities

Neighborhood
Los Angeles
Architecture Styles
Mid-Century
View Description
City Lights, Coastline
Stories
2
Garage Spaces
3.0
Pool
None
Parking
Garage - 3 Car
Heat Type
Central
Air Conditioning
Central
Laundry Room
In Closet
Fireplace
Living Room
Appliances
Alarm System, Built-Ins, Garbage Disposal, Gas Or Electric Dryer Hookup, Range/Oven
Sales Price
$3,950,000
Zoning
LARE15

Downloads

1461 Laurel Way

Schedule a Tour

We would love to help you see this beautiful home! As a full-service brokerage, we can help you tour. Please submit an offer, and answer questions about the buying process.

Thank you

for your interest in 1461 Laurel Way, Beverly Hills, CA 90210

Property Description

Opportunity to reimagine a Classic 70's Architectural property located on a quiet cul-de-sac in BHPO. This home was build in 1973 in the Mid Century era. The breakfast and kitchen areas provide picturesque views of the city down below and as far as the coastline. The primary bedroom suite features a walk in closet plus additional closet space. There are 2 additional bedrooms, a bathroom and powder room adjacent to the Primary Suite. On the entry level there is a bedroom and bathroom. Currently the home is located in the Warner Avenue School District. Broker does not guarantee the accuracy on the information provided, including square footage, lot size, permitted and unpermitted spaces and/or bedroom/bathroom count. Buyer is advised to independently verify the accuracy of this information through personal inspection, building permits and/or appropriate professionals (i.e. attorney, appraiser architect, surveyor, etc.).

Overview

Property Status
For Sale
Lot Size
0.43 Acres
MLS ID
25557057
Property Type
Residential
Year Built
1973

Features & Amenities

Neighborhood
Los Angeles
Architecture Styles
Mid-Century
View Description
City Lights, Coastline
Stories
2
Garage Spaces
3.0
Pool
None
Parking
Garage - 3 Car
Heat Type
Central
Air Conditioning
Central
Laundry Room
In Closet
Fireplace
Living Room
Appliances
Alarm System, Built-Ins, Garbage Disposal, Gas Or Electric Dryer Hookup, Range/Oven
Sales Price
$3,950,000
Zoning
LARE15

Downloads

1461 Laurel Way

Schedule a Tour

We would love to help you see this beautiful home! As a full-service brokerage, we can help you tour. Please submit an offer, and answer questions about the buying process.

Thank you

for your interest in 1461 Laurel Way, Beverly Hills, CA 90210

1461 Laurel Way
Navigate

Follow Us On Instagram