Leave a Message

Thank you for your message. We will be in touch with you shortly.

Explore Our Properties

Property Description

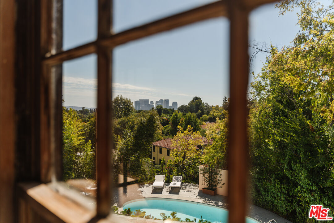
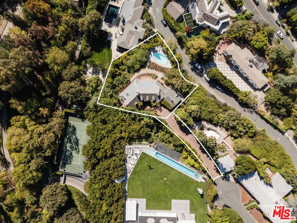
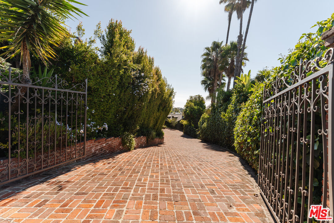
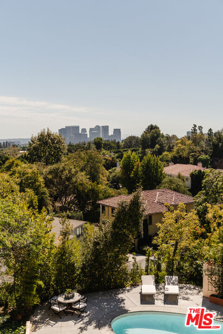

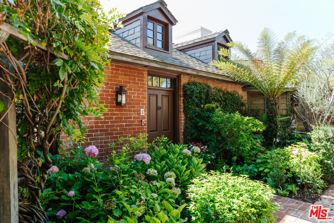
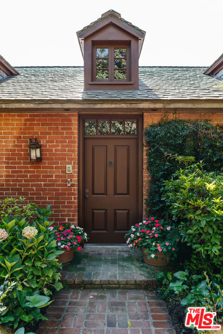
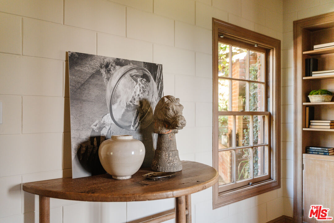
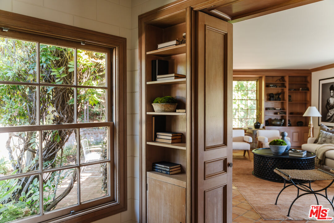
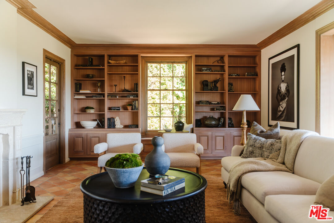
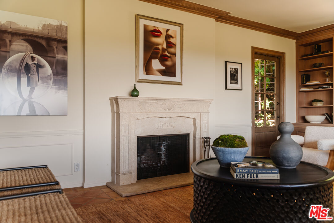
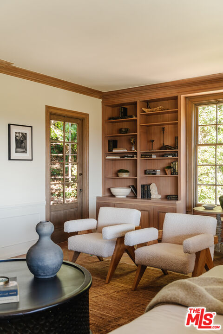
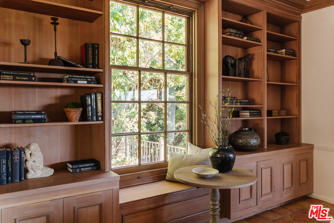
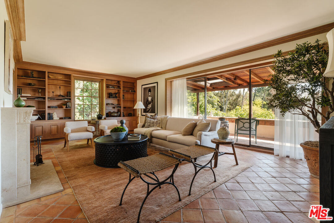
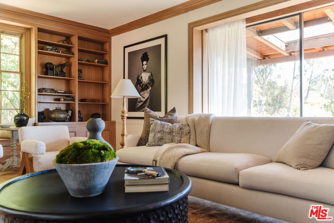
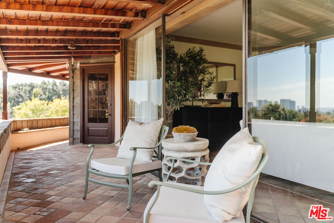

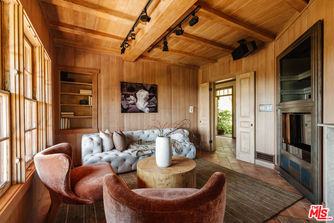
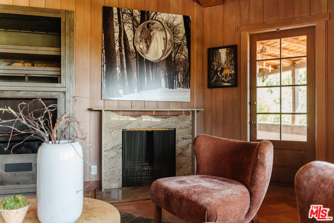
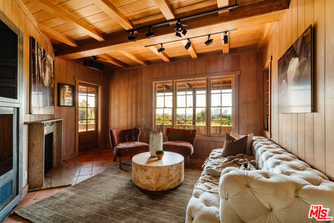
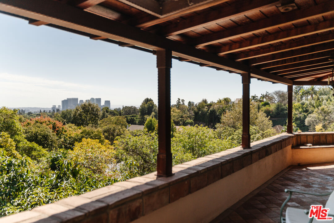
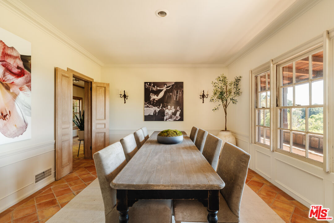
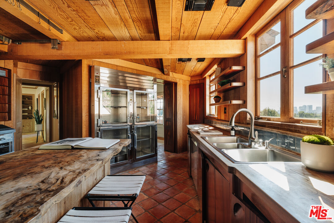
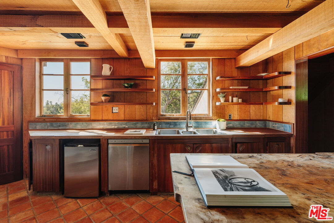
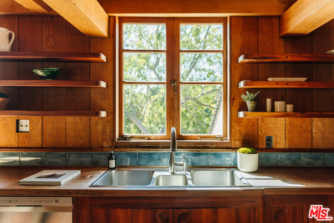
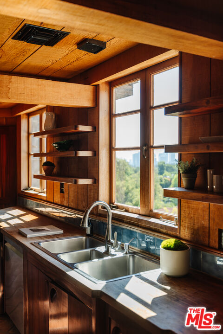
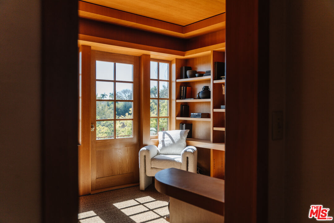
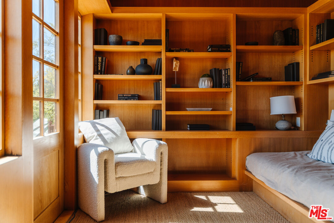
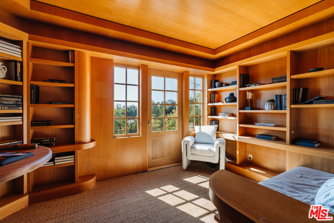
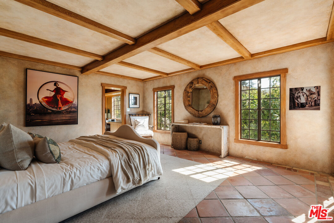
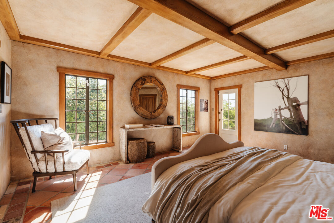
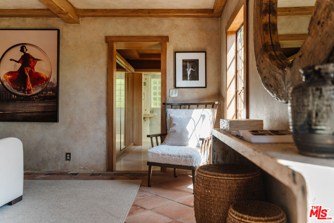
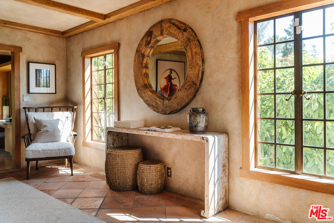
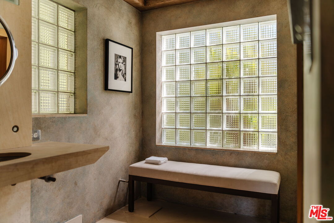
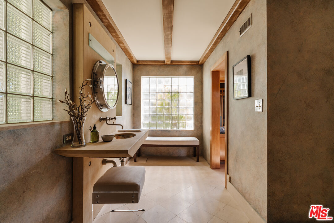
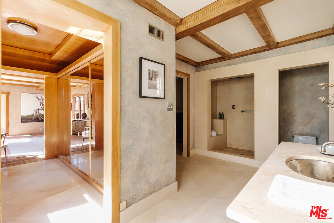
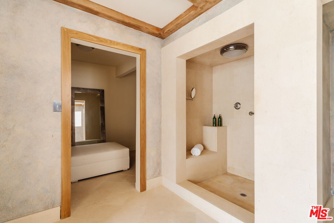
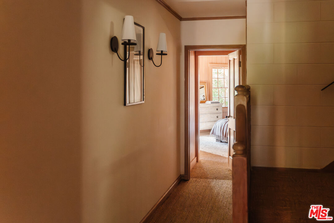
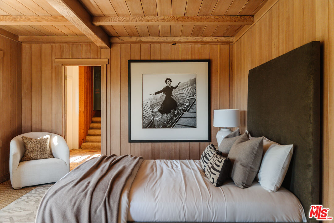
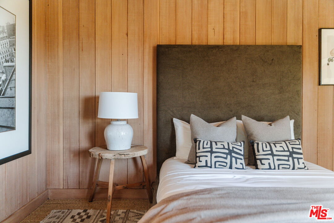
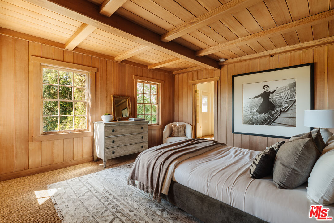
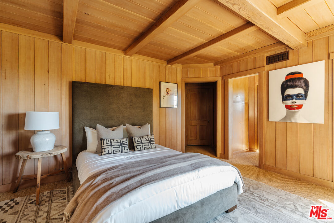
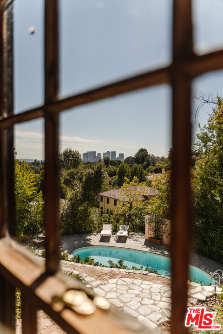
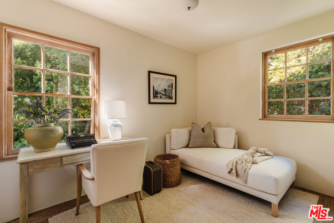
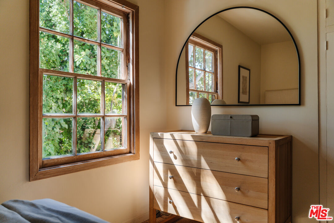
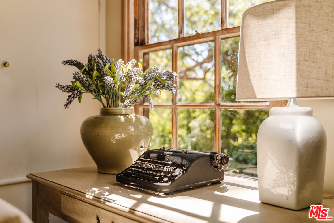
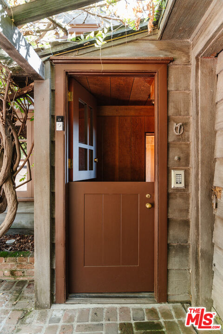
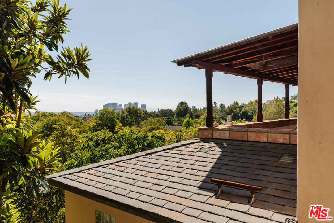
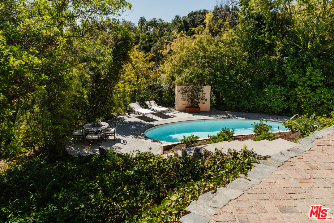
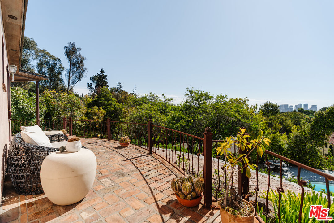
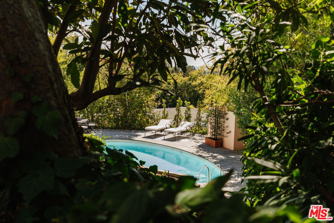
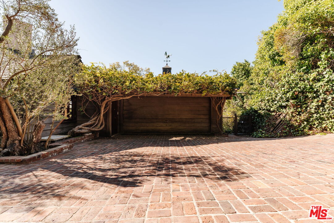
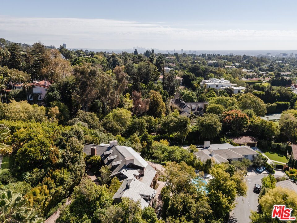
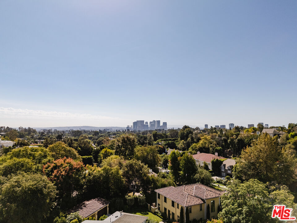
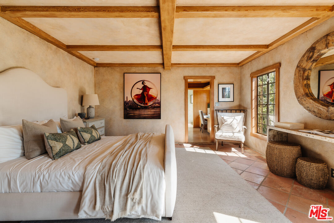
Nestled at the end of a quiet cul-de-sac north of Sunset Boulevard, this one-of-a-kind Country Colonial Revival estate embodies Beverly Hills charm, privacy, and history. Originally built in 1939 and set behind gates on a rare promontory lot of approximately 18,853 square feet, this enchanting property offers sweeping views of the Century City skyline and a serene, lush garden setting.A long brick-paved driveway leads to the 3,411-square-foot residence, offering 5 bedrooms and 4 baths. This magical retreat was the personal estate and creative studio of iconic fashion photographer Melvin Sokolsky for nearly 50 years. Its provenance and character shine throughout from the handcrafted brick facade to rich interiors featuring imported Sotios tiles from Mexico, wood-beamed ceilings, and classic French tile flooring on the lower level. A gracious foyer introduces the main living spaces: an elegant living room with fireplace and built-ins, a warm media/sitting room, a formal dining room, and a rustic farmhouse kitchen appointed with a Garland range, Traulsen commercial refrigerator, LG dishwasher, artisanal wood counters, and open shelving. French doors and picture windows frame greenery and city vistas, flowing out to an expansive wraparound deck for effortless indoor-outdoor living. The lower level serves as the bedroom wing, anchored by a serene primary suite with dressing area and garden access, along with additional secondary bedrooms. This level also features a cozy library, mud room, and generous storage designed for day-to-day functionality while preserving privacy and tranquility. Sotios tiles, classic French tile floors, wood-beamed ceilings, two fireplaces, and brick hardscape underscore the timeless character and warmth of the home. The rear grounds offer a tranquil outdoor oasis, with multiple lounging and entertaining areas surrounded by mature landscaping and dramatic views. A sparkling pool and sun deck are perfectly positioned to capture the natural beauty of the hillside setting ideal for hosting gatherings or enjoying quiet moments under the California sun. Just moments from world-class dining and luxury shopping on Rodeo Drive, this gated Beverly Hills sanctuary offers privacy, pedigree, and an unparalleled address. Whether cherished as-is or reimagined into a new legacy estate, 1277 Leona Drive represents a rare opportunity in one of the most exclusive neighborhoods in the world.


Overview

Property Status
Sold
Date Sold
December 31, 2025
Lot Size
0.43 Acres
MLS ID
25612661
Property Type
Residential
Year Built
1939

Features & Amenities

Neighborhood
Los Angeles
Architecture Styles
Country English
View Description
City Lights, City, Tree Top, Canyon
Stories
2
Garage Spaces
2.0
Pool
In Ground, Private
Parking
Garage - 2 Car, Driveway - Brick, Driveway, Driveway Gate, Side By Side
Heat Type
Central
Air Conditioning
Central
Laundry Room
Laundry Area
Fireplace
Living Room, Den
Appliances
Dishwasher, Range/Oven, Refrigerator, Gas Or Electric Dryer Hookup, Built-Ins, Hood Fan
Security Features
Gated
Sales Price
$5,824,000
Zoning
BHR1*

Downloads

1277 Leona Dr

Schedule a Tour

We would love to help you see this beautiful home! As a full-service brokerage, we can help you tour. Please submit an offer, and answer questions about the buying process.

Thank you

for your interest in 1277 Leona Dr, Beverly Hills, CA 90210

Property Description

Nestled at the end of a quiet cul-de-sac north of Sunset Boulevard, this one-of-a-kind Country Colonial Revival estate embodies Beverly Hills charm, privacy, and history. Originally built in 1939 and set behind gates on a rare promontory lot of approximately 18,853 square feet, this enchanting property offers sweeping views of the Century City skyline and a serene, lush garden setting.A long brick-paved driveway leads to the 3,411-square-foot residence, offering 5 bedrooms and 4 baths. This magical retreat was the personal estate and creative studio of iconic fashion photographer Melvin Sokolsky for nearly 50 years. Its provenance and character shine throughout from the handcrafted brick facade to rich interiors featuring imported Sotios tiles from Mexico, wood-beamed ceilings, and classic French tile flooring on the lower level. A gracious foyer introduces the main living spaces: an elegant living room with fireplace and built-ins, a warm media/sitting room, a formal dining room, and a rustic farmhouse kitchen appointed with a Garland range, Traulsen commercial refrigerator, LG dishwasher, artisanal wood counters, and open shelving. French doors and picture windows frame greenery and city vistas, flowing out to an expansive wraparound deck for effortless indoor-outdoor living. The lower level serves as the bedroom wing, anchored by a serene primary suite with dressing area and garden access, along with additional secondary bedrooms. This level also features a cozy library, mud room, and generous storage designed for day-to-day functionality while preserving privacy and tranquility. Sotios tiles, classic French tile floors, wood-beamed ceilings, two fireplaces, and brick hardscape underscore the timeless character and warmth of the home. The rear grounds offer a tranquil outdoor oasis, with multiple lounging and entertaining areas surrounded by mature landscaping and dramatic views. A sparkling pool and sun deck are perfectly positioned to capture the natural beauty of the hillside setting ideal for hosting gatherings or enjoying quiet moments under the California sun. Just moments from world-class dining and luxury shopping on Rodeo Drive, this gated Beverly Hills sanctuary offers privacy, pedigree, and an unparalleled address. Whether cherished as-is or reimagined into a new legacy estate, 1277 Leona Drive represents a rare opportunity in one of the most exclusive neighborhoods in the world.

Overview

Property Status
Sold
Date Sold
December 31, 2025
Lot Size
0.43 Acres
MLS ID
25612661
Property Type
Residential
Year Built
1939

Features & Amenities

Neighborhood
Los Angeles
Architecture Styles
Country English
View Description
City Lights, City, Tree Top, Canyon
Stories
2
Garage Spaces
2.0
Pool
In Ground, Private
Parking
Garage - 2 Car, Driveway - Brick, Driveway, Driveway Gate, Side By Side
Heat Type
Central
Air Conditioning
Central
Laundry Room
Laundry Area
Fireplace
Living Room, Den
Appliances
Dishwasher, Range/Oven, Refrigerator, Gas Or Electric Dryer Hookup, Built-Ins, Hood Fan
Security Features
Gated
Sales Price
$5,824,000
Zoning
BHR1*

Downloads

1277 Leona Dr

Schedule a Tour

We would love to help you see this beautiful home! As a full-service brokerage, we can help you tour. Please submit an offer, and answer questions about the buying process.
Thank you

for your interest in 1277 Leona Dr, Beverly Hills, CA 90210

1277 Leona Dr
Navigate

Follow Us On Instagram