Leave a Message

Thank you for your message. We will be in touch with you shortly.

Explore Our Properties

Property Description

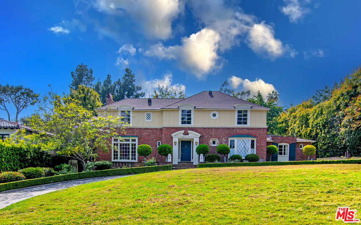
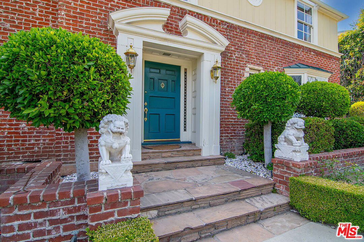
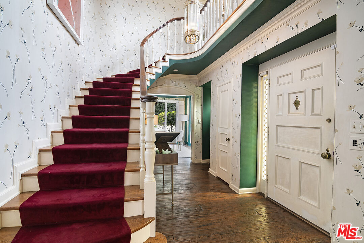
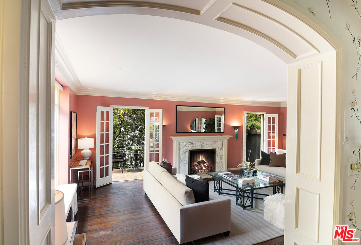
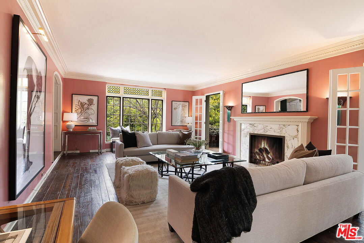
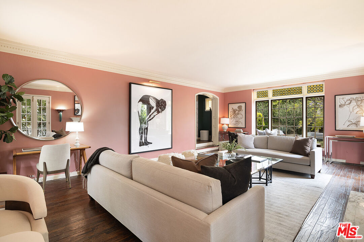
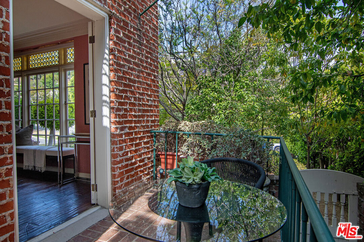
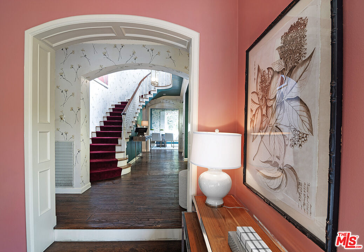
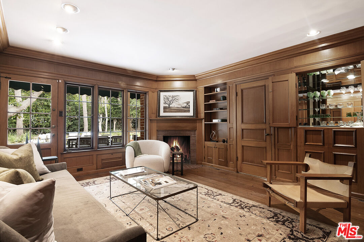
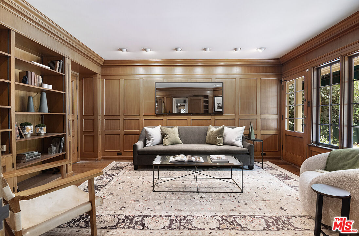
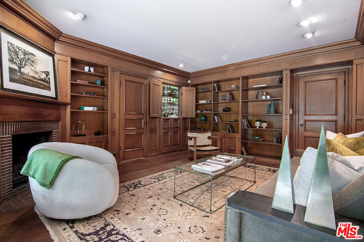
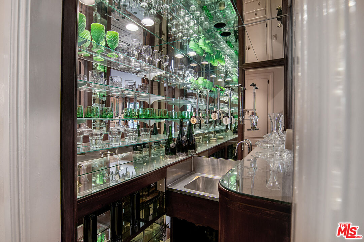
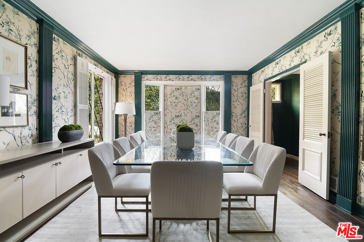
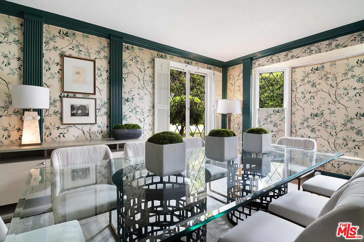
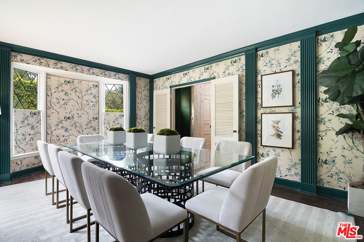
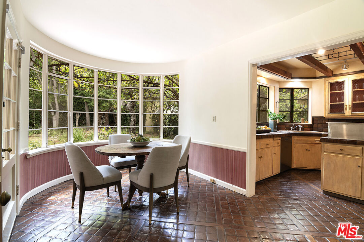
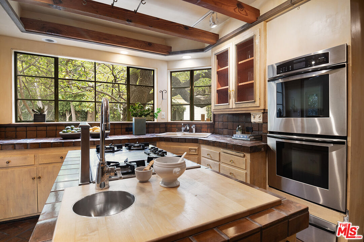
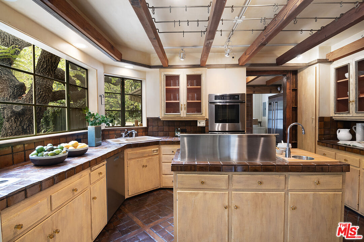
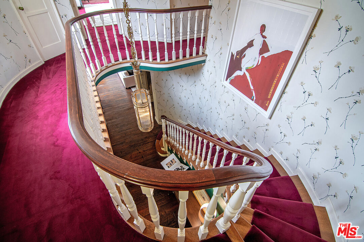
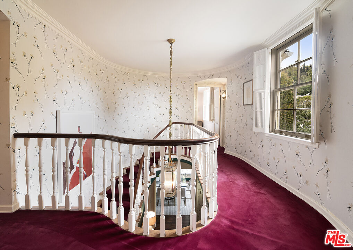
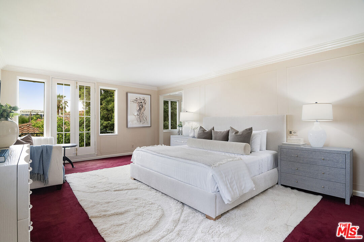
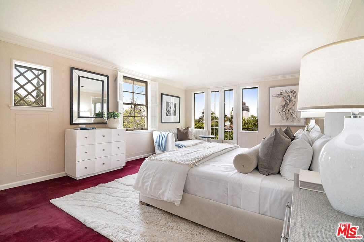
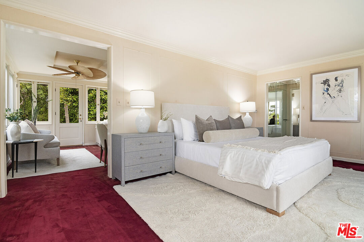
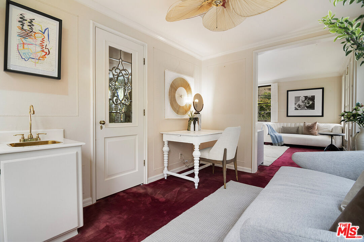
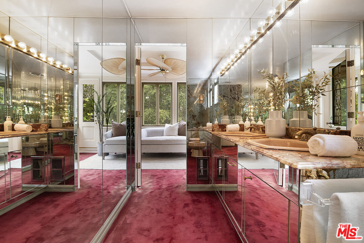
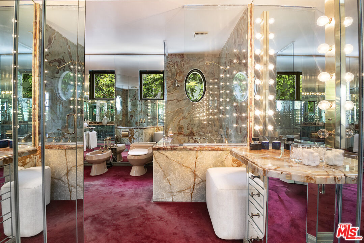
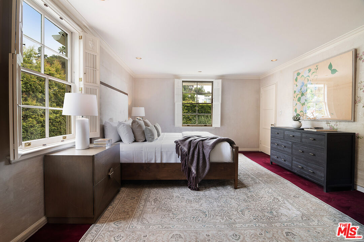
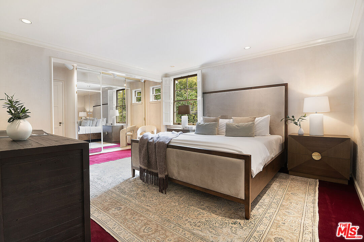
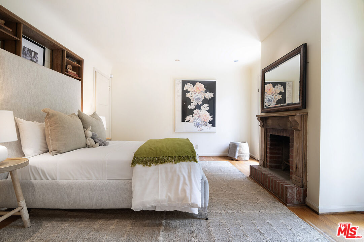
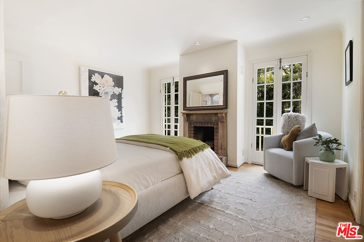
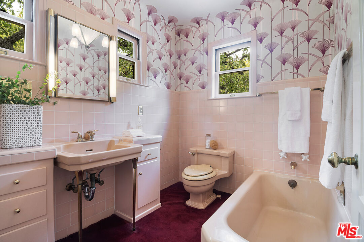
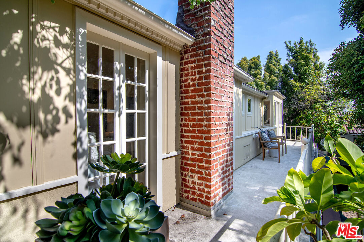
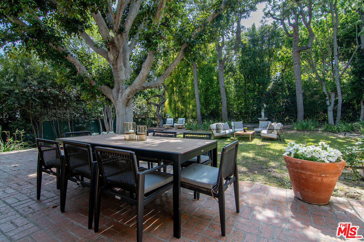
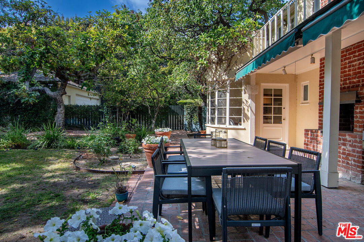
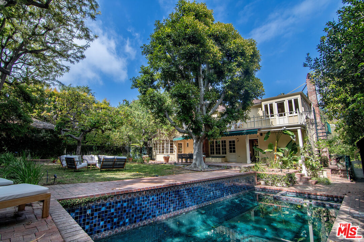
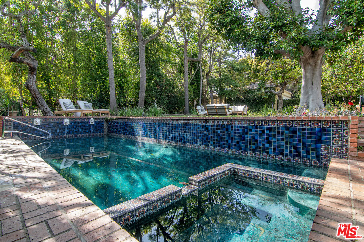
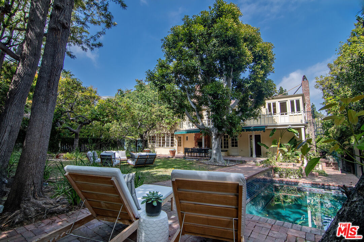
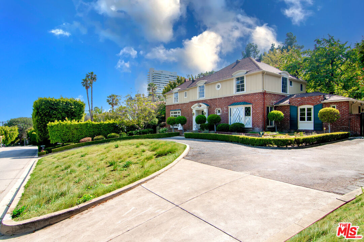
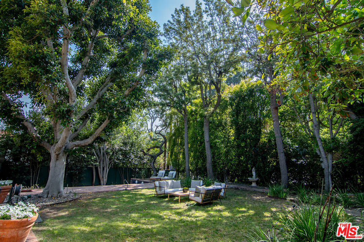
This 1941 Colonial Revival estate, designed in a style reminiscent of Paul R. Williams, AIA, presents a rare opportunity to acquire a residence of exceptional architectural pedigree above the Sunset Strip. Preserved with its original integrity intact, the home showcases timeless proportions, classic detailing, and a traditional floor plan primed for thoughtful restoration. Spanning approximately 3,424 square feet, the residence offers beautifully scaled living spaces ideal for both grand entertaining and comfortable everyday living. A gracious oval foyer welcomes guests and flows seamlessly into the main entertaining areas. The dramatic step-down living room features soaring ceilings, a fireplace, bay window, and French doors opening to the pool area, as well as a charming side brick patio ideal for outdoor lounging or morning coffee. A richly paneled den with fireplace and wet bar provides an intimate retreat, while the formal dining room is perfectly suited for elegant gatherings. The kitchen features a circular breakfast nook and is complemented by a powder room and maid's quarters with a full bath, completing the main level. Upstairs, three bedrooms include a spacious primary suite with an en-suite bath, generous closet space, and access to an expansive terrace overlooking the grounds. Two additional bedrooms share a Jack-and-Jill bath and also open to the terrace, offering flexibility for guests or office use. Situated on an exceptionally rare, flat 14,000-square-foot lot a true rarity in the hills the grounds evoke classic Old Hollywood ambiance with a sparkling pool, expansive brick patios, outdoor fireplace, and mature landscaping that provides natural privacy and seclusion. The unusually large, usable outdoor space offers remarkable scale seldom found in this coveted hillside setting. A sweeping horseshoe driveway, two-car garage, and greenhouse further enhance the property's character and functionality. A distinguished offering combining history, elegance, and extraordinary potential in one of Los Angeles' most sought-after neighborhoods.


Overview

Property Status
Sold
Date Sold
May 27, 2026
Lot Size
0.32 Acres
MLS ID
26835149
Property Type
Residential
Year Built
1941

Features & Amenities

Neighborhood
Los Angeles
Architecture Styles
Traditional
View Description
None
Pool
In Ground
Parking
Garage - 2 Car, Driveway
Heat Type
Central
Air Conditioning
Central
Laundry Room
Laundry Area
Fireplace
Den, Living Room, Other
Appliances
Ceiling Fan, Dishwasher, Dryer, Freezer, Washer, Refrigerator, Range/Oven
Sales Price
$4,995,000
Zoning
LARE11

Downloads

1259 N Doheny Dr

Schedule a Tour

We would love to help you see this beautiful home! As a full-service brokerage, we can help you tour. Please submit an offer, and answer questions about the buying process.

Thank you

for your interest in 1259 N Doheny Dr, West Hollywood, CA 90069

Property Description

This 1941 Colonial Revival estate, designed in a style reminiscent of Paul R. Williams, AIA, presents a rare opportunity to acquire a residence of exceptional architectural pedigree above the Sunset Strip. Preserved with its original integrity intact, the home showcases timeless proportions, classic detailing, and a traditional floor plan primed for thoughtful restoration. Spanning approximately 3,424 square feet, the residence offers beautifully scaled living spaces ideal for both grand entertaining and comfortable everyday living. A gracious oval foyer welcomes guests and flows seamlessly into the main entertaining areas. The dramatic step-down living room features soaring ceilings, a fireplace, bay window, and French doors opening to the pool area, as well as a charming side brick patio ideal for outdoor lounging or morning coffee. A richly paneled den with fireplace and wet bar provides an intimate retreat, while the formal dining room is perfectly suited for elegant gatherings. The kitchen features a circular breakfast nook and is complemented by a powder room and maid's quarters with a full bath, completing the main level. Upstairs, three bedrooms include a spacious primary suite with an en-suite bath, generous closet space, and access to an expansive terrace overlooking the grounds. Two additional bedrooms share a Jack-and-Jill bath and also open to the terrace, offering flexibility for guests or office use. Situated on an exceptionally rare, flat 14,000-square-foot lot a true rarity in the hills the grounds evoke classic Old Hollywood ambiance with a sparkling pool, expansive brick patios, outdoor fireplace, and mature landscaping that provides natural privacy and seclusion. The unusually large, usable outdoor space offers remarkable scale seldom found in this coveted hillside setting. A sweeping horseshoe driveway, two-car garage, and greenhouse further enhance the property's character and functionality. A distinguished offering combining history, elegance, and extraordinary potential in one of Los Angeles' most sought-after neighborhoods.

Overview

Property Status
Sold
Date Sold
May 27, 2026
Lot Size
0.32 Acres
MLS ID
26835149
Property Type
Residential
Year Built
1941

Features & Amenities

Neighborhood
Los Angeles
Architecture Styles
Traditional
View Description
None
Pool
In Ground
Parking
Garage - 2 Car, Driveway
Heat Type
Central
Air Conditioning
Central
Laundry Room
Laundry Area
Fireplace
Den, Living Room, Other
Appliances
Ceiling Fan, Dishwasher, Dryer, Freezer, Washer, Refrigerator, Range/Oven
Sales Price
$4,995,000
Zoning
LARE11

Downloads

1259 N Doheny Dr

Schedule a Tour

We would love to help you see this beautiful home! As a full-service brokerage, we can help you tour. Please submit an offer, and answer questions about the buying process.
Thank you

for your interest in 1259 N Doheny Dr, West Hollywood, CA 90069

1259 N Doheny Dr
Navigate

Follow Us On Instagram