Leave a Message

Thank you for your message. We will be in touch with you shortly.

Explore Our Properties

Property Description

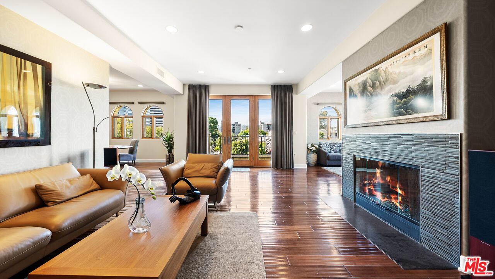
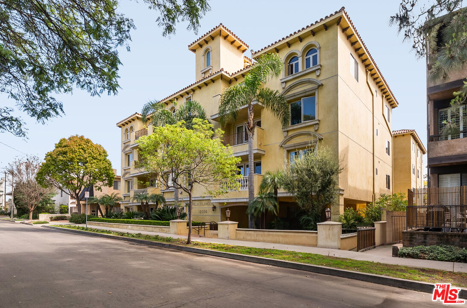
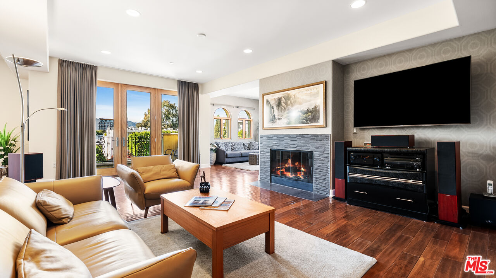
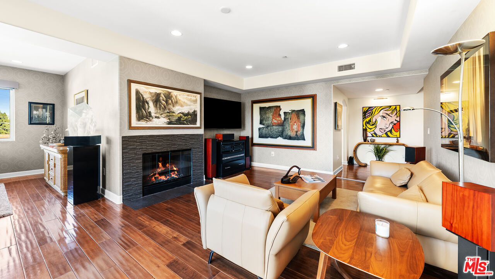
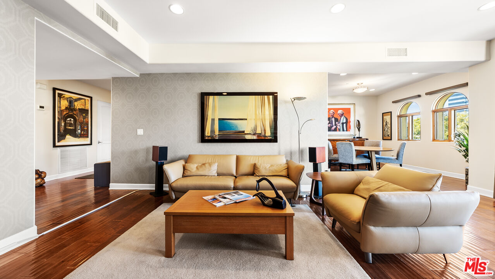
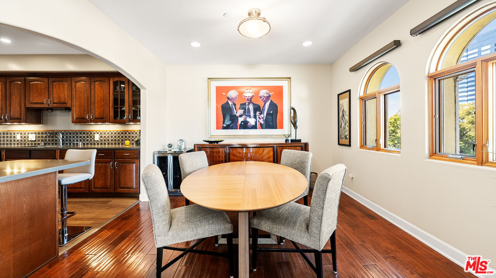
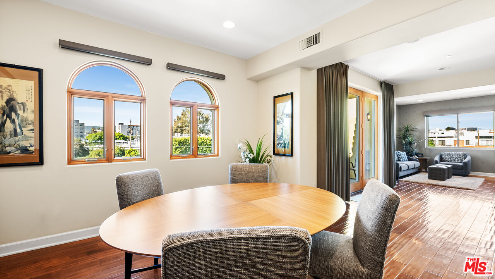
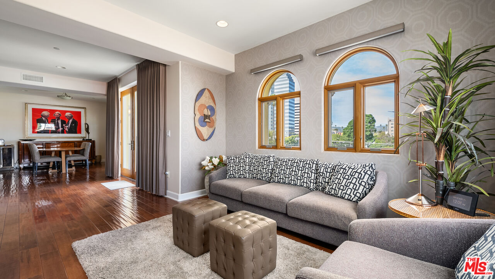
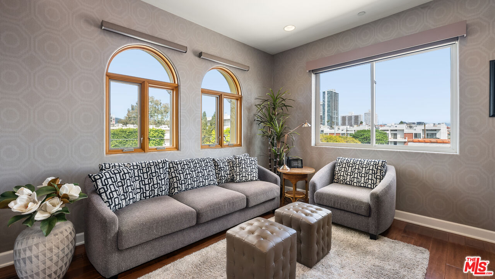
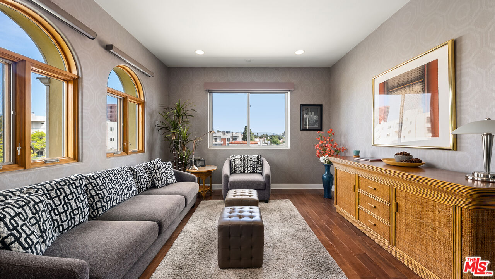
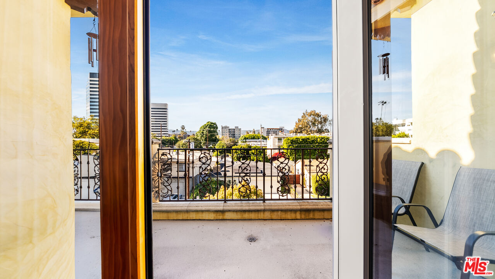
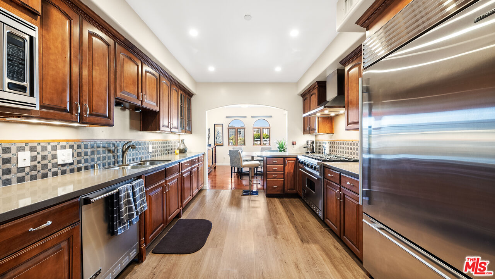
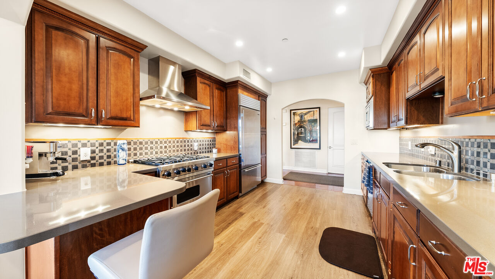
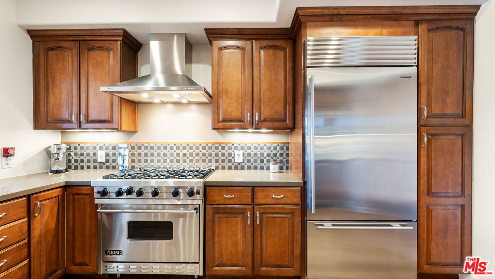
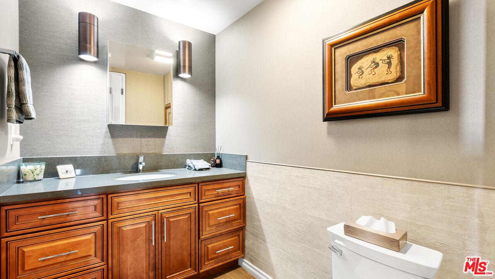
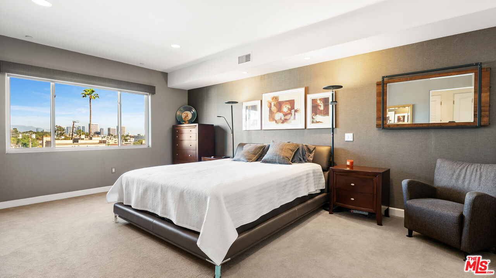
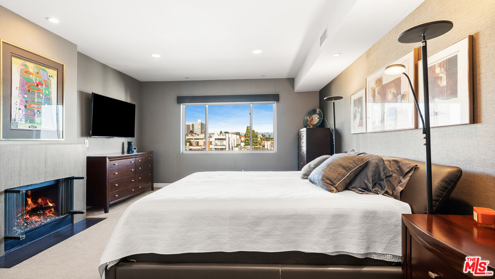
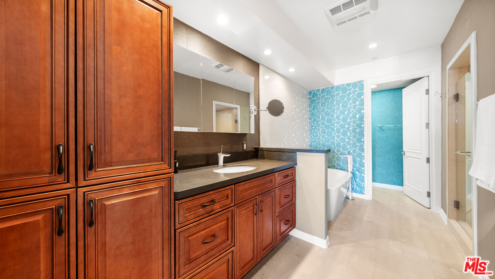
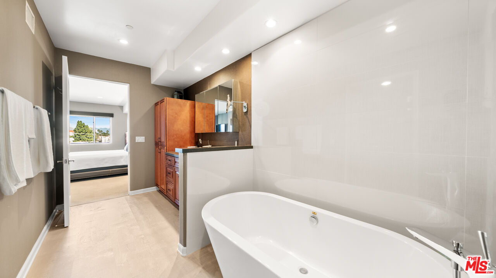
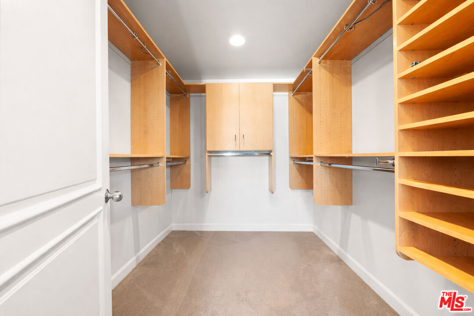
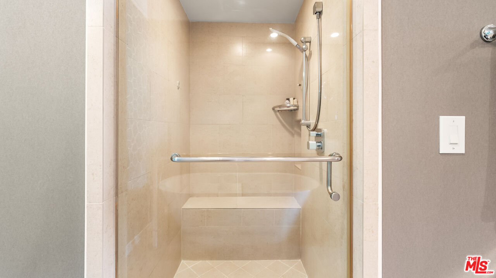
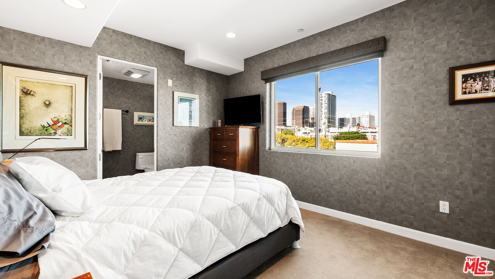
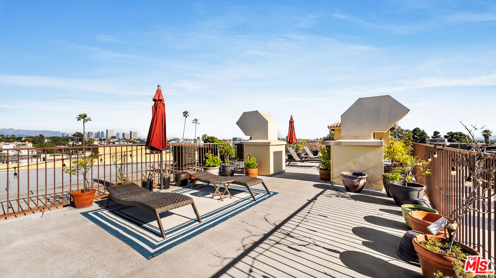
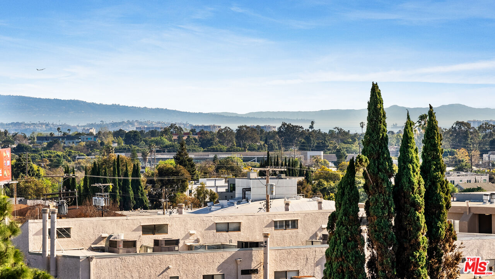
This exceptional "developer's unit" penthouse crowns a newer Mediterranean-style building on a serene, tree-lined street moments from Brentwood and minutes to San Vicente and Montana Avenue. Spanning approximately 1,850 square feet on a single level, this beautifully remodeled 3-bedroom (or 2 + den as it's currently set up), 2.5-bath residence offers sweeping northeast-facing city and mountain views. A gracious double-door entry opens to light-filled living spaces with nine-foot ceilings, rich wood floors, expansive Anderson windows, and imported noise-canceling wallpaper designed to enhance privacy and keep the interiors exceptionally quiet. The living and dining areas are anchored by a custom stone fireplace and flow seamlessly to a generous front balcony. The gourmet kitchen features Viking appliances, a Sub-Zero refrigerator, Caesarstone countertops, and custom cabinetry designed for both elegance and functionality. The tranquil primary suite is a private retreat with its own fireplace, spa-inspired bath clad in Porcelanosa tile, soaking tub, separate shower, and a custom California walk-in closet. A well-appointed guest suite and versatile third bedroom or den complete the interior. Above it all, a spectacular private rooftop deck with BBQ area captures breathtaking 360-degree views from Santa Monica to Downtown LA, an extraordinary setting for entertaining or sunset lounging. Built in 2007, the secure building offers underground parking, guest spaces, low HOA dues, and the only side-by-side parking configuration in the building. Super private and great for entertaining, this penthouse offers a rare blend of luxury and a premier Westside location.


Overview

Property Status
Sold
Date Sold
April 9, 2026
Lot Size
0.39 Acres
MLS ID
26659283
Property Type
Condo
Year Built
2006

Features & Amenities

Neighborhood
Los Angeles
Architecture Styles
Contemporary Mediterranean
View Description
City Lights, City, Mountains, Tree Top, Trees/Woods
Pool
None
Parking
Community Garage, Controlled Entrance, Side By Side
Heat Type
Central
Air Conditioning
Air Conditioning, Central
Laundry Room
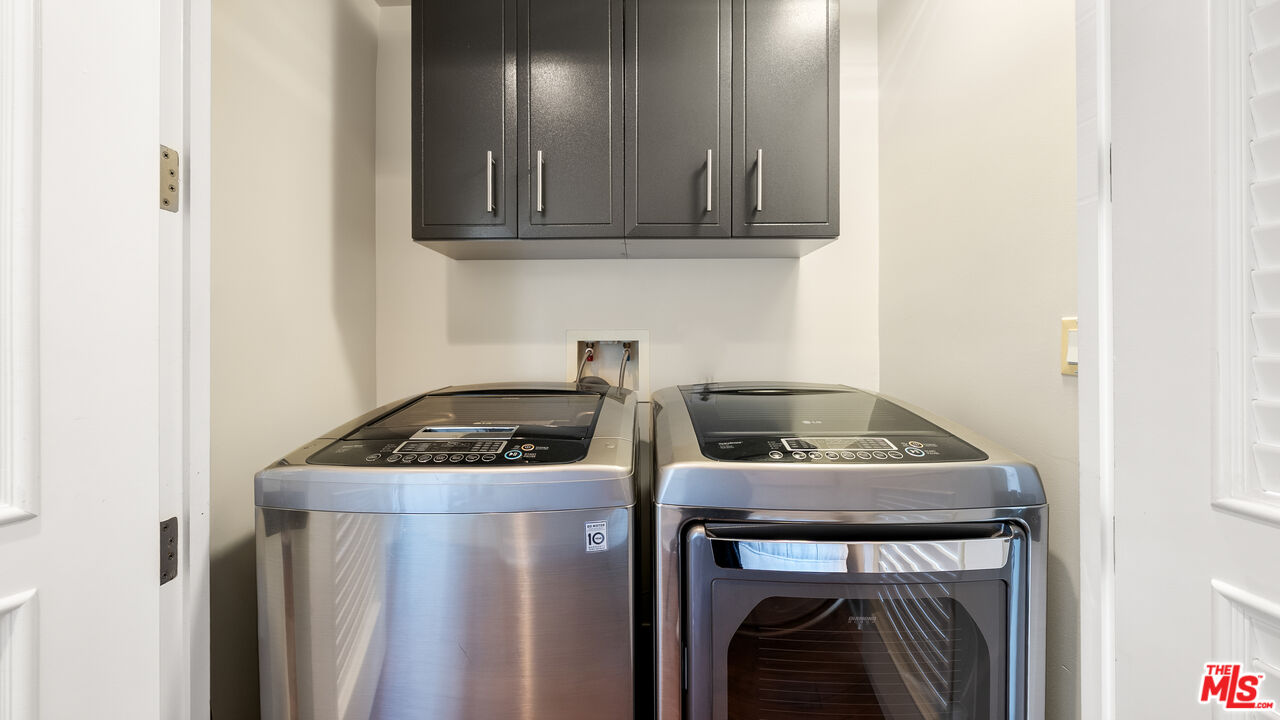
In Unit
Fireplace
Family Room, Primary Bedroom
Appliances
Dryer, Dishwasher, Garbage Disposal, Microwave, Other, Range/Oven, Refrigerator, Trash Compactor, Washer, Ice Maker, Intercom, Hood Fan
Security Features
Fire Sprinklers, Fire and Smoke Detection System, Automatic Gate, Gated
Sales Price
$1,525,000
HOA
$675/mo
Zoning
LAR3

Downloads

12026 Rhode Island Ave Unit: PH1

Schedule a Tour

We would love to help you see this beautiful home! As a full-service brokerage, we can help you tour. Please submit an offer, and answer questions about the buying process.

Thank you

for your interest in 12026 Rhode Island Ave Unit: PH1, Los Angeles, CA 90025

Property Description

This exceptional "developer's unit" penthouse crowns a newer Mediterranean-style building on a serene, tree-lined street moments from Brentwood and minutes to San Vicente and Montana Avenue. Spanning approximately 1,850 square feet on a single level, this beautifully remodeled 3-bedroom (or 2 + den as it's currently set up), 2.5-bath residence offers sweeping northeast-facing city and mountain views. A gracious double-door entry opens to light-filled living spaces with nine-foot ceilings, rich wood floors, expansive Anderson windows, and imported noise-canceling wallpaper designed to enhance privacy and keep the interiors exceptionally quiet. The living and dining areas are anchored by a custom stone fireplace and flow seamlessly to a generous front balcony. The gourmet kitchen features Viking appliances, a Sub-Zero refrigerator, Caesarstone countertops, and custom cabinetry designed for both elegance and functionality. The tranquil primary suite is a private retreat with its own fireplace, spa-inspired bath clad in Porcelanosa tile, soaking tub, separate shower, and a custom California walk-in closet. A well-appointed guest suite and versatile third bedroom or den complete the interior. Above it all, a spectacular private rooftop deck with BBQ area captures breathtaking 360-degree views from Santa Monica to Downtown LA, an extraordinary setting for entertaining or sunset lounging. Built in 2007, the secure building offers underground parking, guest spaces, low HOA dues, and the only side-by-side parking configuration in the building. Super private and great for entertaining, this penthouse offers a rare blend of luxury and a premier Westside location.

Overview

Property Status
Sold
Date Sold
April 9, 2026
Lot Size
0.39 Acres
MLS ID
26659283
Property Type
Condo
Year Built
2006

Features & Amenities

Neighborhood
Los Angeles
Architecture Styles
Contemporary Mediterranean
View Description
City Lights, City, Mountains, Tree Top, Trees/Woods
Pool
None
Parking
Community Garage, Controlled Entrance, Side By Side
Heat Type
Central
Air Conditioning
Air Conditioning, Central
Laundry Room
In Unit
Fireplace
Family Room, Primary Bedroom
Appliances
Dryer, Dishwasher, Garbage Disposal, Microwave, Other, Range/Oven, Refrigerator, Trash Compactor, Washer, Ice Maker, Intercom, Hood Fan
Security Features
Fire Sprinklers, Fire and Smoke Detection System, Automatic Gate, Gated
Sales Price
$1,525,000
HOA
$675/mo
Zoning
LAR3

Downloads

12026 Rhode Island Ave Unit: PH1

Schedule a Tour

We would love to help you see this beautiful home! As a full-service brokerage, we can help you tour. Please submit an offer, and answer questions about the buying process.

Thank you

for your interest in 12026 Rhode Island Ave Unit: PH1, Los Angeles, CA 90025

12026 Rhode Island Ave Unit: PH1
Navigate

Follow Us On Instagram