Leave a Message

Thank you for your message. We will be in touch with you shortly.

Explore Our Properties

Property Description

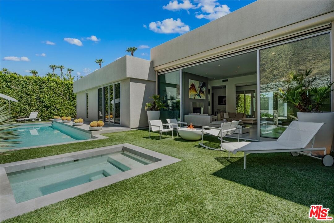
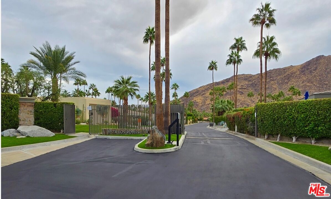
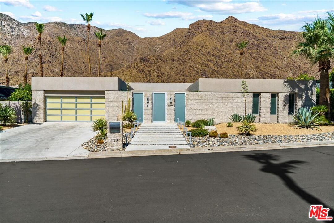
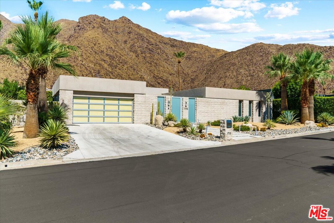
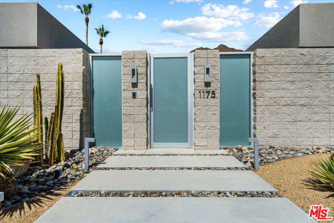
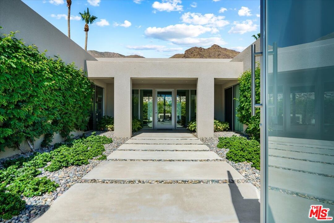
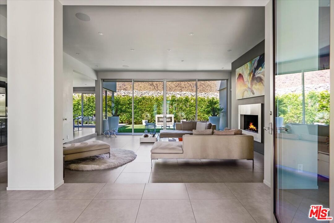
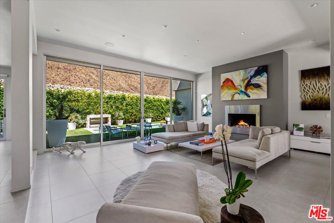
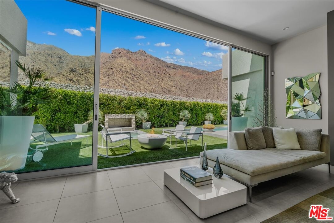
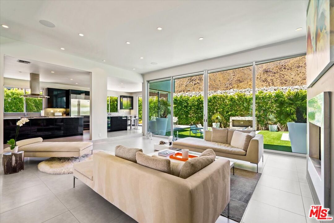
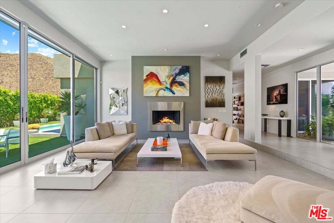

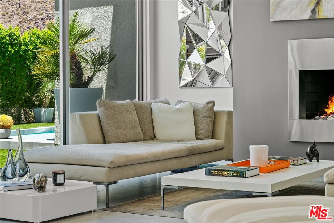
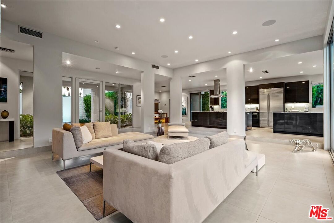
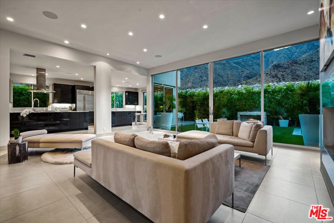
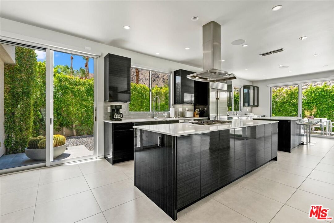
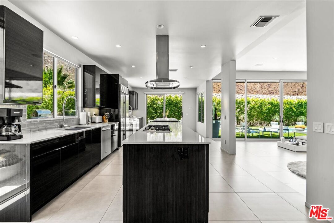
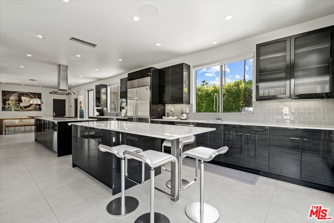
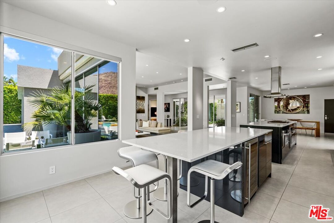
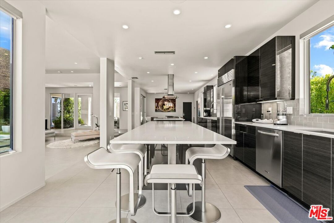
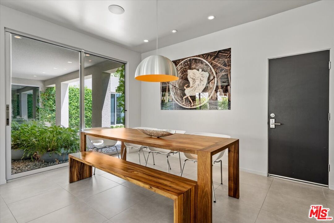

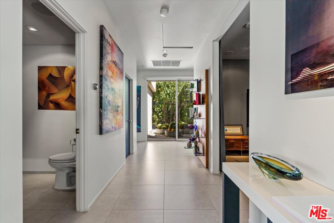
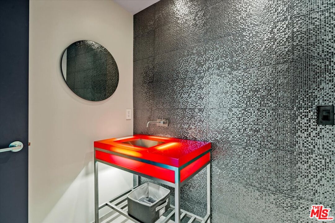
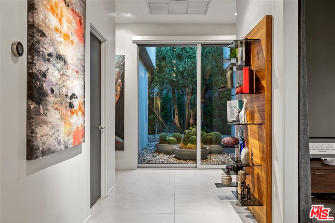
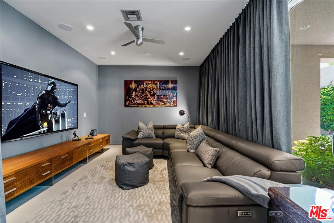
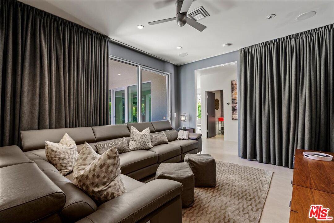
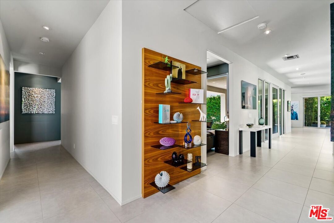
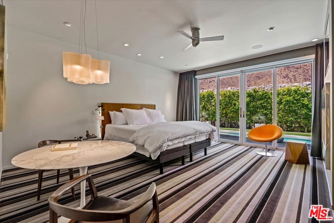
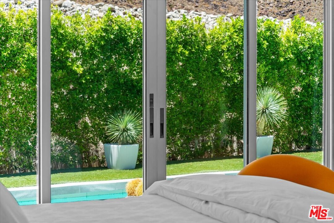
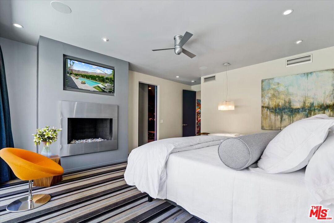
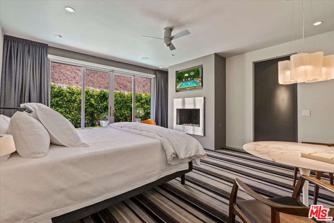
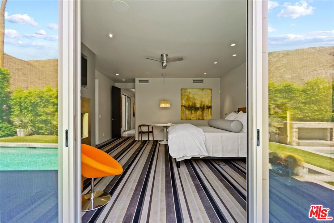
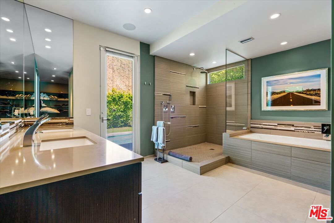
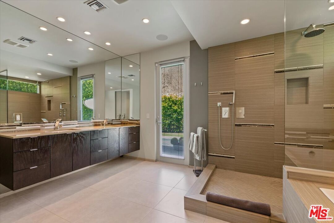
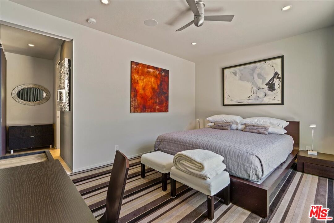
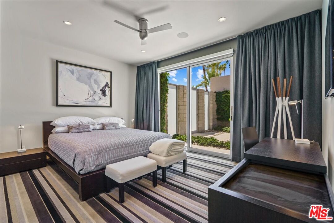
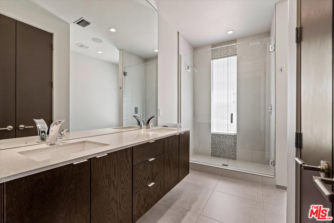
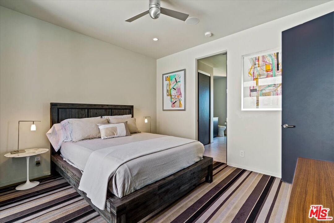
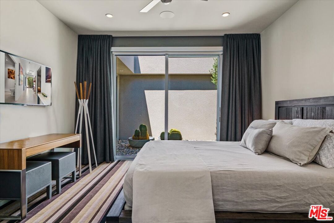
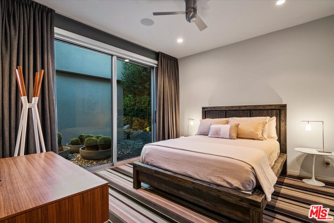
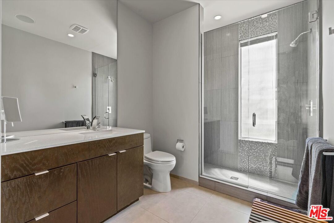
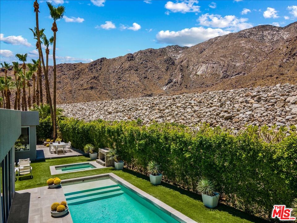
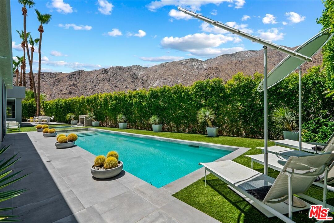
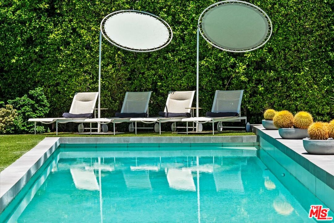
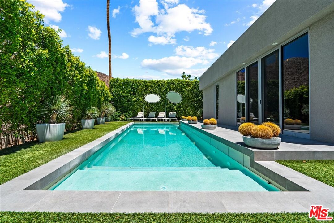
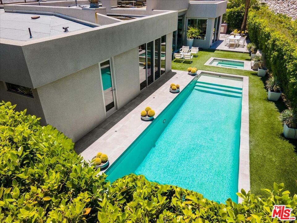
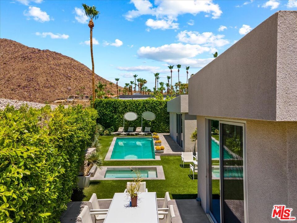
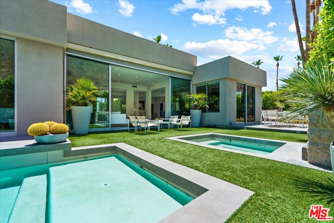
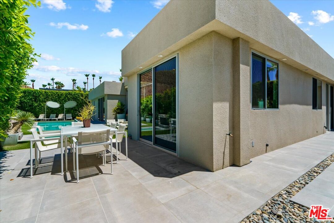
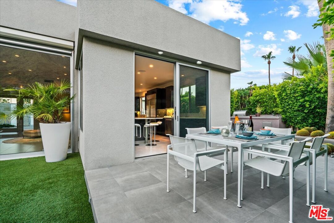
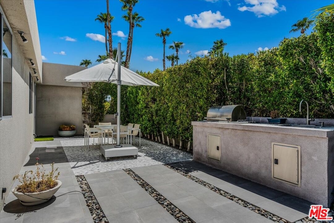
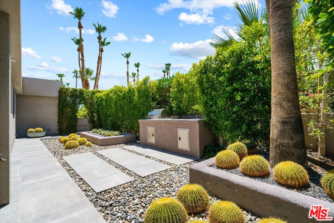
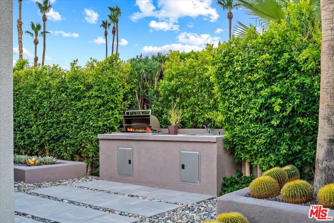
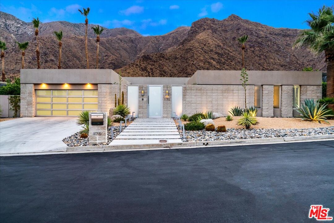
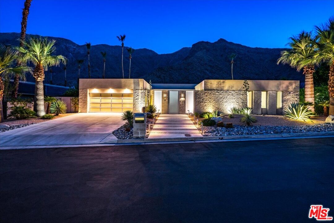
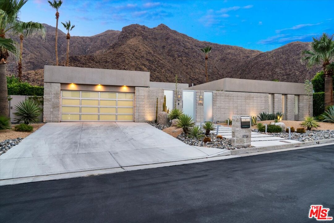
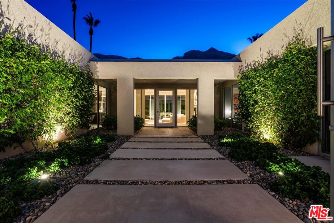
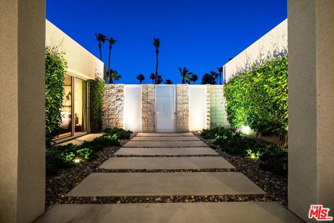
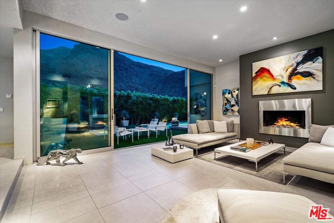
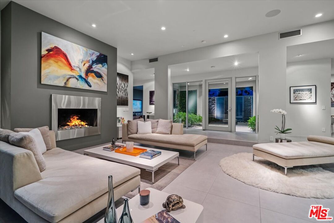
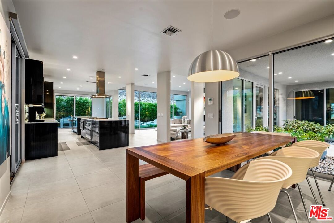
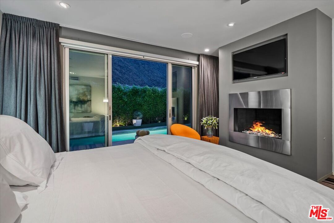

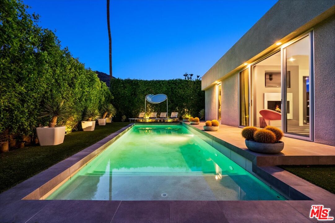
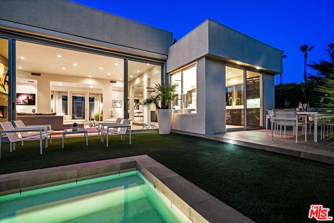
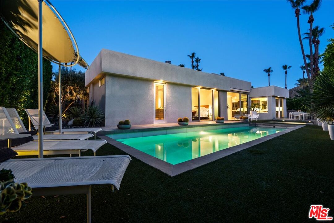
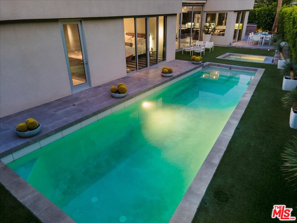
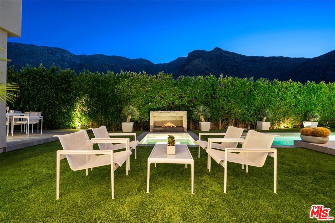
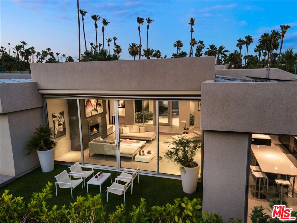
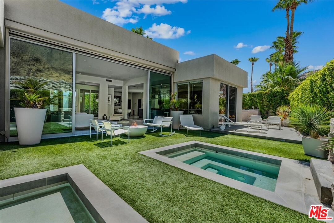
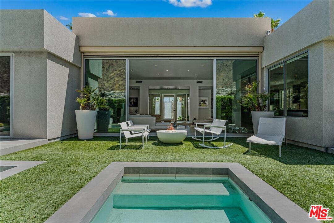
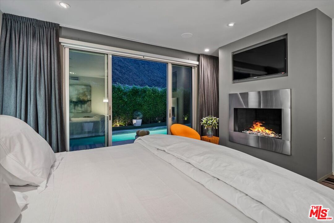
Vista Las Palmas. Gated cul-de-sac of just 12 homes. Last street against the mountains. Quiet, peaceful, no strangers walking their dogs, no sightseers, no tourists and no traffic. The enclosed courtyard entry complete with desert landscaping provides a gateway to this beautifully remodeled and impressive space where at once the backdrop of the San Jacinto mountains becomes the focal point. The spacious open living area features a sunken living room with fire place and floor to ceiling windows opening to the outdoors where the pool, spa, fire pit, fireplace and BBQ beckon. The substantial and bright chef's kitchen is equipped with sleek stainless steel appliances (including two dishwashers) and two islands that provide space for entertaining in the open living/dining area only steps to the oasis outside. A stylish powder room and secluded den/office/media room lead the way to the bedroom corridor. The generous primary suite with fireplace opens up to the beautifully landscaped and appointed pool and spa dominated by the western view of the mountains. Two additional en-suite bedrooms complete the thoughtful design of this solar powered sanctuary. The peaceful serenity of this home offers the quintessential desert escape-seclusion, security and close proximity to the desert' s finest restaurants and entertainment.

Overview

Property Status
For Lease
Lot Size
0.28 Acres
MLS ID
25618007
Property Type
Residential
Year Built
2012

Features & Amenities

Architecture Styles
Modern
Water Frontage
None
View Description
Canyon, Desert, Mountains, Panoramic, Pool, Rocks
Stories
1
Garage Spaces
2.0
Water Source
In Street, Meter on Property, District, Public
Pool
Fenced, Heated And Filtered, Heated with Gas, In Ground, Lap Pool, Permits, Salt/Saline, Private
Roof
Composition, Flat, Foam, Rolled/Hot Mop
Lot Features
Back Yard, Curbs, Fenced Yard, Front Yard, Gutters, Gated Community, Landscaped, Lot Shape-Rectangular, Lot-Level/Flat, Secluded, Street Asphalt, Street Lighting, Street Paved, Utilities Underground, Yard, Automatic Gate, Exterior Security Lights, Fenced, Single Lot, Storm Drains, Walk Street
Parking
Air Conditioned Garage, Attached, Auto Driveway Gate, Built-In Storage, Controlled Entrance, Covered Parking, Direct Entrance, Door Opener, Driveway, Driveway - Concrete, Electric Vehicle Charging Station(s), Garage - 2 Car, Garage Is Attached, Heated Garage, Private Garage, Side By Side
Heat Type
Central, Fireplace, Forced Air, Natural Gas
Air Conditioning
Air Conditioning, Ceiling Fan, Central, Electric
Laundry Room
Inside, Room
Fireplace
Fire Pit, Gas, Gas Starter, Living Room, Primary Bedroom, Exterior, Patio
Appliances
Alarm System, Barbeque, Built-Ins, Cable, Ceiling Fan, Dishwasher, Dryer, Freezer, Garbage Disposal, Gas Dryer Hookup, Hood Fan, Ice Maker, Intercom, Microwave, Range/Oven, Refrigerator, Solar Panels, Vented Exhaust Fan, Washer, Water Line to Refrigerator, Phone System
Other Interior Features
Built-Ins, Detached/No Common Walls, Furnished, High Ceilings (9 Feet), Hot Tub, Intercom, Open Floor Plan, Pre-wired for high speed Data, Recessed Lighting, Storage Space, Sunken Living Room, Turnkey, Living Room Deck Attached, Phone System
Sewer
In Connected and Paid, In Street Paid
Substructure
Concrete Slab
Security Features
Automatic Gate, Carbon Monoxide Detector(s), Card/Code Access, Exterior Security Lights, Fire and Smoke Detection System, Fire Sprinklers, Gated, Prewired for alarm system, Smoke Detector, TV, Fire Rated Drywall

Lease Price
$19,500/mo
Zoning
R1C

Downloads

1175 Los Robles Dr

Schedule a Tour

We would love to help you see this beautiful home! As a full-service brokerage, we can help you tour. Please submit an offer, and answer questions about the buying process.

Thank you

for your interest in 1175 Los Robles Dr, Palm Springs, CA 92262

Property Description

Vista Las Palmas. Gated cul-de-sac of just 12 homes. Last street against the mountains. Quiet, peaceful, no strangers walking their dogs, no sightseers, no tourists and no traffic. The enclosed courtyard entry complete with desert landscaping provides a gateway to this beautifully remodeled and impressive space where at once the backdrop of the San Jacinto mountains becomes the focal point. The spacious open living area features a sunken living room with fire place and floor to ceiling windows opening to the outdoors where the pool, spa, fire pit, fireplace and BBQ beckon. The substantial and bright chef's kitchen is equipped with sleek stainless steel appliances (including two dishwashers) and two islands that provide space for entertaining in the open living/dining area only steps to the oasis outside. A stylish powder room and secluded den/office/media room lead the way to the bedroom corridor. The generous primary suite with fireplace opens up to the beautifully landscaped and appointed pool and spa dominated by the western view of the mountains. Two additional en-suite bedrooms complete the thoughtful design of this solar powered sanctuary. The peaceful serenity of this home offers the quintessential desert escape-seclusion, security and close proximity to the desert' s finest restaurants and entertainment.

Overview

Property Status
For Lease
Lot Size
0.28 Acres
MLS ID
25618007
Property Type
Residential
Year Built
2012

Features & Amenities

Architecture Styles
Modern
Water Frontage
None
View Description
Canyon, Desert, Mountains, Panoramic, Pool, Rocks
Stories
1
Garage Spaces
2.0
Water Source
In Street, Meter on Property, District, Public
Pool
Fenced, Heated And Filtered, Heated with Gas, In Ground, Lap Pool, Permits, Salt/Saline, Private
Roof
Composition, Flat, Foam, Rolled/Hot Mop
Lot Features
Back Yard, Curbs, Fenced Yard, Front Yard, Gutters, Gated Community, Landscaped, Lot Shape-Rectangular, Lot-Level/Flat, Secluded, Street Asphalt, Street Lighting, Street Paved, Utilities Underground, Yard, Automatic Gate, Exterior Security Lights, Fenced, Single Lot, Storm Drains, Walk Street
Parking
Air Conditioned Garage, Attached, Auto Driveway Gate, Built-In Storage, Controlled Entrance, Covered Parking, Direct Entrance, Door Opener, Driveway, Driveway - Concrete, Electric Vehicle Charging Station(s), Garage - 2 Car, Garage Is Attached, Heated Garage, Private Garage, Side By Side
Heat Type
Central, Fireplace, Forced Air, Natural Gas
Air Conditioning
Air Conditioning, Ceiling Fan, Central, Electric
Laundry Room
Inside, Room
Fireplace
Fire Pit, Gas, Gas Starter, Living Room, Primary Bedroom, Exterior, Patio
Appliances
Alarm System, Barbeque, Built-Ins, Cable, Ceiling Fan, Dishwasher, Dryer, Freezer, Garbage Disposal, Gas Dryer Hookup, Hood Fan, Ice Maker, Intercom, Microwave, Range/Oven, Refrigerator, Solar Panels, Vented Exhaust Fan, Washer, Water Line to Refrigerator, Phone System
Other Interior Features
Built-Ins, Detached/No Common Walls, Furnished, High Ceilings (9 Feet), Hot Tub, Intercom, Open Floor Plan, Pre-wired for high speed Data, Recessed Lighting, Storage Space, Sunken Living Room, Turnkey, Living Room Deck Attached, Phone System
Sewer
In Connected and Paid, In Street Paid
Substructure
Concrete Slab
Security Features
Automatic Gate, Carbon Monoxide Detector(s), Card/Code Access, Exterior Security Lights, Fire and Smoke Detection System, Fire Sprinklers, Gated, Prewired for alarm system, Smoke Detector, TV, Fire Rated Drywall

Lease Price
$19,500/mo
Zoning
R1C

Downloads

1175 Los Robles Dr

Schedule a Tour

We would love to help you see this beautiful home! As a full-service brokerage, we can help you tour. Please submit an offer, and answer questions about the buying process.
Thank you

for your interest in 1175 Los Robles Dr, Palm Springs, CA 92262

1175 Los Robles Dr
Navigate

Follow Us On Instagram