Leave a Message

Thank you for your message. We will be in touch with you shortly.

Explore Our Properties

Property Description

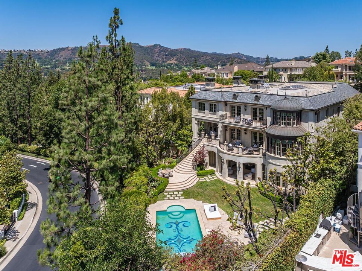
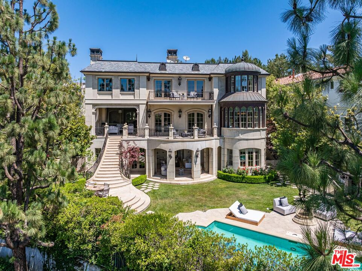
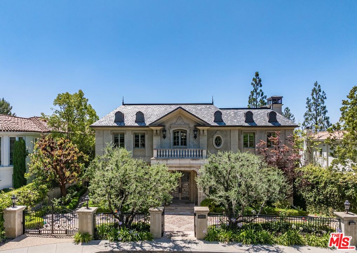
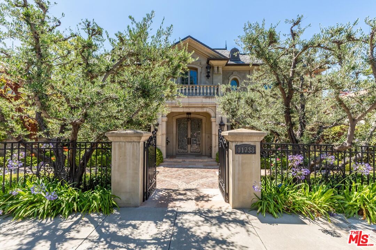
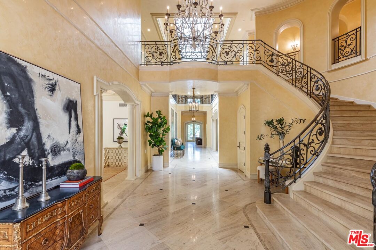
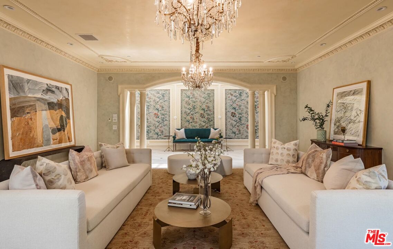
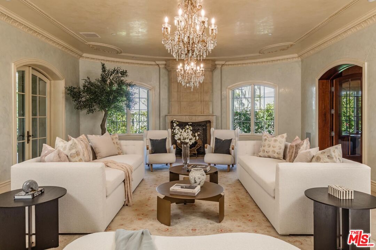
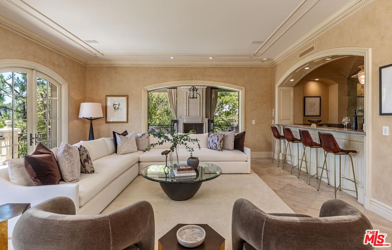
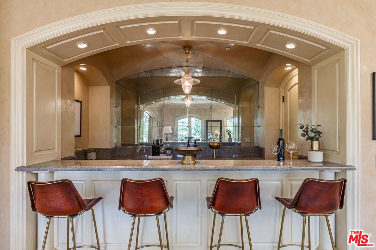
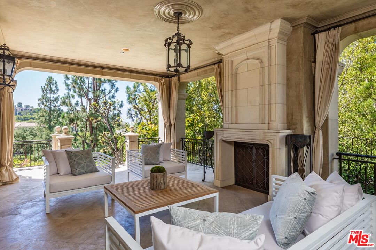
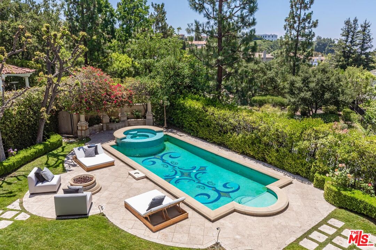
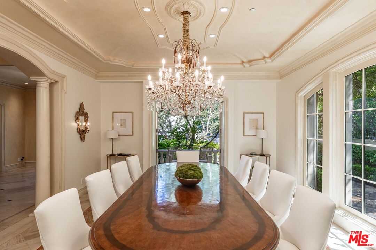
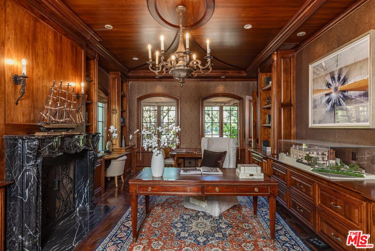
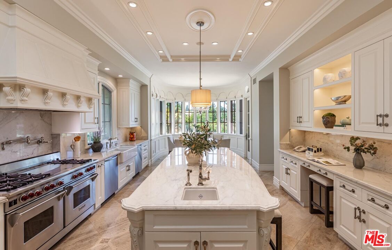
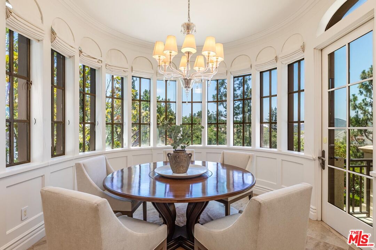
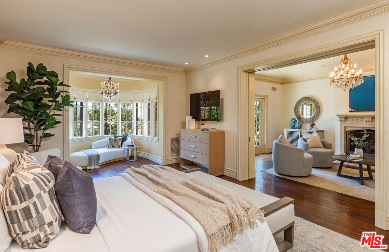
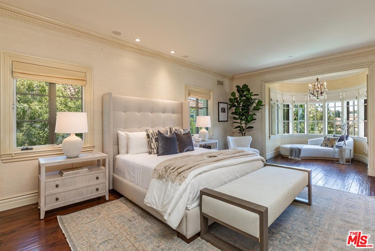
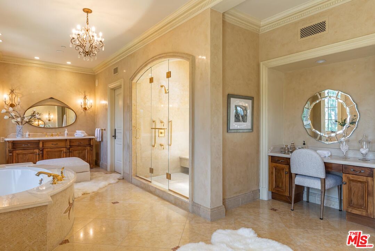
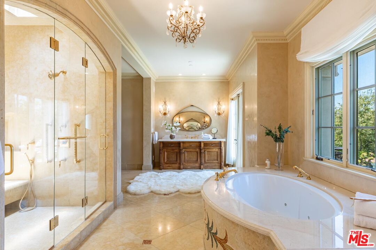
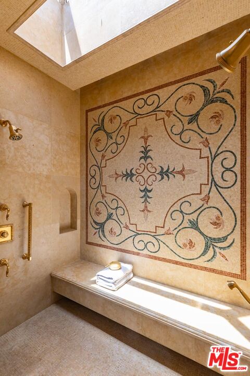
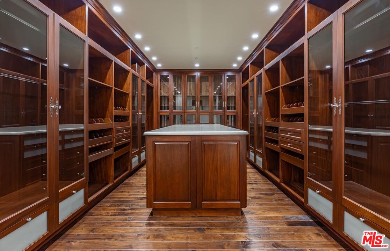
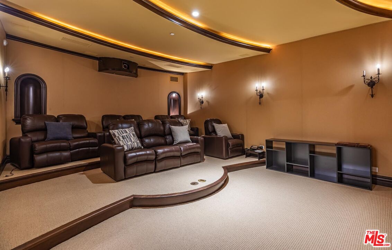
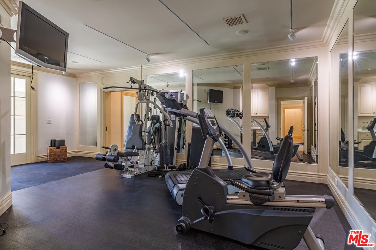
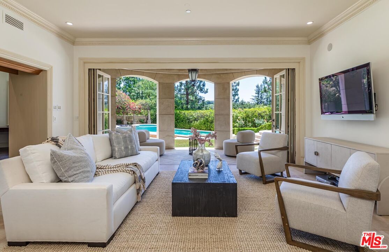
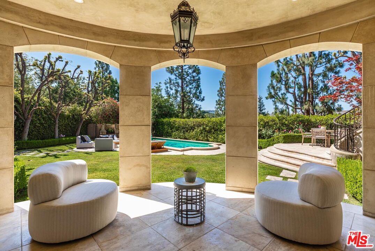
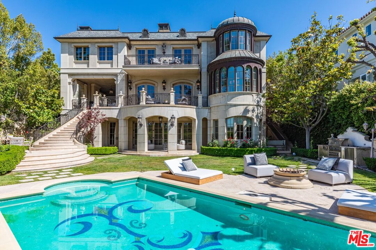
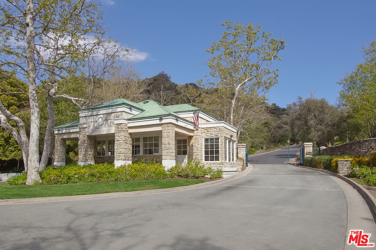
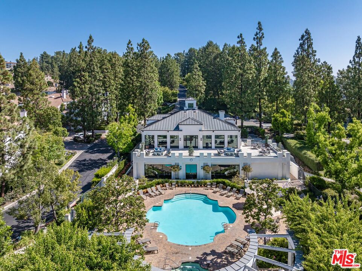
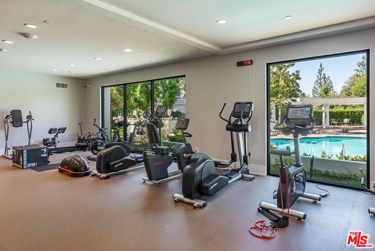
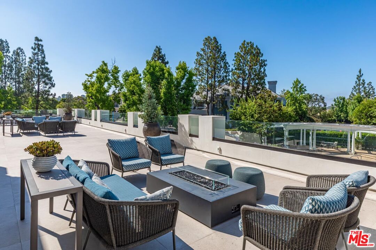
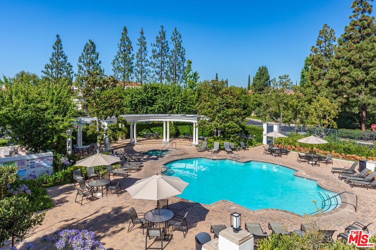
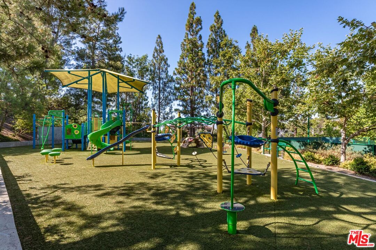
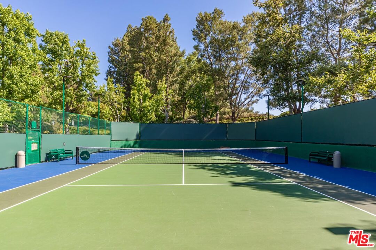
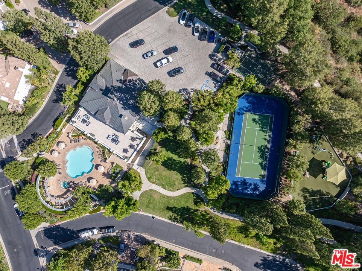
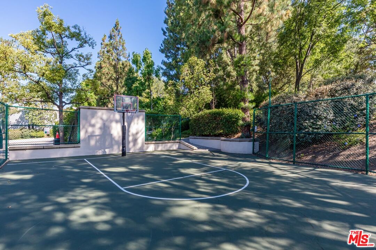
Tucked behind gates in the prestigious enclave of Bel Air Crest, this reimagined French Contemporary estate by Richard Landry is a masterwork of scale, serenity, and architectural refinement. Completed in 2004 and spanning approx. 13,100 square feet, with 7 bedrooms/8 full bathrooms + 2 powder rooms, the residence is a harmonious blend of California light and timeless European elegance. A dramatic double-height foyer with a sweeping staircase, skylight and Crema Marfil limestone floors sets the tone. Venetian plaster walls in sun-washed tones, detailed moldings, crystal chandeliers, and finely milled paneling establish an atmosphere of quiet luxury. Expansive formal spaces include a richly paneled library with fireplace, grand living room, a formal dining room, and sleek bar lounge ideal for entertaining. At the center of the home, a showpiece chef's kitchen impresses with top-tier appliances, marble counters, a large center island, and a rotunda-style breakfast room framed by curved steel windows. The primary suite offers refined comfort, with a secluded sitting room and fireplace, curved glass reading nook, private terrace, custom walk-in closet and large center island, and dual marble-clad baths with a resort-like feel. Upstairs are three spacious guest suites, each with en-suite baths and walk-in closets and an upstairs laundry room. One features an attached skylit nursery inspired by Korean design. The lower level is dedicated to elevated wellness and relaxation, featuring a mirrored gym with commercial-grade equipment, private sauna, and steam shower all with direct access to the tranquil pool terrace. A state-of-the-art theater, wine vestibule/cellar, two guest/staff suites, pool lounge bedroom with full bath and walk-in closet, and full-service laundry/mudroom complete the level. The four-car garage includes custom storage and a central vacuum. A true extension of the home's elegance, the outdoor spaces are reminiscent of a private resort featuring a mosaic-tiled pool and spa, manicured hedges, limestone pavers, and mature olive trees surrounding a series of serene terraces. A stone staircase leads to an al fresco pavilion with fire pit and built-in BBQ/kitchen are a perfect for entertaining or quiet retreat. Additional features include an elevator to all levels, smart home technology, double-gated motor court, a hand-made stone facade and located at the end of a secluded cul-de-sac. HOA Amenities: private clubhouse with a fitness center, tennis and basketball courts, putting green, and a resort-style pool and spa. Additional amenities include a playground, dog park, scenic trails, and 24/7 security patrol offering comfort, wellness, and peace of mind. Every detail of this exceptional estate reflects a commitment to timeless luxury, effortless living, and the highest standard of design in one of Bel Air's most coveted gated communities.


Overview

Property Status
Leased
Date Sold
August 11, 2025
Lot Size
0.37 Acres
MLS ID
25566867
Property Type
Residential
Year Built
2004

Features & Amenities

Neighborhood
Los Angeles
Architecture Styles
French
View Description
Other, Tree Top, Hills
Stories
3
Pool
In Ground, Heated
Roof
Slate
Parking
Garage - 4 Car, Gated, Driveway, Direct Entrance, Attached
Heat Type
Central
Air Conditioning
Central
Laundry Room
Room
Fireplace
Living Room, Library, Patio, Fire Pit, Primary Bedroom
Appliances
Alarm System, Barbeque, Elevator, Dishwasher, Dryer, Washer, Microwave, Garbage Disposal, Refrigerator, Range/Oven, Other
Security Features
24 Hour, Community, Gated, Gated Community with Guard
Lease Price
$55,000/mo
Zoning
LARE15

Downloads

11738 Stonehenge Ln

Schedule a Tour

We would love to help you see this beautiful home! As a full-service brokerage, we can help you tour. Please submit an offer, and answer questions about the buying process.

Thank you

for your interest in 11738 Stonehenge Ln, Los Angeles, CA 90077

Property Description

Tucked behind gates in the prestigious enclave of Bel Air Crest, this reimagined French Contemporary estate by Richard Landry is a masterwork of scale, serenity, and architectural refinement. Completed in 2004 and spanning approx. 13,100 square feet, with 7 bedrooms/8 full bathrooms + 2 powder rooms, the residence is a harmonious blend of California light and timeless European elegance. A dramatic double-height foyer with a sweeping staircase, skylight and Crema Marfil limestone floors sets the tone. Venetian plaster walls in sun-washed tones, detailed moldings, crystal chandeliers, and finely milled paneling establish an atmosphere of quiet luxury. Expansive formal spaces include a richly paneled library with fireplace, grand living room, a formal dining room, and sleek bar lounge ideal for entertaining. At the center of the home, a showpiece chef's kitchen impresses with top-tier appliances, marble counters, a large center island, and a rotunda-style breakfast room framed by curved steel windows. The primary suite offers refined comfort, with a secluded sitting room and fireplace, curved glass reading nook, private terrace, custom walk-in closet and large center island, and dual marble-clad baths with a resort-like feel. Upstairs are three spacious guest suites, each with en-suite baths and walk-in closets and an upstairs laundry room. One features an attached skylit nursery inspired by Korean design. The lower level is dedicated to elevated wellness and relaxation, featuring a mirrored gym with commercial-grade equipment, private sauna, and steam shower all with direct access to the tranquil pool terrace. A state-of-the-art theater, wine vestibule/cellar, two guest/staff suites, pool lounge bedroom with full bath and walk-in closet, and full-service laundry/mudroom complete the level. The four-car garage includes custom storage and a central vacuum. A true extension of the home's elegance, the outdoor spaces are reminiscent of a private resort featuring a mosaic-tiled pool and spa, manicured hedges, limestone pavers, and mature olive trees surrounding a series of serene terraces. A stone staircase leads to an al fresco pavilion with fire pit and built-in BBQ/kitchen are a perfect for entertaining or quiet retreat. Additional features include an elevator to all levels, smart home technology, double-gated motor court, a hand-made stone facade and located at the end of a secluded cul-de-sac. HOA Amenities: private clubhouse with a fitness center, tennis and basketball courts, putting green, and a resort-style pool and spa. Additional amenities include a playground, dog park, scenic trails, and 24/7 security patrol offering comfort, wellness, and peace of mind. Every detail of this exceptional estate reflects a commitment to timeless luxury, effortless living, and the highest standard of design in one of Bel Air's most coveted gated communities.

Overview

Property Status
Leased
Date Sold
August 11, 2025
Lot Size
0.37 Acres
MLS ID
25566867
Property Type
Residential
Year Built
2004

Features & Amenities

Neighborhood
Los Angeles
Architecture Styles
French
View Description
Other, Tree Top, Hills
Stories
3
Pool
In Ground, Heated
Roof
Slate
Parking
Garage - 4 Car, Gated, Driveway, Direct Entrance, Attached
Heat Type
Central
Air Conditioning
Central
Laundry Room
Room
Fireplace
Living Room, Library, Patio, Fire Pit, Primary Bedroom
Appliances
Alarm System, Barbeque, Elevator, Dishwasher, Dryer, Washer, Microwave, Garbage Disposal, Refrigerator, Range/Oven, Other
Security Features
24 Hour, Community, Gated, Gated Community with Guard
Lease Price
$55,000/mo
Zoning
LARE15

Downloads

11738 Stonehenge Ln

Schedule a Tour

We would love to help you see this beautiful home! As a full-service brokerage, we can help you tour. Please submit an offer, and answer questions about the buying process.
Thank you

for your interest in 11738 Stonehenge Ln, Los Angeles, CA 90077

11738 Stonehenge Ln
Navigate
11738 Stonehenge Ln
explore in 3d

Follow Us On Instagram