Leave a Message

Thank you for your message. We will be in touch with you shortly.

Explore Our Properties

Property Description

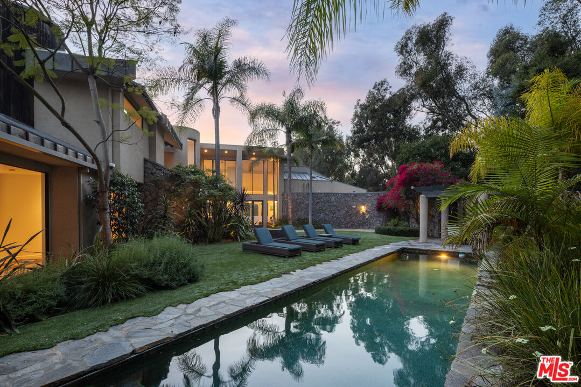
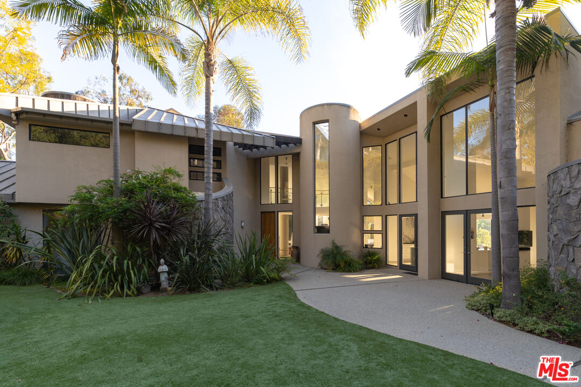
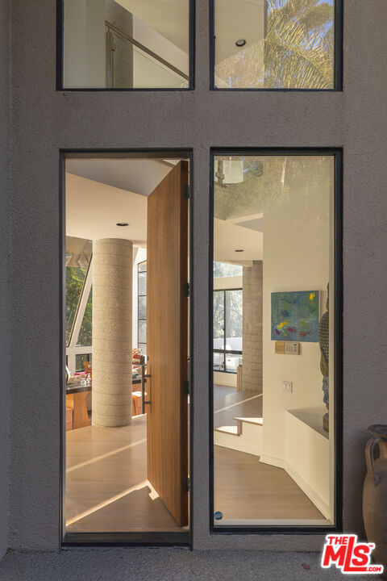
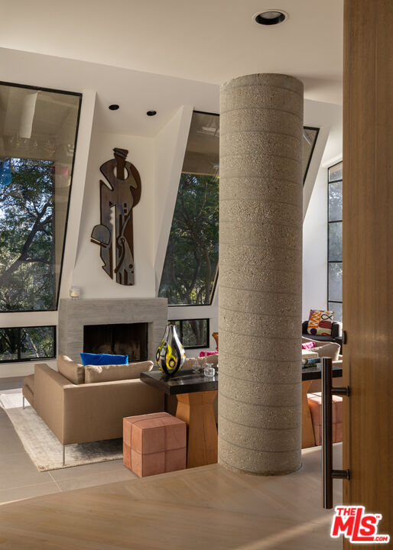
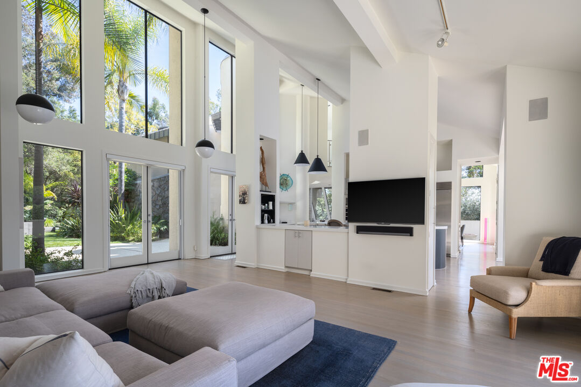
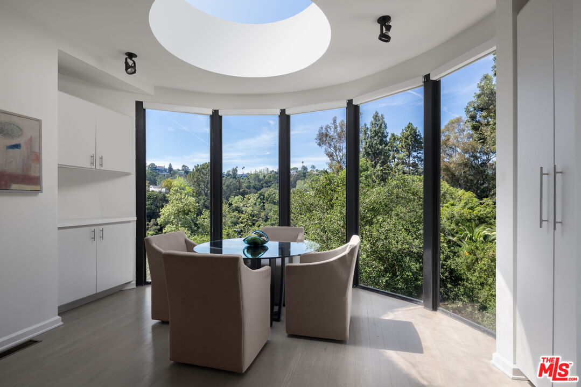
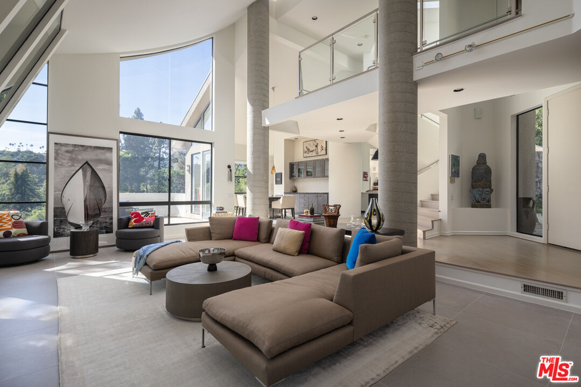
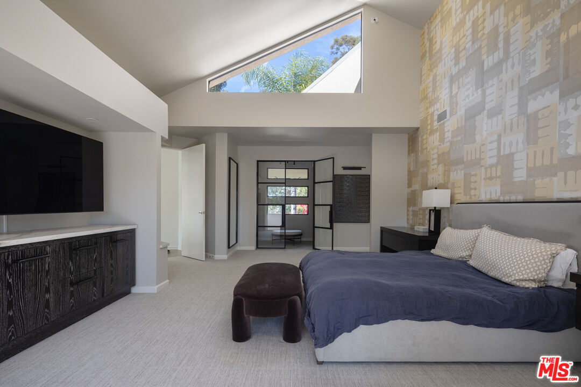
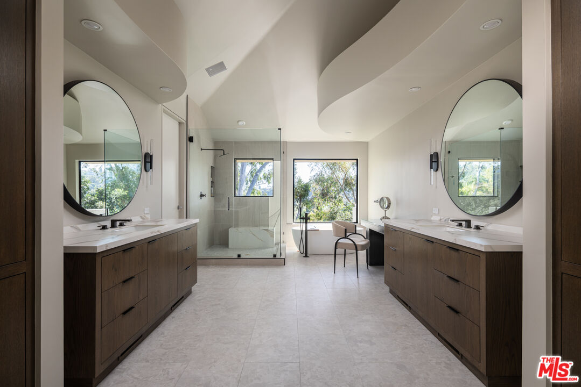
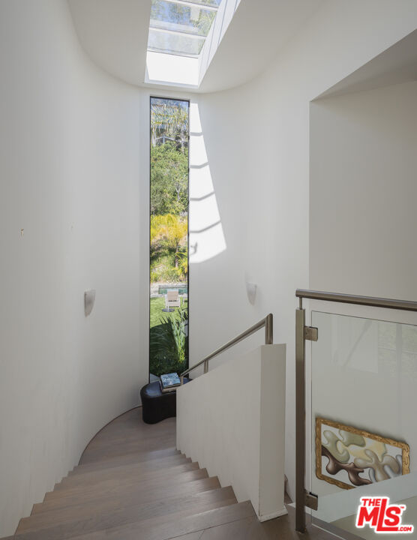
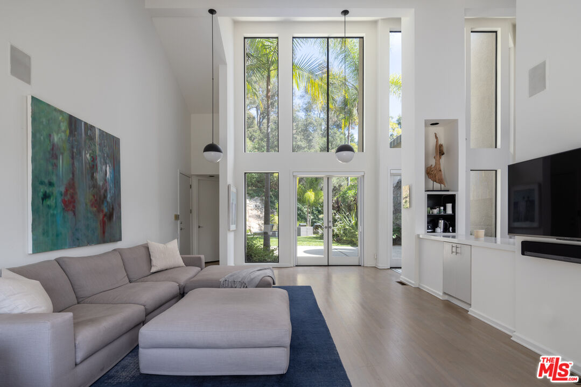
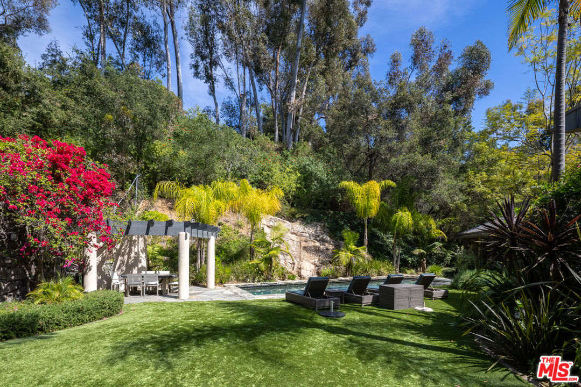
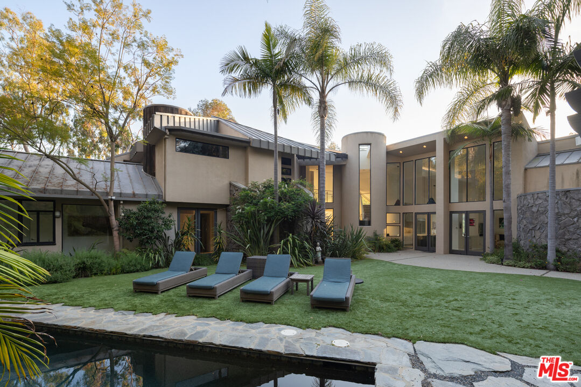
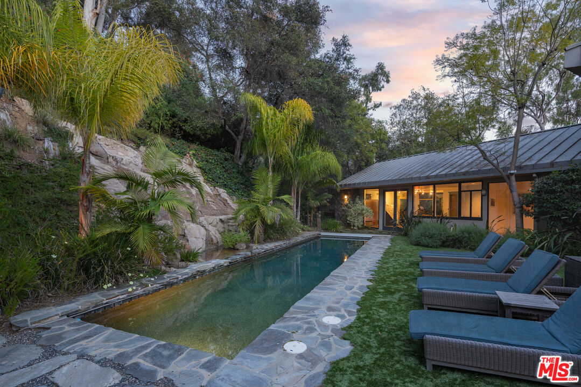
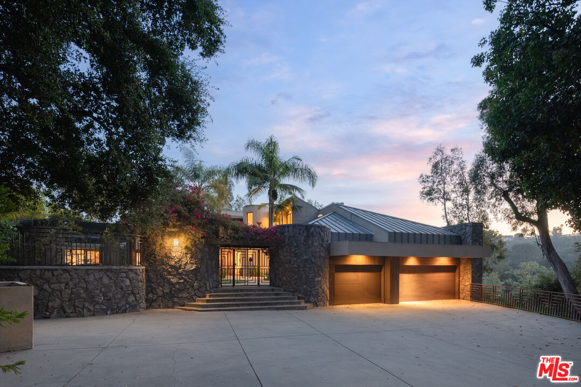
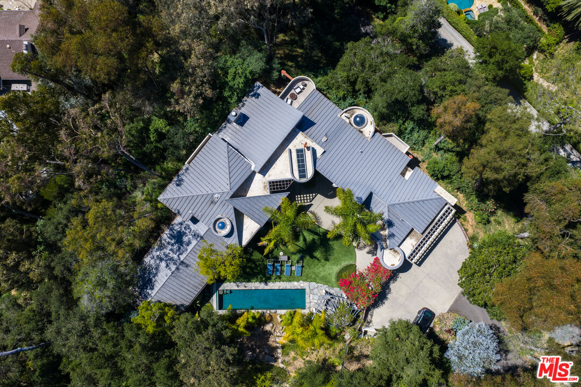
Set behind gates at the end of a long private drive, this 5-bedroom, 6-bath architectural home sits on more than two secluded acres in Brentwood - land that simply does not come to market at this price point. Designed by artist-architect Marshall Lewis, the house pairs concrete, glass, and light wood beneath pitched ceilings and skylights that pull canyon light through every room. The main level opens to a double-height great room, formal dining, and a kitchen anchored by a glass-wrapped breakfast tower. The upper level is given over to the primary suite, with dual closets and a newly remodeled bath; three bedrooms sit on the lower level, including a converted art studio, and a fifth bedroom is privately set above the 3-car garage. The grounds are the story: giant mature trees, meandering paths, a broad lawn, and a stone-edged pool with a natural rock waterfall. Completely private, minutes from everything.


Overview

Property Status
For Sale
Lot Size
2.11 Acres
MLS ID
26986083
Property Type
Residential
Year Built
1993

Features & Amenities

Neighborhood
Los Angeles
Architecture Styles
Architectural
View Description
Canyon
Pool
In Ground
Parking
Driveway, Garage Is Attached, Garage - 3 Car, Gated, Oversized, Uncovered
Heat Type
Central
Air Conditioning
Central
Laundry Room
Garage, Room
Fireplace
Living Room
Appliances
Alarm System, Built-Ins, Dishwasher, Dryer, Freezer, Garbage Disposal, Microwave, Range/Oven, Refrigerator, Washer
Security Features
Gated
Sales Price
$8,700,000
Zoning
LARE40

Downloads

1060 E Oakmont Dr

Schedule a Tour

We would love to help you see this beautiful home! As a full-service brokerage, we can help you tour. Please submit an offer, and answer questions about the buying process.

Thank you

for your interest in 1060 E Oakmont Dr, Los Angeles, CA 90049

Property Description

Set behind gates at the end of a long private drive, this 5-bedroom, 6-bath architectural home sits on more than two secluded acres in Brentwood - land that simply does not come to market at this price point. Designed by artist-architect Marshall Lewis, the house pairs concrete, glass, and light wood beneath pitched ceilings and skylights that pull canyon light through every room. The main level opens to a double-height great room, formal dining, and a kitchen anchored by a glass-wrapped breakfast tower. The upper level is given over to the primary suite, with dual closets and a newly remodeled bath; three bedrooms sit on the lower level, including a converted art studio, and a fifth bedroom is privately set above the 3-car garage. The grounds are the story: giant mature trees, meandering paths, a broad lawn, and a stone-edged pool with a natural rock waterfall. Completely private, minutes from everything.

Overview

Property Status
For Sale
Lot Size
2.11 Acres
MLS ID
26986083
Property Type
Residential
Year Built
1993

Features & Amenities

Neighborhood
Los Angeles
Architecture Styles
Architectural
View Description
Canyon
Pool
In Ground
Parking
Driveway, Garage Is Attached, Garage - 3 Car, Gated, Oversized, Uncovered
Heat Type
Central
Air Conditioning
Central
Laundry Room
Garage, Room
Fireplace
Living Room
Appliances
Alarm System, Built-Ins, Dishwasher, Dryer, Freezer, Garbage Disposal, Microwave, Range/Oven, Refrigerator, Washer
Security Features
Gated
Sales Price
$8,700,000
Zoning
LARE40

Downloads

1060 E Oakmont Dr

Schedule a Tour

We would love to help you see this beautiful home! As a full-service brokerage, we can help you tour. Please submit an offer, and answer questions about the buying process.

Thank you

for your interest in 1060 E Oakmont Dr, Los Angeles, CA 90049

1060 E Oakmont Dr
Navigate

Follow Us On Instagram