Leave a Message

Thank you for your message. We will be in touch with you shortly.

Explore Our Properties

Property Description

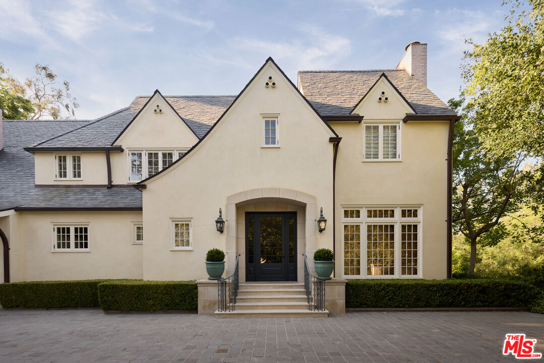
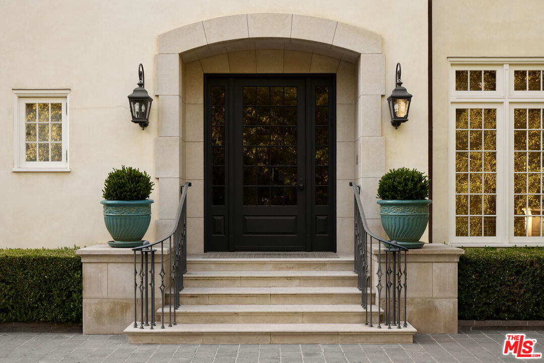
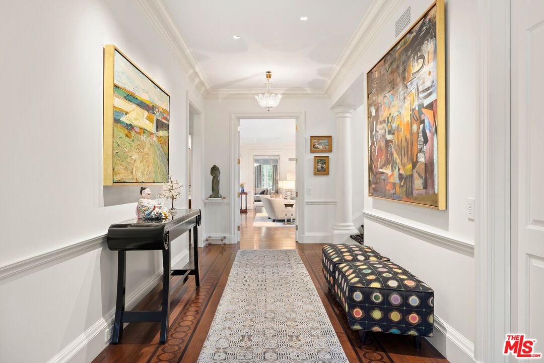
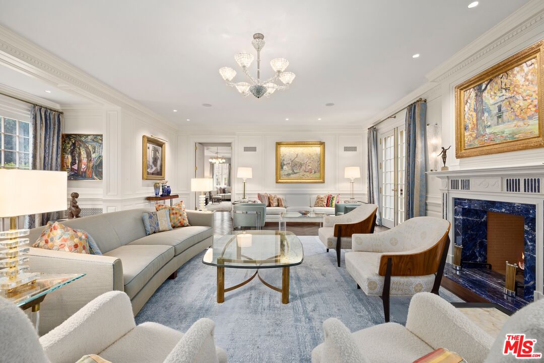
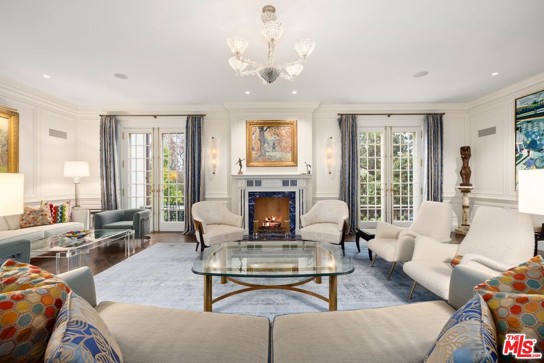
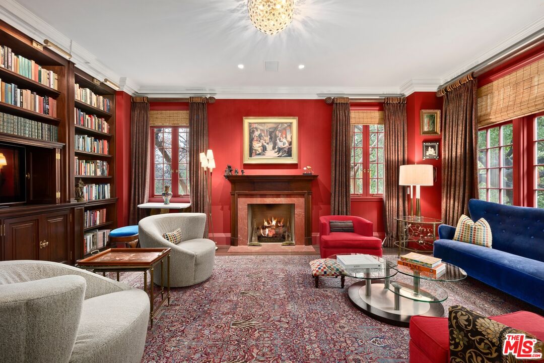
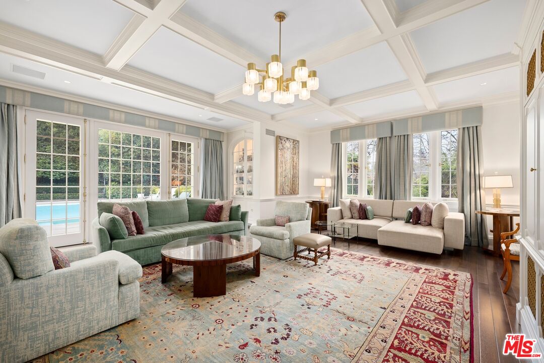
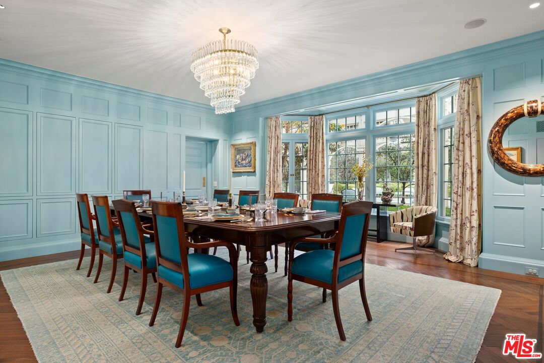
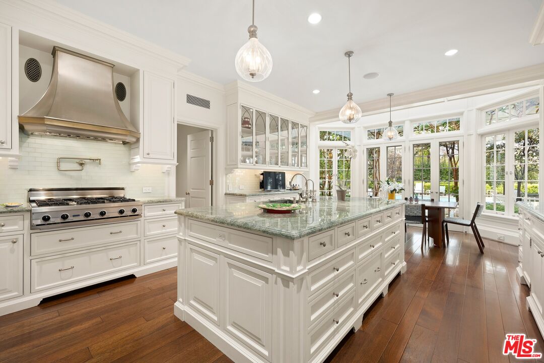
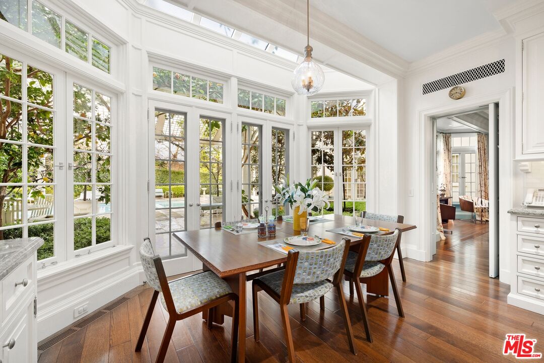
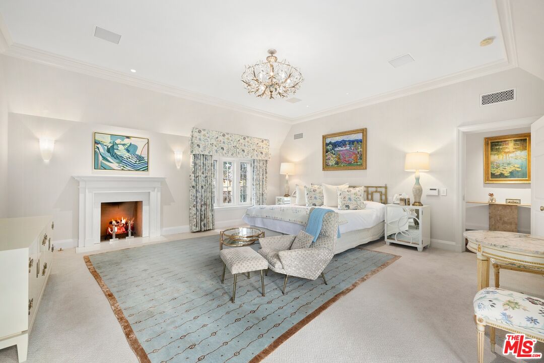

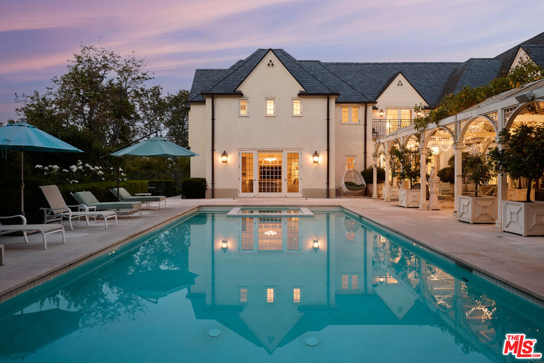
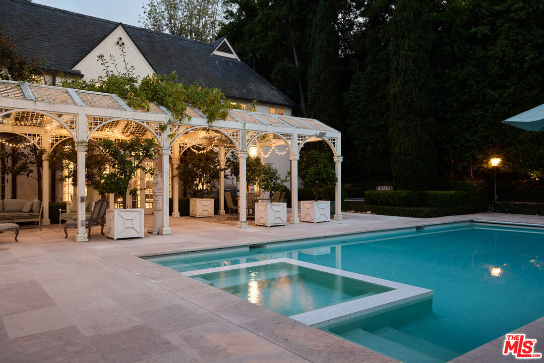
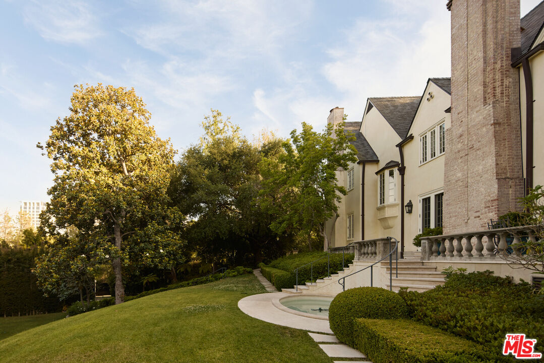
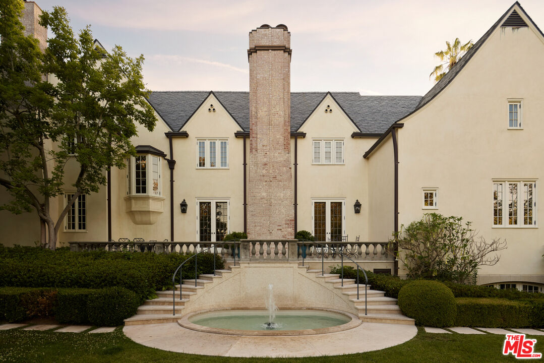
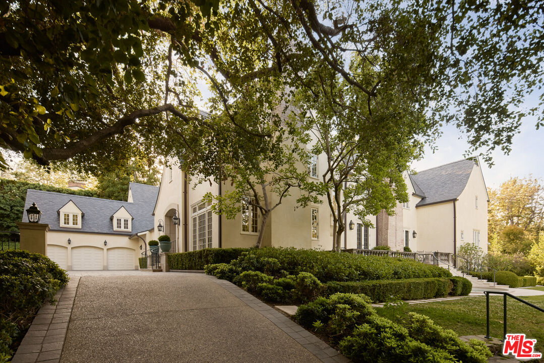
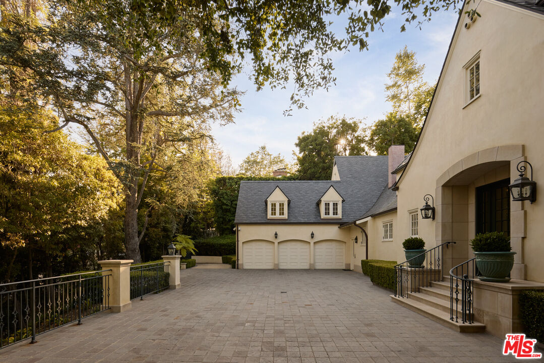
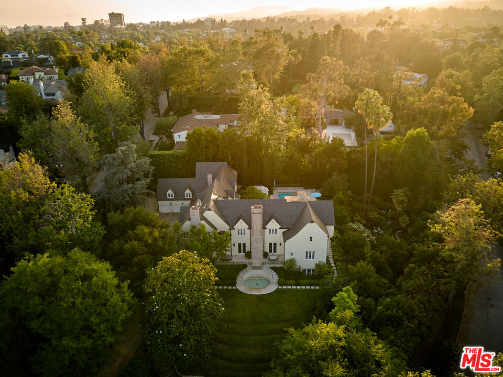
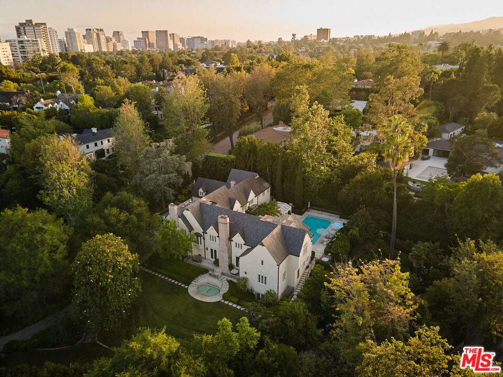
Nestled south of Sunset Boulevard, just steps from the renowned Holmby Park, this grand English Country Estate epitomizes timeless elegance, masterful craftsmanship, and modern luxury. Situated on an expansive corner lot, this architectural masterpiece was taken down to the studs and meticulously rebuilt by renowned architect Richard Manion and master builder Richard Holz, incorporating state-of-the-art systems throughout.Spanning over 10,000 sq. ft., this gated estate offers the utmost privacy and an effortless blend of classic sophistication and contemporary comfort. The formal living room is a showstopper, featuring exquisite French doors on both sides that create a seamless indoor-outdoor flow, ideal for grand entertaining. At its heart is a striking Chesney's English marble fireplace, adorned with rare Brazilian blue Sodalite. Adjacent, the mahogany-paneled library exudes warmth, featuring another Chesney's London marble fireplace and bespoke cabinetry, while the formal dining room is designed for both elegance and functionality, offering hidden European-hinged storage.The gourmet kitchen is a true chef's haven, bathed in natural light from overhead skylights and anchored by a custom steel and brass range hood painstakingly handcrafted over a year. It boasts professional-grade appliances, a butler's pantry, and a sunlit breakfast nook. The inviting family room features coffered ceilings, a built-in bar, blackout curtains, and surround sound, creating the ultimate retreat.Outside, the estate's lushly landscaped grounds are designed for serenity and grand-scale entertaining. Meandering pathways lead through a botanical garden, punctuated by three fountains, a tranquil pond, and vibrant flora. The expansive pool deck now features a saltwater pool, fire pit, lounge area, and a covered pergola, in addition to a spa, an outdoor dining pergola with seating for 45+ guests, and stone bench-lined patios, all designed for seamless al fresco gatherings. Additional outdoor amenities include a half basketball court, parking for 10 cars, and a separate dog run.This remarkable residence offers seven bedrooms, each with an en-suite bath featuring exquisite materials such as all-marble slabs, onyx, quartz, and mosaic tile flooring sourced from Studium NY. The primary suite is a true sanctuary, complete with a private terrace, exercise and reading nook, fireplace, dual spa-like marble baths with heated floors and a steam shower, custom walk-in closets, and multiple seating areas.Equipped with cutting-edge smart home technology, the estate features a state-of-the-art security system, smart Lutron lighting, a 17-unit HVAC system with 21 temperature zones, reverse osmosis water filtration, and an efficient self-testing generator. Additional luxuries include an elevator, gym, wine cellar, two home offices, cedar storage, a gift wrap room, a mechanical basement, and a three-car garage with separate staff access.Every detail of this extraordinary home has been thoughtfully curated to offer an unparalleled lifestyle in one of Los Angeles' most prestigious neighborhoods. A true masterpiece of design and luxury, this estate presents a rare opportunity to own one of LA's finest residences.


Overview

Property Status
Sold
Date Sold
November 5, 2025
Lot Size
0.98 Acres
MLS ID
25586507
Property Type
Residential
Year Built
1937

Features & Amenities

Architecture Styles
Country English
View Description
Pool, Tree Top, Skyline, Courtyard
Stories
2
Pool
In Ground, Heated, Private
Parking
Garage - 3 Car, Driveway
Heat Type
Central
Air Conditioning
Central
Laundry Room
Laundry Area
Fireplace
Primary Bedroom, Library, Living Room, Fire Pit
Appliances
Alarm System, Built-Ins, Barbeque, Dishwasher, Dryer, Elevator, Freezer, Garbage Disposal, Microwave, Intercom, Range/Oven, Refrigerator, Trash Compactor, Washer, Water Filter
Security Features
Automatic Gate, Gated, Smoke Detector, 24 Hour
Sales Price
$20,283,800
Zoning
LARE20

Downloads

10301 Strathmore Dr

Schedule a Tour

We would love to help you see this beautiful home! As a full-service brokerage, we can help you tour. Please submit an offer, and answer questions about the buying process.

Thank you

for your interest in 10301 Strathmore Dr, Los Angeles, CA 90024

Property Description

Nestled south of Sunset Boulevard, just steps from the renowned Holmby Park, this grand English Country Estate epitomizes timeless elegance, masterful craftsmanship, and modern luxury. Situated on an expansive corner lot, this architectural masterpiece was taken down to the studs and meticulously rebuilt by renowned architect Richard Manion and master builder Richard Holz, incorporating state-of-the-art systems throughout.Spanning over 10,000 sq. ft., this gated estate offers the utmost privacy and an effortless blend of classic sophistication and contemporary comfort. The formal living room is a showstopper, featuring exquisite French doors on both sides that create a seamless indoor-outdoor flow, ideal for grand entertaining. At its heart is a striking Chesney's English marble fireplace, adorned with rare Brazilian blue Sodalite. Adjacent, the mahogany-paneled library exudes warmth, featuring another Chesney's London marble fireplace and bespoke cabinetry, while the formal dining room is designed for both elegance and functionality, offering hidden European-hinged storage.The gourmet kitchen is a true chef's haven, bathed in natural light from overhead skylights and anchored by a custom steel and brass range hood painstakingly handcrafted over a year. It boasts professional-grade appliances, a butler's pantry, and a sunlit breakfast nook. The inviting family room features coffered ceilings, a built-in bar, blackout curtains, and surround sound, creating the ultimate retreat.Outside, the estate's lushly landscaped grounds are designed for serenity and grand-scale entertaining. Meandering pathways lead through a botanical garden, punctuated by three fountains, a tranquil pond, and vibrant flora. The expansive pool deck now features a saltwater pool, fire pit, lounge area, and a covered pergola, in addition to a spa, an outdoor dining pergola with seating for 45+ guests, and stone bench-lined patios, all designed for seamless al fresco gatherings. Additional outdoor amenities include a half basketball court, parking for 10 cars, and a separate dog run.This remarkable residence offers seven bedrooms, each with an en-suite bath featuring exquisite materials such as all-marble slabs, onyx, quartz, and mosaic tile flooring sourced from Studium NY. The primary suite is a true sanctuary, complete with a private terrace, exercise and reading nook, fireplace, dual spa-like marble baths with heated floors and a steam shower, custom walk-in closets, and multiple seating areas.Equipped with cutting-edge smart home technology, the estate features a state-of-the-art security system, smart Lutron lighting, a 17-unit HVAC system with 21 temperature zones, reverse osmosis water filtration, and an efficient self-testing generator. Additional luxuries include an elevator, gym, wine cellar, two home offices, cedar storage, a gift wrap room, a mechanical basement, and a three-car garage with separate staff access.Every detail of this extraordinary home has been thoughtfully curated to offer an unparalleled lifestyle in one of Los Angeles' most prestigious neighborhoods. A true masterpiece of design and luxury, this estate presents a rare opportunity to own one of LA's finest residences.

Overview

Property Status
Sold
Date Sold
November 5, 2025
Lot Size
0.98 Acres
MLS ID
25586507
Property Type
Residential
Year Built
1937

Features & Amenities

Architecture Styles
Country English
View Description
Pool, Tree Top, Skyline, Courtyard
Stories
2
Pool
In Ground, Heated, Private
Parking
Garage - 3 Car, Driveway
Heat Type
Central
Air Conditioning
Central
Laundry Room
Laundry Area
Fireplace
Primary Bedroom, Library, Living Room, Fire Pit
Appliances
Alarm System, Built-Ins, Barbeque, Dishwasher, Dryer, Elevator, Freezer, Garbage Disposal, Microwave, Intercom, Range/Oven, Refrigerator, Trash Compactor, Washer, Water Filter
Security Features
Automatic Gate, Gated, Smoke Detector, 24 Hour
Sales Price
$20,283,800
Zoning
LARE20

Downloads

10301 Strathmore Dr

Schedule a Tour

We would love to help you see this beautiful home! As a full-service brokerage, we can help you tour. Please submit an offer, and answer questions about the buying process.

Thank you

for your interest in 10301 Strathmore Dr, Los Angeles, CA 90024

10301 Strathmore Dr
Navigate

Follow Us On Instagram