Leave a Message

Thank you for your message. We will be in touch with you shortly.

Explore Our Properties

Property Description

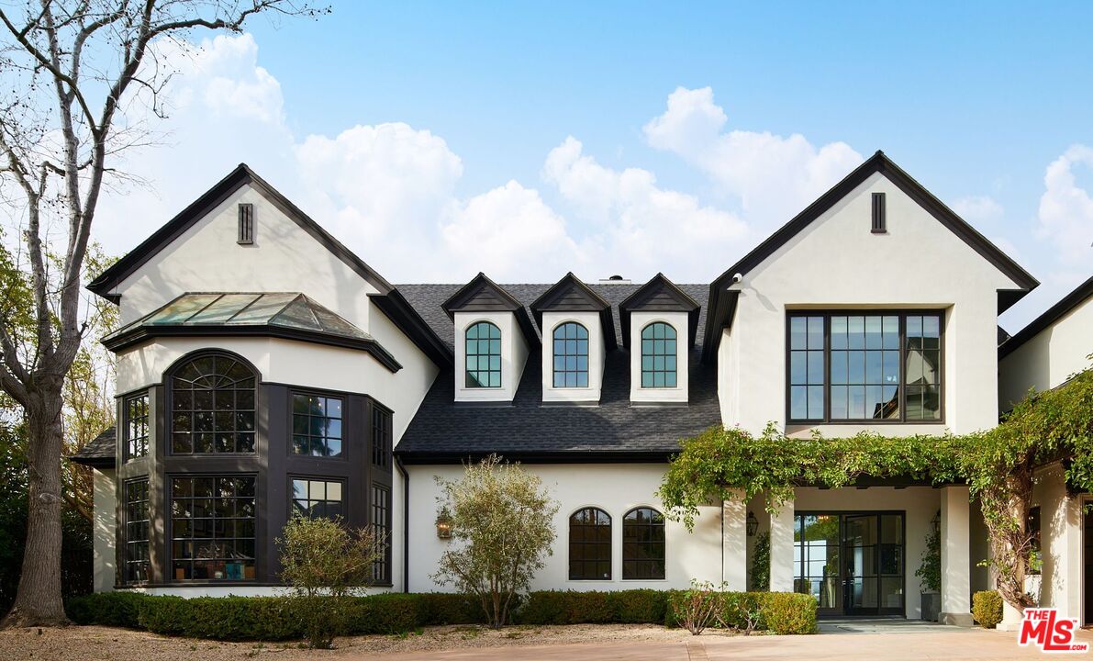
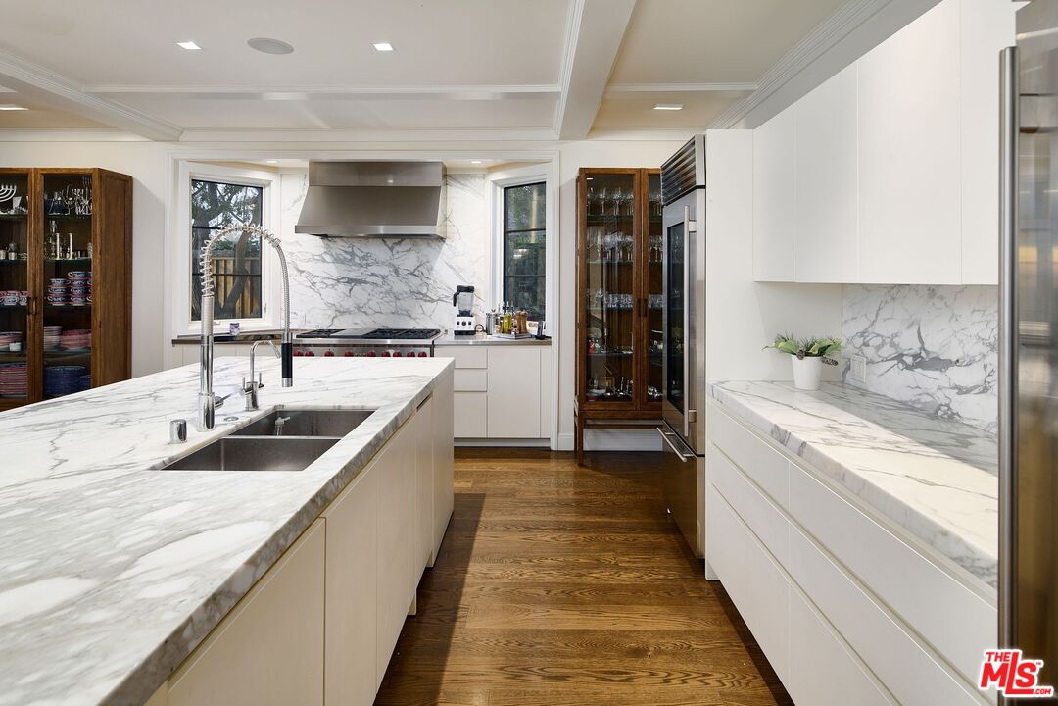
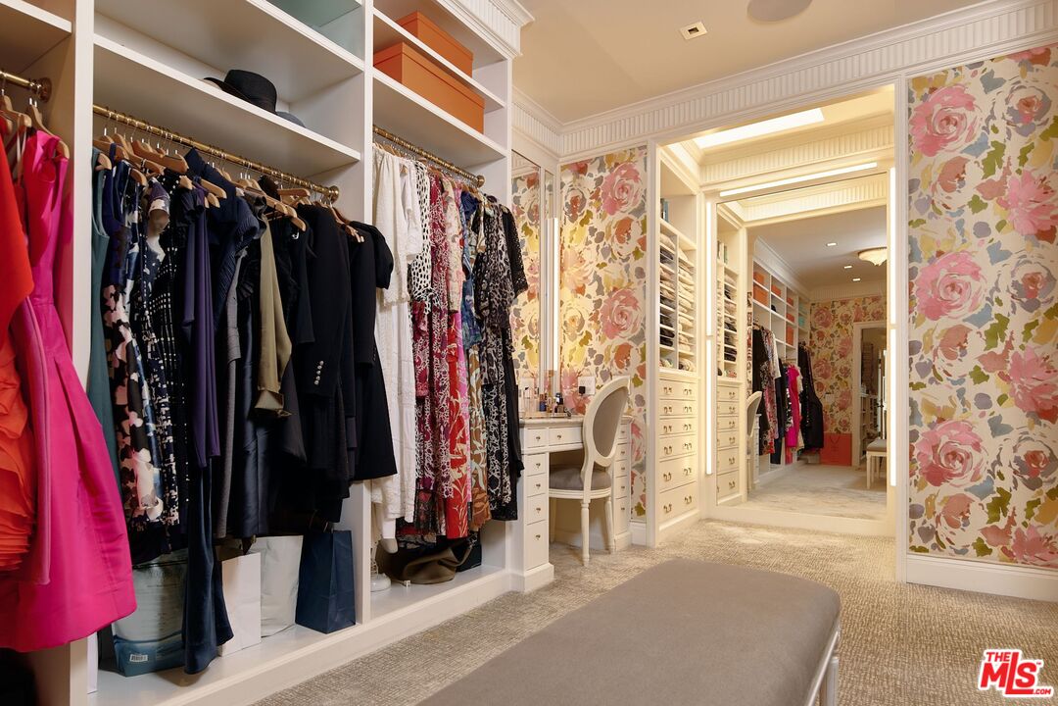
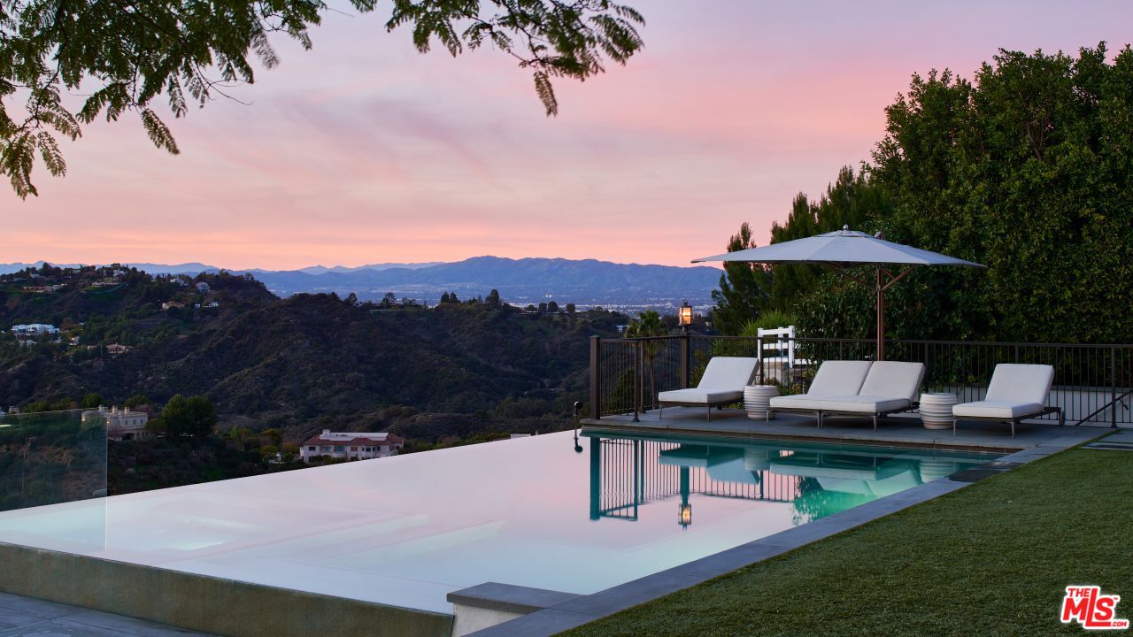
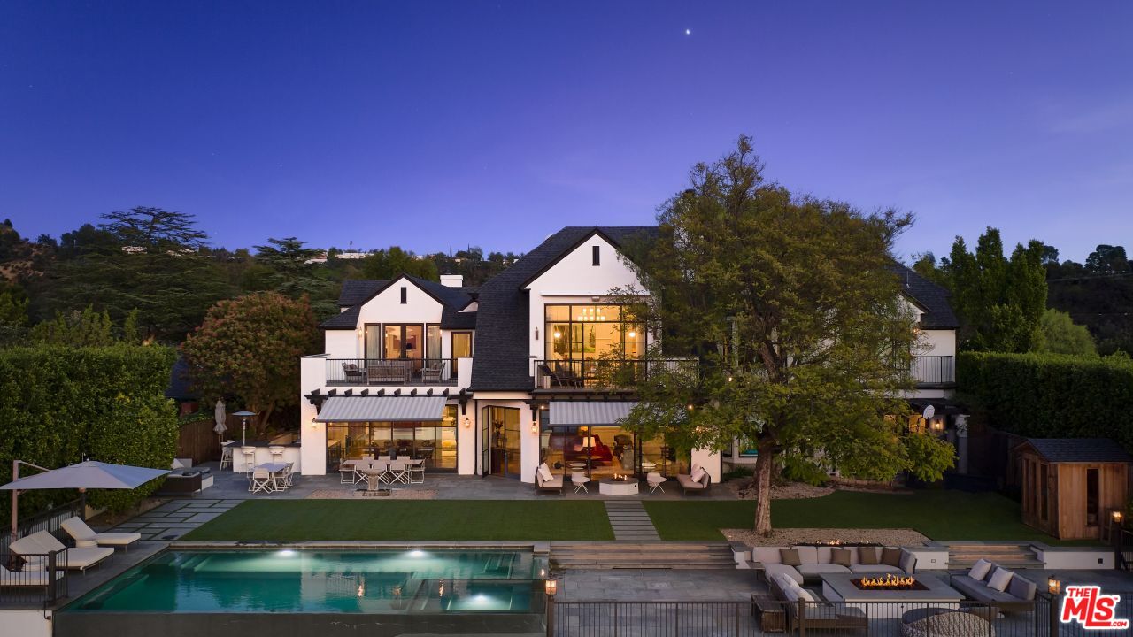
Gated and set in a quiet cul-del-sac for consummate privacy, this unparalleled estate is truly in a class of its own, blending timeless elegance and modern luxury, while showcasing far-reaching views of the city and ocean. The architectural design incorporates a sense of overarching grandeur, with sweeping Euroline steel floor-to-ceiling windows, outdoor lounge terraces and viewpoints that highlight the endless vista. Warm and beautifully contemporary interiors have been highly curated into an incomparable palette of texture, color and space - each room with its own distinct personality, artisan detailing and bespoke millwork. The grand formal living room, featuring 150-year old French barn wood herringbone flooring, beams with an abundance of light and effortlessly flows into the formal dining and family room. The Poliform Chef's kitchen comes equipped with a large marble center island, top-of-the-line Wolf ranges and Sub-Zero appliances. The estate boasts 7 bedrooms, 8 bathrooms, an expansive guest wing, exquisite two-story library adorned by cathedral ceilings and art-nouveau inspired detailing, and an opulent billiard room with lounge and bar. The luxurious primary suite includes custom finishes, dual walk-in closets and en suite marble-clad bathroom with glass shower, soaking tub, and dual vanities. With panoramic outdoor views and expansive grassy grounds, the estate is an entertainer's dream complete with infinity pool, spa, outdoor kitchen, and even a hidden waterslide. Other notable features include a large motor court, 3-car garage, outdoor sauna and organic vegetable garden. Prime location, just moments from both Rodeo Dr and the studios in Burbank.


Overview

Property Status
Sold
Date Sold
March 24, 2023
Lot Size
0.8 Acres
MLS ID
23-232251
Property Type
Residential
Year Built
1952

Features & Amenities

Neighborhood
Los Angeles
View Description
Canyon, City, Hills, Ocean, Panoramic
Stories
2
Garage Spaces
3.0
Pool
Heated, In Ground, Negative Edge/Infinity Pool
Lot Features
Secluded
Parking
Garage - 3 Car
Heat Type
Central
Air Conditioning
Central
Laundry Room
Inside, Room
Fireplace
Family Room, Living Room, Master Bedroom
Appliances
Alarm System, Built-Ins, Dishwasher, Dryer, Freezer, Range/Oven, Refrigerator
Other Interior Features
Turnkey
Security Features
Carbon Monoxide Detector(s), Fire and Smoke Detection System, Gated
Sales Price
$11,700,000
Zoning
LARE15

Downloads

2357 Kimridge Rd

Schedule a Tour

We would love to help you see this beautiful home! As a full-service brokerage, we can help you tour. Please submit an offer, and answer questions about the buying process.

Thank you

for your interest in 2357 Kimridge Rd, Beverly Hills, CA 90210

Property Description

Gated and set in a quiet cul-del-sac for consummate privacy, this unparalleled estate is truly in a class of its own, blending timeless elegance and modern luxury, while showcasing far-reaching views of the city and ocean. The architectural design incorporates a sense of overarching grandeur, with sweeping Euroline steel floor-to-ceiling windows, outdoor lounge terraces and viewpoints that highlight the endless vista. Warm and beautifully contemporary interiors have been highly curated into an incomparable palette of texture, color and space - each room with its own distinct personality, artisan detailing and bespoke millwork. The grand formal living room, featuring 150-year old French barn wood herringbone flooring, beams with an abundance of light and effortlessly flows into the formal dining and family room. The Poliform Chef's kitchen comes equipped with a large marble center island, top-of-the-line Wolf ranges and Sub-Zero appliances. The estate boasts 7 bedrooms, 8 bathrooms, an expansive guest wing, exquisite two-story library adorned by cathedral ceilings and art-nouveau inspired detailing, and an opulent billiard room with lounge and bar. The luxurious primary suite includes custom finishes, dual walk-in closets and en suite marble-clad bathroom with glass shower, soaking tub, and dual vanities. With panoramic outdoor views and expansive grassy grounds, the estate is an entertainer's dream complete with infinity pool, spa, outdoor kitchen, and even a hidden waterslide. Other notable features include a large motor court, 3-car garage, outdoor sauna and organic vegetable garden. Prime location, just moments from both Rodeo Dr and the studios in Burbank.

Overview

Property Status
Sold
Date Sold
March 24, 2023
Lot Size
0.8 Acres
MLS ID
23-232251
Property Type
Residential
Year Built
1952

Features & Amenities

Neighborhood
Los Angeles
View Description
Canyon, City, Hills, Ocean, Panoramic
Stories
2
Garage Spaces
3.0
Pool
Heated, In Ground, Negative Edge/Infinity Pool
Lot Features
Secluded
Parking
Garage - 3 Car
Heat Type
Central
Air Conditioning
Central
Laundry Room
Inside, Room
Fireplace
Family Room, Living Room, Master Bedroom
Appliances
Alarm System, Built-Ins, Dishwasher, Dryer, Freezer, Range/Oven, Refrigerator
Other Interior Features
Turnkey
Security Features
Carbon Monoxide Detector(s), Fire and Smoke Detection System, Gated
Sales Price
$11,700,000
Zoning
LARE15

Downloads

2357 Kimridge Rd

Schedule a Tour

We would love to help you see this beautiful home! As a full-service brokerage, we can help you tour. Please submit an offer, and answer questions about the buying process.

Thank you

for your interest in 2357 Kimridge Rd, Beverly Hills, CA 90210

2357 Kimridge Rd
Navigate

Follow Us On Instagram